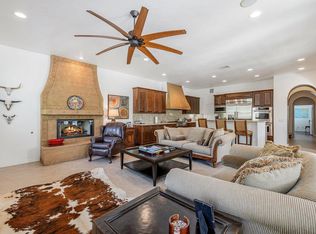
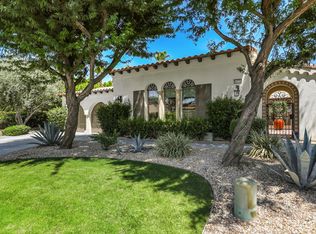
The $$$ million dollar view is set behind the gates of prestigious Mountain View Country Club, this southwest-facing residence delivers the relaxed, rewarding lifestyle golfers seek: sunlit fairways, shimmering lake views, and the Santa Rosa Mountains framing every day. From the private courtyard entrance, the home feels welcoming and refined, offering an ideal setting to enjoy quiet mornings, host friends after a round, and savor spectacular desert sunsets.Recent improvements include three new air-conditioning units, roof refurbishment, new windows, and electrical and plumbing upgrades, providing enhanced comfort and peace of mind. Inside, the fireplace-anchored great room flows naturally into the dining area with bar seating and the well-appointed kitchen, making entertaining easy and enjoyable. A flexible alcove can serve as a wine retreat, office, music room, or comfortable lounge.The dining area overlooks the pool and expansive surroundings, creating an inviting backdrop for sunset dinners. With three bedrooms and four baths, the residence offers generous privacy and convenience. The serene primary suite features dual vanities, a soaking tub, and an oversized walk-in closet. A privately positioned secondary ensuite bedroom and detached casita provide welcoming accommodations for guests, family, or visiting golf partners.Community amenities complement the home's exceptional setting. HOA #1 includes patrolled security, front landscaping, high-speed internet, and Spectrum TV. HOA #2 includes mandatory Social Club membership, with access to tennis, pickleball, fitness facilities, bocce ball, hiking, restaurants, and a full calendar of club activities. Golf is not included in the Social Club membership; however, a full golf membership is available with the home. The Social Club transfer fee is $10,000.Agent Remarks: A rare opportunity to combine comfortable desert living, outstanding club amenities, and a golf-centered lifestyle in one of the area's most sought-after private communities.
For sale
Listed by: Alta Realty Group CA, Inc. • Alan Braden • 760-419-2447
$1,329,000
80565 Via Terracina, La Quinta, CA 92253
3beds
2,975sqft
Single Family Residence
Built in 2003
8,712 Square Feet Lot
$1,271,600 Zestimate®
$447/sqft
$1,419/mo HOA
What's special
Detached casitaFireplace-anchored great roomSunlit fairwaysSouthwest-facing residencePrivate courtyard entranceSerene primary suiteOversized walk-in closet
- 22 days
- 621
- 63
Zillow last checked:
Listing updated:
Listed by:
Alan Braden DRE #00844816 760-419-2447,
Alta Realty Group CA, Inc.
Source: CRMLS,MLS#: 219152785DA Originating MLS: California Desert AOR & Palm Springs AOR
Originating MLS: California Desert AOR & Palm Springs AORFacts & features
Interior
Bedrooms & bathrooms
- Bedrooms: 3
- Bathrooms: 4
- Full bathrooms: 3
- 1/2 bathrooms: 1
Rooms
- Room types: Entry/Foyer, Family Room, Guest Quarters, Great Room, Living Room, Primary Bedroom, Other, Utility Room, Dining Room
Primary bedroom
- Features: Main Level Primary
Bathroom
- Features: Bathtub, Linen Closet, Separate Shower, Tile Counters, Vanity
Kitchen
- Features: Granite Counters
Other
- Features: Walk-In Closet(s)
Heating
- Central, Forced Air, Natural Gas
Cooling
- Central Air
Appliances
- Included: Dishwasher, Gas Cooktop, Disposal, Gas Water Heater, Hot Water Circulator, Ice Maker, Microwave, Refrigerator, Range Hood
- Laundry: Laundry Room
Features
- Breakfast Bar, Built-in Features, Separate/Formal Dining Room, High Ceilings, Partially Furnished, Bar, Main Level Primary, Utility Room, Walk-In Closet(s)
- Flooring: Tile
- Windows: Drapes
- Has fireplace: Yes
- Fireplace features: Gas, Living Room, See Through
Interior area
- Total interior livable area: 2,975 sqft
Property
Parking
- Total spaces: 4
- Parking features: Direct Access, Driveway, Garage, Garage Door Opener, Side By Side
- Attached garage spaces: 2
Features
- Levels: One
- Stories: 1
- Patio & porch: Brick, Concrete, Covered, Deck
- Exterior features: Barbecue
- Has private pool: Yes
- Pool features: In Ground, Private
- Spa features: In Ground, Private
- Fencing: Stucco Wall
- Has view: Yes
- View description: Golf Course, Lake, Mountain(s)
- Has water view: Yes
- Water view: Lake
Lot
- Size: 8,712 Square Feet
- Features: Close to Clubhouse, On Golf Course, Planned Unit Development, Sprinkler System
Details
- Additional structures: Guest House Attached
- Parcel number: 777260008
- Special conditions: Standard
Construction
Type & style
- Home type: SingleFamily
- Architectural style: Contemporary
- Property subtype: Single Family Residence
Materials
- Stucco
- Foundation: Slab
- Roof: Tile
Condition
- Repairs Cosmetic
- New construction: No
- Year built: 2003
Details
- Builder model: Belize
- Builder name: Toll Brothers
Utilities & green energy
- Electric: 220 Volts in Laundry
- Utilities for property: Cable Available
Community & HOA
Community
- Features: Golf, Gated
- Security: Gated Community, Resident Manager
- Subdivision: Mountain View Cc
HOA
- Has HOA: Yes
- Amenities included: Bocce Court, Clubhouse, Controlled Access, Sport Court, Fitness Center, Golf Course, Maintenance Grounds, Game Room, Lake or Pond, Meeting Room, Other Courts, Paddle Tennis, Pet Restrictions, Recreation Room, Security, Tennis Court(s), Trash, Cable TV
- HOA fee: $558 monthly
- HOA name: Mountain View Country Club
- HOA phone: 760-771-4311
- Second HOA fee: $861 monthly
Location
- Region: La Quinta
Financial & listing details
- Price per square foot: $447/sqft
- Tax assessed value: $741,949
- Date on market: 9/16/2026
- Listing terms: Cash,Cash to New Loan,Conventional
- Inclusions: House is Staged. Owners furniture is available.
Estimated market value
$1,271,600
$1.21M - $1.34M
$7,401/mo
Price history
| Date | Event | Price |
|---|---|---|
| 9/16/2026 | Listed for sale | $1,329,000+3.2%$447/sqft |
Source:  Greater Palm Springs Realtors #219152785 Report a problem Greater Palm Springs Realtors #219152785 Report a problem | ||
| 7/11/2026 | Listing removed | $1,288,000$433/sqft |
Source:  CDAR/ Desert Area MLS #219148115 Report a problem CDAR/ Desert Area MLS #219148115 Report a problem | ||
| 7/9/2026 | Listed for sale | $1,288,000$433/sqft |
Source: CDAR/ Desert Area MLS #219148115 Report a problem | ||
| 6/28/2026 | Pending sale | $1,288,000$433/sqft |
Source: Greater Palm Springs Realtors #219148115 Report a problem | ||
| 5/20/2026 | Listed for sale | $1,288,000+165.6%$433/sqft |
Source: CDAR/ Desert Area MLS #219148115 Report a problem | ||
| 11/5/2020 | Listing removed | $8,000$3/sqft |
Source: Bennion Deville Homes #219040026 Report a problem | ||
| 3/7/2020 | Price change | $8,000+100%$3/sqft |
Source: Bennion Deville Homes #219040026 Report a problem | ||
| 3/4/2020 | Listed for rent | $4,000$1/sqft |
Source: Bennion Deville Homes #219040026 Report a problem | ||
| 12/22/2003 | Sold | $485,000$163/sqft |
Source: Public Record Report a problem | ||
Public tax history
| Year | Property taxes | Tax assessment |
|---|---|---|
| 2026 | -- | $741,949 +2% |
| 2025 | $9,948 +1.8% | $727,402 +2% |
| 2024 | $9,776 +1.5% | $713,140 +2% |
| 2023 | $9,629 +2.3% | $699,158 +2% |
| 2022 | $9,416 +2.1% | $685,450 +2% |
| 2021 | $9,221 +1.1% | $672,011 +1% |
| 2020 | $9,120 +1.8% | $665,121 +2% |
| 2019 | $8,963 +2% | $652,080 +2% |
| 2018 | $8,784 -0.2% | $639,295 +2% |
| 2017 | $8,805 | $626,760 +2% |
| 2016 | $8,805 +8.1% | $614,471 +1.5% |
| 2015 | $8,148 +0.4% | $605,244 +2% |
| 2014 | $8,112 | $593,390 +0.5% |
| 2013 | -- | $590,710 +2% |
| 2012 | -- | $579,129 +2% |
| 2011 | -- | $567,774 +0.8% |
| 2010 | -- | $563,532 -0.2% |
| 2009 | -- | $564,872 +2% |
| 2008 | -- | $553,797 +2% |
| 2007 | -- | $542,939 +7.6% |
| 2006 | -- | $504,594 +2% |
| 2005 | -- | $494,700 |
Find assessor info on the county website
Monthly payment
Est. payment
Payment breakdown
Explore the cost of this home by adjusting the details. Changes won't be saved.Climate risks
Neighborhood: 92253
- $1,534,3003 bd3 ba2.9k sqft80575 Via Terracina, La Quinta, CA 92253Off Market
- $16,0004 bd4 ba2.8k sqft80555 Via Terracina, La Quinta, CA 92253For Rent
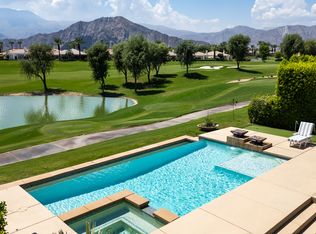
- $1,321,0003 bd3 ba2.8k sqft80585 Via Terracina, La Quinta, CA 92253Off Market
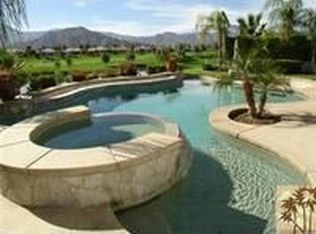
- $1,362,0003 bd3 ba2.9k sqft80545 Via Terracina, La Quinta, CA 92253Off Market
Similar homes
- $1,200,0003 bd4 ba3.2k sqft50065 Via Aldea, La Quinta, CA 92253For Sale
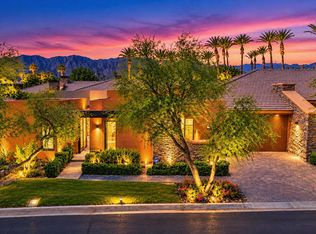 MLS ID #219153756DA, Candice Johnston, Rosenthal & Associates. CRMLS
 - $1,199,0003 bd4 ba2.9k sqft80099 Via Tesoro, La Quinta, CA 92253For Sale
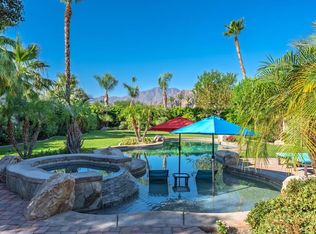 MLS ID #219150363DA, Jon Caruana, Compass. CRMLS
 - $1,350,0004 bd3 ba3.5k sqft80679 Via Tranquila, La Quinta, CA 92253For Sale
 MLS ID #219150713DA, Lori Bowers, The Lori Bowers Group. CRMLS
 - $1,299,0003 bd4 ba2.7k sqft81770 Via La Serena, La Quinta, CA 92253For Sale
 MLS ID #219152450DA, David Boersma, Desert Sands Realty. CRMLS
