Live in prestigious Rancho La Quinta Country Club! Ideally located above the 15th fairway of the Robert Trent Jones Jr. Course, this turn-key furnished Encanto II plan offers dramatic views of the colorful Chocolate Mountains & a shimmering lake. Ultra-private cul-de-sac in the interior of Rancho La Quinta with charm to spare! Featuring 2,924 SF, 2 bedrooms in the main house & a detached 2 room Casita. The 2nd room in the Casita can accommodate a Queen bed or is perfect for an office or den. Expanded approx. 4 car AC garage with extensive built-in storage-newer faux wood garage door. Once inside the home, an impressive 16 ft. circular rotunda entry invites you into the living room with an attractive fireplace & a formal dining area. The refrigerated wine cabinet in the DR is included. The neutral porcelain tile, high volume ceilings, massive fleetwood slider in the Family Room & dynamic fireplace create a sense of space & frame views of the lushly landscaped backyard & views beyond. The owner will enjoy entertaining guests around 2 firepits during those romantic evenings - Room to add a spa or small pool in rear yard. Community pool/spa is across the street in the cul-de-sac. The gourmet kitchen has been updated & modified with a newer array of stainless steel appliances, refinished millwork with hardware pulls, custom drawers added & a custom walk-in pantry. The primary bedroom suite takes full advantage of the home's view & opens directly to the backyard. The sumptuous bath suite offers 2 walk-in closets, dual vanities, bathroom counters, luxurious tub with an elevated ''fire on Ice'' electric fireplace & dual entry framless shower doors. The interior guest bedroom is ensuite & owner has added a wall to wall mirrored closet in addition to the original closet. Updated pavers in the driveway, entry & backyard. A variety of fruit trees grace the beautiful yard. HOA dues of $1,198 per month includes the use of the fantastic fully renovated club house, social, dining facilities, fitness center, Jr. Olympic pool, 6 community pools, 9 tennis courts, 8 pickle courts, bocce ball, 24 hr. security, direct TV, Internet, trash, landscaping of front yard. A fabulous new fitness center with a lap pool is now underway. Very friendly neighbors & staff. Turn-key furnished per seller's approved inventory. This is a rare find.
For sale
Listed by: Rancho La Quinta Properties • Joan Bardwell • 760-218-2798
$1,545,000
79090 Via Corta, La Quinta, CA 92253
3beds
2,924sqft
Single Family Residence
Built in 1999
7,841 Square Feet Lot
$1,467,000 Zestimate®
$528/sqft
$1,198/mo HOA
What's special
Dynamic fireplaceNeutral porcelain tileHigh volume ceilingsFormal dining areaCustom walk-in pantryCustom drawers addedDual vanities
- 8 days
- 501
- 8
Zillow last checked:
Listing updated:
Listed by:
Joan Bardwell DRE #00418466 760-218-2798,
Rancho La Quinta Properties,
James Latta DRE #01237322 760-250-5979,
Rancho La Quinta Properties
Source: CRMLS,MLS#: 219151983DA Originating MLS: California Desert AOR & Palm Springs AOR
Originating MLS: California Desert AOR & Palm Springs AORFacts & features
Interior
Bedrooms & bathrooms
- Bedrooms: 3
- Bathrooms: 4
- Full bathrooms: 3
- 1/2 bathrooms: 1
Rooms
- Room types: Entry/Foyer, Family Room, Guest Quarters, Living Room, Primary Bedroom, Other, Pantry, Utility Room, Dining Room
Primary bedroom
- Features: Primary Suite
Bathroom
- Features: Bathtub, Separate Shower, Tile Counters, Vanity
Kitchen
- Features: Granite Counters, Kitchen Island, Remodeled, Updated Kitchen
Other
- Features: Walk-In Closet(s)
Pantry
- Features: Walk-In Pantry
Heating
- Central, Forced Air, Fireplace(s), Natural Gas, Zoned
Cooling
- Central Air, Electric, Zoned
Appliances
- Included: Dishwasher, Gas Cooktop, Disposal, Gas Water Heater, Microwave, Refrigerator, Range Hood, Trash Compactor, Tankless Water Heater, Vented Exhaust Fan, Water To Refrigerator, Water Heater
- Laundry: Laundry Room
Features
- Breakfast Bar, Built-in Features, Coffered Ceiling(s), Separate/Formal Dining Room, High Ceilings, Open Floorplan, Storage, Primary Suite, Utility Room, Walk-In Pantry, Walk-In Closet(s)
- Flooring: Carpet, Tile
- Doors: French Doors, Sliding Doors
- Windows: Double Pane Windows, Screens, Shutters
- Has fireplace: Yes
- Fireplace features: Electric, Family Room, Gas, Living Room, Outside, See Through, See Remarks
Interior area
- Total interior livable area: 2,924 sqft
Property
Parking
- Total spaces: 4
- Parking features: Direct Access, Driveway, Garage, Garage Door Opener, Tandem
- Attached garage spaces: 4
Features
- Levels: One
- Stories: 1
- Patio & porch: Concrete, Covered
- Exterior features: Barbecue, Fire Pit
- Has private pool: Yes
- Pool features: Gunite, Electric Heat, In Ground
- Spa features: Community, Gunite, Heated
- Fencing: Stucco Wall
- Has view: Yes
- View description: Golf Course, Lake, Mountain(s), Panoramic
- Has water view: Yes
- Water view: Lake
Lot
- Size: 7,841 Square Feet
- Features: Back Yard, Cul-De-Sac, Front Yard, Lawn, Landscaped, On Golf Course, Planned Unit Development, Sprinklers Timer, Sprinkler System, Yard
Details
- Additional structures: Guest House
- Parcel number: 602140009
- Zoning: R-1
- Special conditions: Standard
Construction
Type & style
- Home type: SingleFamily
- Architectural style: Mediterranean
- Property subtype: Single Family Residence
Materials
- Stucco
- Foundation: Slab
- Roof: Concrete,Tile
Condition
- Updated/Remodeled
- New construction: No
- Year built: 1999
Details
- Builder model: Encanto II plan
- Builder name: TD Desert Development
Utilities & green energy
- Electric: 220 Volts in Laundry
Community & HOA
Community
- Features: Golf, Gated
- Security: Gated Community, 24 Hour Security
- Subdivision: Rancho La Quinta Cc
HOA
- Has HOA: Yes
- Amenities included: Bocce Court, Clubhouse, Fitness Center, Fire Pit, Golf Course, Maintenance Grounds, Meeting Room, Meeting/Banquet/Party Room, Pet Restrictions, Security, Tennis Court(s), Trash, Cable TV
- HOA fee: $1,198 monthly
- HOA name: Rancho La Quinta Masters Association
- HOA phone: 760-777-8807
Location
- Region: La Quinta
Financial & listing details
- Price per square foot: $528/sqft
- Tax assessed value: $745,746
- Date on market: 8/29/2026
- Listing terms: Cash,Conventional
- Inclusions: Turn-key furnished per seller's approved inventory
Estimated market value
$1,467,000
$1.39M - $1.54M
Not available
Price history
| Date | Event | Price |
|---|---|---|
| 8/29/2026 | Listed for sale | $1,545,000+231.9%$528/sqft |
Source:  Greater Palm Springs Realtors #219151983 Report a problem Greater Palm Springs Realtors #219151983 Report a problem | ||
| 8/17/1999 | Sold | $465,500$159/sqft |
Source: Public Record Report a problem | ||
Public tax history
| Year | Property taxes | Tax assessment |
|---|---|---|
| 2026 | -- | $745,746 +2% |
| 2025 | $9,672 +2.4% | $731,125 +2% |
| 2024 | $9,446 +2.5% | $716,790 +2% |
| 2023 | $9,214 +2.8% | $702,736 +2% |
| 2022 | $8,965 +2.3% | $688,958 +2% |
| 2021 | $8,764 +2.7% | $675,450 +1.9% |
| 2020 | $8,536 +3.3% | $663,181 +3.4% |
| 2019 | $8,260 +2.1% | $641,355 +2% |
| 2018 | $8,090 +1.8% | $628,780 +2% |
| 2017 | $7,946 | $616,452 +2% |
| 2016 | $7,946 +1.9% | $604,366 +1.5% |
| 2015 | $7,800 +1.7% | $595,290 +2% |
| 2014 | $7,672 | $583,630 +0.5% |
| 2013 | -- | $580,994 +2% |
| 2012 | -- | $569,603 +2% |
| 2011 | -- | $558,436 +0.8% |
| 2010 | -- | $554,264 -0.2% |
| 2009 | -- | $555,582 +2% |
| 2008 | -- | $544,689 +2% |
| 2007 | -- | $534,010 +2% |
| 2006 | -- | $523,540 |
Find assessor info on the county website
Monthly payment
Est. payment
Payment breakdown
Explore the cost of this home by adjusting the details. Changes won't be saved.Climate risks
Neighborhood: 92253
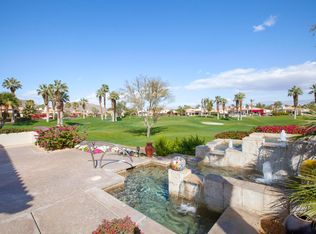
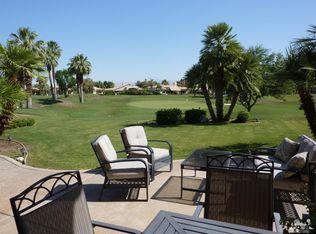

Similar homes
- $1,549,0003 bd3 ba2.8k sqft50280 Indian Camp Rd, La Quinta, CA 92253For Sale
 MLS ID #219150620DA, Mary Williams, California Lifestyle Realty. CRMLS
 - $1,350,0003 bd4 ba2.8k sqft79620 Rancho La Quinta Dr, La Quinta, CA 92253For Sale
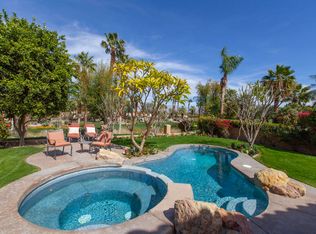 MLS ID #219152121DA, Joan Bardwell, Rancho La Quinta Properties. CRMLS
 - $1,650,0003 bd3 ba3k sqft51005 Mandarina, La Quinta, CA 92253For Sale
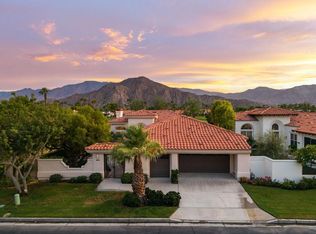 MLS ID #219151852DA, Anne Stark, Berkshire Hathaway HomeServices California Properties. CRMLS
 - $1,425,0003 bd3 ba2.9k sqft79530 Cetrino St, La Quinta, CA 92253For Sale
 MLS ID #219151771DA, Debra Protass, Weichert Realtors-Preferred. CRMLS
Local buyer's agents are ready to help
