One of the Most Spectacular Homes in Point Happy Estates! Experience truly breathtaking west-facing views from this exceptional 3,100+ sq. ft. residence, perfectly positioned on a private lot of over a quarter acre. With 3 bedrooms, 3.5 bathrooms, and a spacious den, this home offers an ideal blend of luxury, comfort, and indoor-outdoor living. The expansive Great Room, dining area, and chef's kitchen are designed for entertaining and take full advantage of the incredible western views through an impressive 20-foot wall of sliding glass doors. Step outside to your private front courtyard, where a sparkling pool, spa, and built-in BBQ create the perfect setting for enjoying spectacular sunsets. Lightly lived in and meticulously maintained, this home feels virtually brand new. Elegant custom fireplaces in both the Great Room and Primary Suite add warmth and sophistication throughout. With its extraordinary views, thoughtful design, and resort-style outdoor living, this is truly a rare gem in Point Happy Estates. Call today to schedule your private showing and experience this remarkable home for yourself.
For sale
Listed by: Hacienda Agency, Inc. • Lucas Coronel • 760-831-2008
$1,300,000
46248 Point Happy Way, La Quinta, CA 92253
3beds
3,136sqft
Single Family Residence
Built in 2007
0.28 Acres Lot
$1,252,300 Zestimate®
$415/sqft
$332/mo HOA
What's special
Sparkling poolWest-facing viewsPrivate front courtyardDining areaSpacious denBuilt-in bbqExpansive great room
- 48 days
- 152
- 13
Zillow last checked:
Listing updated:
Listed by:
Lucas Coronel DRE #01327183 760-831-2008,
Hacienda Agency, Inc.
Source: CRMLS,MLS#: 219152650DA Originating MLS: California Desert AOR & Palm Springs AOR
Facts & features
Interior
Bedrooms & bathrooms
- Bedrooms: 3
- Bathrooms: 4
- Full bathrooms: 3
- 1/2 bathrooms: 1
Rooms
- Room types: Den, Entry/Foyer, Great Room, Primary Bedroom, Other, Utility Room, Dining Room
Primary bedroom
- Features: Primary Suite
Kitchen
- Features: Granite Counters, Kitchen Island
Other
- Features: Walk-In Closet(s)
Heating
- Fireplace(s), Natural Gas
Cooling
- Central Air
Appliances
- Included: Dishwasher, Gas Water Heater, Microwave, Refrigerator, Range Hood, Vented Exhaust Fan, Water To Refrigerator
Features
- Breakfast Bar, Separate/Formal Dining Room, Primary Suite, Utility Room, Walk-In Closet(s)
- Flooring: Tile
- Has fireplace: Yes
- Fireplace features: Gas, Living Room
Interior area
- Total interior livable area: 3,136 sqft
Property
Parking
- Total spaces: 6
- Parking features: Garage, Garage Door Opener
- Attached garage spaces: 2
- Uncovered spaces: 2
Features
- Levels: One
- Stories: 1
- Has private pool: Yes
- Pool features: Gunite, Electric Heat, In Ground, Private, Tile
- Spa features: Gunite, Heated, In Ground, Private
- Fencing: Block
- Has view: Yes
- View description: Mountain(s)
Lot
- Size: 0.28 Acres
- Features: Back Yard, Front Yard, Landscaped, Planned Unit Development, Sprinkler System, Yard
Details
- Parcel number: 643240063
- Special conditions: Standard
Construction
Type & style
- Home type: SingleFamily
- Property subtype: Single Family Residence
Materials
- Stucco
- Foundation: Slab
- Roof: Tile
Condition
- New construction: No
- Year built: 2007
Community & HOA
Community
- Features: Gated
- Security: Security Gate, Gated Community
- Subdivision: Point Happy Estates
HOA
- Has HOA: Yes
- Amenities included: Management, Pet Restrictions
- HOA fee: $332 monthly
- HOA name: Point Happy Association
- HOA phone: 760-610-7772
Location
- Region: La Quinta
Financial & listing details
- Price per square foot: $415/sqft
- Tax assessed value: $971,321
- Date on market: 9/13/2026
- Listing terms: Cash,Cash to Existing Loan,Cash to New Loan,Conventional
- Exclusions: Furniture and Personal Items
Estimated market value
$1,252,300
$1.19M - $1.31M
$6,389/mo
Price history
| Date | Event | Price |
|---|---|---|
| 9/13/2026 | Listed for sale | $1,300,000-1.9%$415/sqft |
Source:  Greater Palm Springs Realtors #219152650 Report a problem | ||
| 5/28/2024 | Listing removed | -- |
Source: Greater Palm Springs Realtors #219111245 Report a problem | ||
| 5/8/2024 | Listed for sale | $1,324,900+73%$422/sqft |
Source: Greater Palm Springs Realtors #219111245 Report a problem | ||
| 12/28/2007 | Sold | $766,000$244/sqft |
Source: Public Record Report a problem | ||
Public tax history
| Year | Property taxes | Tax assessment |
|---|---|---|
| 2026 | -- | $971,321 +2% |
| 2025 | $12,380 +2.3% | $952,276 +2% |
| 2024 | $12,101 +2.4% | $933,605 +2% |
| 2023 | $11,816 +2.6% | $915,300 +2% |
| 2022 | $11,517 +4.5% | $897,354 +4.3% |
| 2021 | $11,026 +12.4% | $860,216 +12% |
| 2020 | $9,808 +3% | $768,051 +3% |
| 2019 | $9,526 +4% | $745,680 +4% |
| 2018 | $9,161 +4.8% | $717,000 +4.8% |
| 2017 | $8,738 | $684,000 +6% |
| 2016 | $8,738 -0.2% | $645,000 -4.7% |
| 2015 | $8,751 -0.2% | $677,000 |
| 2014 | $8,768 | $677,000 -2.9% |
| 2013 | -- | $697,000 +9.2% |
| 2012 | -- | $638,000 +15% |
| 2011 | -- | $555,000 -6.6% |
| 2010 | -- | $594,000 -12.4% |
| 2009 | -- | $678,000 -6.5% |
| 2008 | -- | $725,000 +94.4% |
| 2007 | -- | $372,911 +421.7% |
| 2006 | -- | $71,482 |
Find assessor info on the county website
Monthly payment
Est. payment
Payment breakdown
Explore the cost of this home by adjusting the details. Changes won't be saved.Climate risks
Neighborhood: 92253
- $1,219,7003 bd4 ba2.7k sqft46272 Point Happy Way, La Quinta, CA 92253Off Market

- $962,5003 bd4 ba2.7k sqft46224 Point Happy Way, La Quinta, CA 92253Off Market
- $1,025,6003 bd3 ba3.1k sqft46200 Point Happy Way, La Quinta, CA 92253Off Market

- $1,398,0003 bd4 ba3.2k sqft78420 Heritage Way, La Quinta, CA 92253For Sale
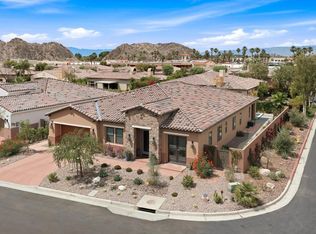
Similar homes
- $1,195,0004 bd5 ba3k sqft78380 Clarke Ct, La Quinta, CA 92253For Sale
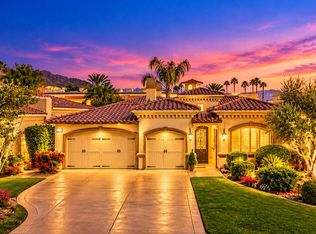 MLS ID #219154646DA, Deborah Kerrigan, Century 21 Affiliated Fine Homes & Estates. CRMLS
- $1,350,0003 bd4 ba2.8k sqft79620 Rancho La Quinta Dr, La Quinta, CA 92253For Sale
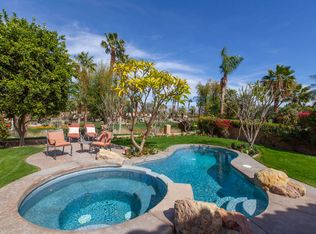 MLS ID #219152121DA, Joan Bardwell, Rancho La Quinta Properties. CRMLS
- $1,329,0003 bd4 ba2.9k sqft80565 Via Terracina, La Quinta, CA 92253For Sale
 MLS ID #219152785DA, Alan Braden, Alta Realty Group CA, Inc.. CRMLS
- $1,175,0004 bd4 ba3k sqft47760 Via Montana, La Quinta, CA 92253For Sale
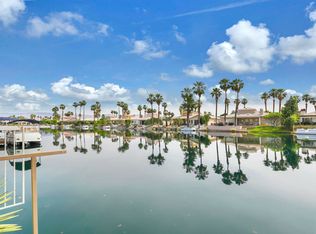 MLS ID #219146630DA, Stephanie Gambrel, HomeSmart. CRMLS
