Desirable interior location on a private cul-de-sac with expansive mountain and elevated double fairway views. This sought after floor plan, Hazeltine, offers 4 bedrooms (1 is a freestanding casita), 3 ensuite bedrooms and 3.5 baths in the main house. A great amount of thoughtfulness has gone into this charming remodel .. from flooring to custom cabinetry, newer appliances, the list goes on. Light shines through the abundance of windows and soaring ceilings. Make this desert retreat your home.
For sale
Listed by: Equity Union • Barbara Grant
Price cut: $40K (5/3)
$1,355,000
75334 Saint Andrews Ct, Indian Wells, CA 92210
4beds
3,380sqft
:
Get pre-qualified$10,800/mo
Single Family Residence
Built in 1987
8,230 Square Feet Lot
$1,298,500 Zestimate®
$401/sqft
$2,148/mo HOA
What's special
Private cul-de-sacCustom cabinetryCharming remodelAbundance of windowsSoaring ceilingsNewer appliances
- 89 days |
- 199 |
- 1 |
Zillow last checked:
Listing updated:
Listed by:
Barbara Grant DRE #01192901 760-200-6413,
Equity Union
Source: CRMLS,MLS#: 219147319DA Originating MLS: California Desert AOR & Palm Springs AOR
Originating MLS: California Desert AOR & Palm Springs AORFacts & features
Interior
Bedrooms & bathrooms
- Bedrooms: 4
- Bathrooms: 5
- Full bathrooms: 1
- 3/4 bathrooms: 3
- 1/2 bathrooms: 1
Rooms
- Room types: Family Room, Guest Quarters, Living Room, Other, Retreat, Utility Room, Dining Room
Bathroom
- Features: Vanity
Kitchen
- Features: Granite Counters, Kitchen Island, Remodeled, Updated Kitchen
Other
- Features: Walk-In Closet(s)
Heating
- Central, Forced Air, Fireplace(s), Zoned
Cooling
- Central Air, Dual, Zoned
Appliances
- Included: Dishwasher, Gas Cooktop, Disposal, Microwave, Refrigerator, Vented Exhaust Fan
- Laundry: Laundry Room
Features
- Wet Bar, Breakfast Area, Separate/Formal Dining Room, High Ceilings, Open Floorplan, Utility Room, Walk-In Closet(s)
- Flooring: Carpet, Stone
- Has fireplace: Yes
- Fireplace features: Family Room, Living Room, Multi-Sided, See Through
Interior area
- Total interior livable area: 3,380 sqft
Property
Parking
- Total spaces: 2
- Parking features: Driveway, Golf Cart Garage
- Attached garage spaces: 2
Features
- Levels: One
- Stories: 1
- Has view: Yes
- View description: Golf Course, Mountain(s)
Lot
- Size: 8,230 Square Feet
- Features: On Golf Course, Planned Unit Development
Details
- Parcel number: 633611023
- Special conditions: Standard
Construction
Type & style
- Home type: SingleFamily
- Property subtype: Single Family Residence
Materials
- Stone, Stucco
- Roof: Concrete,Elastomeric,Tile
Condition
- Updated/Remodeled
- New construction: No
- Year built: 1987
Details
- Builder model: Hazeltine
Community & HOA
Community
- Features: Golf, Gated
- Security: Gated Community, 24 Hour Security
- Subdivision: Desert Horizons C.C.
HOA
- Has HOA: Yes
- Amenities included: Bocce Court, Clubhouse, Fitness Center, Game Room, Insurance, Lake or Pond, Management, Other Courts, Security, Tennis Court(s), Cable TV
- HOA fee: $1,732 monthly
- HOA name: Desert Horizons Ownerr Association
- HOA phone: 760-340-5501
- Second HOA fee: $350 monthly
- Third HOA fee: $66 monthly
Location
- Region: Indian Wells
Financial & listing details
- Price per square foot: $401/sqft
- Tax assessed value: $944,474
- Annual tax amount: $13,360
- Date on market: 5/3/2026
- Listing terms: Cash,Cash to New Loan
- Inclusions: Furniture in casita excluding 2 chairs
- Exclusions: Offered unfurnished
Estimated market value
$1,298,500
$1.23M - $1.36M
$7,165/mo
Price history
| Date | Event | Price |
|---|---|---|
| 5/3/2026 | Price change | $1,355,000-2.9%$401/sqft |
Source:  Greater Palm Springs Realtors #219147319 Report a problem Greater Palm Springs Realtors #219147319 Report a problem | ||
| 3/19/2026 | Price change | $1,395,000-2.8%$413/sqft |
Source: Greater Palm Springs Realtors #219139671 Report a problem | ||
| 2/12/2026 | Price change | $1,435,000-3.4%$425/sqft |
Source:  CDAR/ Desert Area MLS #219139671 Report a problem CDAR/ Desert Area MLS #219139671 Report a problem | ||
| 12/15/2025 | Price change | $1,485,000-6.9%$439/sqft |
Source: Greater Palm Springs Realtors #219139671 Report a problem | ||
| 1/20/2025 | Price change | $1,595,000-2.7%$472/sqft |
Source: Greater Palm Springs Realtors #219123208 Report a problem | ||
| 11/1/2024 | Listed for sale | $1,639,000$485/sqft |
Source: CDAR/ Desert Area MLS #219119170 Report a problem | ||
| 8/28/2024 | Listing removed | -- |
Source: CDAR/ Desert Area MLS #219114461 Report a problem | ||
| 7/23/2024 | Listed for sale | $1,639,000+84.2%$485/sqft |
Source: Greater Palm Springs Realtors #219114461 Report a problem | ||
| 4/26/2022 | Sold | $890,000-3.8%$263/sqft |
Source: CDAR/ Desert Area MLS #219076564 Report a problem | ||
| 4/22/2022 | Pending sale | $925,000$274/sqft |
Source:  CRMLS #219076564DA Report a problem CRMLS #219076564DA Report a problem | ||
| 4/14/2022 | Contingent | $925,000$274/sqft |
Source: CRMLS #219076564DA Report a problem | ||
| 4/9/2022 | Listed for sale | $925,000+47.1%$274/sqft |
Source: CRMLS #219076564DA Report a problem | ||
| 4/28/2020 | Listing removed | $629,000$186/sqft |
Source: Bennion Deville Homes #219018449 Report a problem | ||
| 4/18/2020 | Listing removed | $3,500$1/sqft |
Source: Bennion Deville Homes #219041570 Report a problem | ||
| 4/5/2020 | Listed for rent | $3,500$1/sqft |
Source: Bennion Deville Homes #219041570 Report a problem | ||
| 3/10/2020 | Price change | $629,000-3.2%$186/sqft |
Source: Bennion Deville Homes #219018449 Report a problem | ||
| 7/4/2019 | Price change | $650,000-6.5%$192/sqft |
Source: Bennion Deville Homes #219018449 Report a problem | ||
| 10/16/2018 | Price change | $695,000-13%$206/sqft |
Source: Pacific Sotheby's International Realty #217032846 Report a problem | ||
| 6/26/2018 | Price change | $799,000+3.9%$236/sqft |
Source: Pacific Sotheby's International Realty #217032846 Report a problem | ||
| 6/1/2018 | Price change | $769,000-1.3%$228/sqft |
Source: Pacific Sotheby's International Realty #217032846 Report a problem | ||
| 3/22/2018 | Listed for sale | $779,000$230/sqft |
Source: HOM Sotheby's International Realty #217032846DA Report a problem | ||
| 3/16/2018 | Pending sale | $779,000$230/sqft |
Source: HOM Sotheby's International Realty #217032846DA Report a problem | ||
| 2/25/2018 | Price change | $779,000-2.5%$230/sqft |
Source: HOM Sotheby's International Realty #217032846DA Report a problem | ||
| 11/29/2017 | Listed for sale | $799,000+5.1%$236/sqft |
Source: HOM Sotheby's International Realty #217032846 Report a problem | ||
| 12/1/2004 | Sold | $760,000+17.8%$225/sqft |
Source: Public Record Report a problem | ||
| 6/6/2003 | Sold | $645,000+2.4%$191/sqft |
Source: Public Record Report a problem | ||
| 4/14/2000 | Sold | $630,000+142.3%$186/sqft |
Source: Public Record Report a problem | ||
| 1/27/1994 | Sold | $260,000$77/sqft |
Source: Public Record Report a problem | ||
Public tax history
| Year | Property taxes | Tax assessment |
|---|---|---|
| 2025 | $13,360 +2.8% | $944,474 +2% |
| 2024 | $12,990 +2.9% | $925,956 +2% |
| 2023 | $12,621 -7.9% | $907,800 -9.1% |
| 2022 | $13,698 +13% | $998,253 +14.2% |
| 2021 | $12,120 +9.9% | $874,313 +10% |
| 2020 | $11,025 +2.8% | $794,830 +3% |
| 2019 | $10,720 +3.8% | $771,680 +4% |
| 2018 | $10,333 +7.3% | $742,000 +8% |
| 2017 | $9,626 | $687,000 +0.4% |
| 2016 | $9,626 -3.7% | $684,000 -5% |
| 2015 | $9,993 -0.1% | $720,000 |
| 2014 | $10,000 | $720,000 +6% |
| 2013 | -- | $679,000 -16.1% |
| 2012 | -- | $809,000 +8.2% |
| 2011 | -- | $748,000 -0.3% |
| 2010 | -- | $750,000 +5.9% |
| 2009 | -- | $708,000 -12.2% |
| 2008 | -- | $806,516 +2% |
| 2007 | -- | $790,703 +2% |
| 2006 | -- | $775,200 +2% |
| 2005 | -- | $760,000 +13.7% |
| 2003 | -- | $668,559 +2% |
| 2002 | -- | $655,451 +2% |
| 2001 | $7,987 +21.3% | $642,600 +22.3% |
| 2000 | $6,583 | $525,285 |
Find assessor info on the county website
Monthly payment
Est. payment
Payment breakdown
Explore the cost of this home by adjusting the details. Changes won't be saved.Climate risks
Neighborhood: 92210
Nearby schools
GreatSchools rating
- 7/10Abraham Lincoln Elementary SchoolGrades: K-5Distance: 1.4 mi
- 4/10La Quinta Middle SchoolGrades: 6-8Distance: 4.5 mi
- 9/10Palm Desert High SchoolGrades: 9-12Distance: 0.8 mi
- $1,094,0002 bd3 ba2.8k sqft75344 Saint Andrews Ct, Indian Wells, CA 92210Off Market
- $1,284,3003 bd3 ba2.8k sqft75324 Saint Andrews Ct, Indian Wells, CA 92210Off Market
- $1,422,1004 bd5 ba3.3k sqft75354 Saint Andrews Ct, Indian Wells, CA 92210Off Market
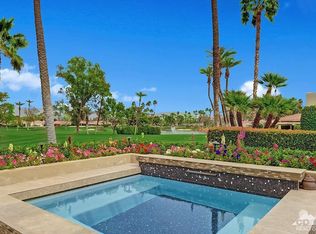
- $1,230,9002 bd3 ba3.1k sqft75314 Saint Andrews Ct, Indian Wells, CA 92210Off Market
- $1,169,2003 bd3 ba3.1k sqft75335 Saint Andrews Ct, Indian Wells, CA 92210Off Market
- $2,374,6004 bd5 ba3.3k sqft75325 Saint Andrews Ct, Indian Wells, CA 92210Off Market
- $1,679,6004 bd5 ba3.3k sqft75345 Saint Andrews Ct, Indian Wells, CA 92210Off Market
- $1,171,1002 bd3 ba3.1k sqft75364 Saint Andrews Ct, Indian Wells, CA 92210Off Market
A local agent can set up tours, give advice and negotiate with sellers.
Similar homes
- $1,350,0003 bd3 ba3.1k sqft75330 14th Green Dr, Indian Wells, CA 92210For Sale
 MLS ID #219147770DA, Bobbi - Lou Webb, Keller Williams Luxury Homes. CRMLS
 - $1,295,0003 bd3 ba3.1k sqft75295 Saint Andrews Ct, Indian Wells, CA 92210For Sale
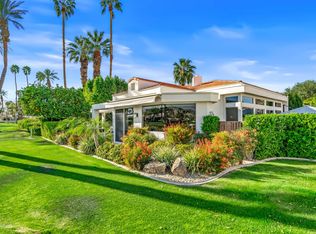 MLS ID #219144009DA, Barbara Grant, Equity Union. CRMLS
 - $1,499,0004 bd3 ba2.8k sqft75377 Montecito Dr, Indian Wells, CA 92210For Sale
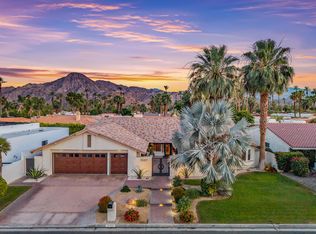 MLS ID #219148736PS, Darren Shay, Coldwell Banker Realty. CRMLS
 - $1,399,0004 bd4 ba2.9k sqft76101 Zuni Rd, Indian Wells, CA 92210For Sale
 MLS ID #219149002DA, Brandi Pratt, Seven Gables Real Estate. CRMLS
 - $1,395,0003 bd3 ba3.6k sqft45385 Taos Cv, Indian Wells, CA 92210For SaleMLS ID #219149257DA, Kurt Bayek, Desert Sotheby's International Realty. CRMLS
- $1,199,0003 bd4 ba2.8k sqft75105 Spyglass Dr, Indian Wells, CA 92210For SaleMLS ID #219147243DA, Douglas Kolker, Berkshire Hathaway HomeServices California Properties. CRMLS
- $1,825,0004 bd5 ba3.4k sqft75073 Spyglass Dr, Indian Wells, CA 92210For SaleMLS ID #219138563DA, Barbara Grant, Equity Union. CRMLS
- $985,0002 bd3 ba2.8k sqft44824 Doral Dr, Indian Wells, CA 92210For SaleMLS ID #219148576DA, Barbara Grant, Equity Union. CRMLS
- $899,9004 bd4 ba2.3k sqft74992 Havasu Ct, Indian Wells, CA 92210For SaleMLS ID #219146076DA, Jose Espinoza, OZA Realty Inc.. CRMLS
- $1,895,0003 bd4 ba2.8k sqft75063 Spyglass Dr, Indian Wells, CA 92210For SaleMLS ID #219140620DA, Michelle Cope, Keller Williams Realty. CRMLS
- $1,250,0004 bd3 ba3.6k sqft39626 Sweetwater Dr, Palm Desert, CA 92211For SaleMLS ID #219145824DA, Gary Williams, Shaffer Realty and Mortgage. CRMLS
- $725,0003 bd3 ba2.5k sqft44848 Guadalupe Dr, Indian Wells, CA 92210For SaleMLS ID #219145643DA, Barbara Grant, Equity Union. CRMLS
- $1,200,0003 bd5 ba3.1k sqft41745 Harrison Dr, Palm Desert, CA 92211For SaleMLS ID #219147791DA, Janice Glaab, KW Coachella Valley. CRMLS
- $799,0003 bd3 ba2.3k sqft75732 Vista Del Rey Dr, Indian Wells, CA 92210For SaleMLS ID #219149415DA, Bobbi - Lou Webb, Keller Williams Luxury Homes. CRMLS
- $1,700,0003 bd4 ba2.7k sqft752 Mission Creek Dr, Palm Desert, CA 92211For SaleMLS ID #219150868DA, Jennifer Drummond, The Agency. CRMLS
- $1,450,0003 bd4 ba2.7k sqft371 Tomahawk Dr, Palm Desert, CA 92211For SaleMLS ID #219148396DA, Jennifer Drummond, The Agency. CRMLS
- $1,398,0003 bd4 ba2.7k sqft263 Desert Holly Dr, Palm Desert, CA 92211For SaleMLS ID #219148587DA, The Hamilton Real Estate Group, Coldwell Banker Realty. CRMLS
- $1,400,0004 bd3 ba3.5k sqft80679 Via Tranquila, La Quinta, CA 92253For SaleMLS ID #219150713DA, Lori Bowers, The Lori Bowers Group. CRMLS
- $1,285,0004 bd4 ba3.1k sqft80262 Amazon Ave, Indio, CA 92201For SaleMLS ID #219148884DA, Kimberly Garcia, NextHome Select. CRMLS
- $874,5004 bd3 ba2.2k sqft45136 Avenida Paloma, Indian Wells, CA 92210For SaleMLS ID #219145419DA, Michelle White, Equity Union. CRMLS
Local buyer's agents are ready to help
