Welcome to this spacious, move-in-ready home in desirable North La Quinta, conveniently located near the Indian Wells Tennis Garden. Offering four bedrooms, three bathrooms, and nearly 2,800 square feet of living space, this home combines generous proportions with comfortable desert living. Fresh interior paint, new carpeting in all four bedrooms, and attractive tile flooring throughout the main living areas create a clean, inviting atmosphere. High ceilings enhance the sense of space in the expansive great room, which opens to a large island kitchen with abundant cabinetry and counter space. A separate dining area offers flexibility for entertaining, a den, or additional living space. The spacious primary suite provides a comfortable private retreat. Outdoors, the beautifully landscaped, 10,000+ square foot lot features a sparkling pebble-finish saltwater pool and spa, expansive patio areas, and a fire pit -- an inviting setting for enjoying the desert lifestyle and entertaining family and friends. A full three-car garage adds convenience and storage. With no HOA fees and a convenient location, this home is equally appealing as a full-time residence or an inviting desert getaway.
For sale
Listed by: HomeSmart • Stonegate West Real Estate ... • 760-844-7500
$795,000
78485 Via Sevilla, La Quinta, CA 92253
4beds
2,776sqft
Single Family Residence
Built in 2001
10,019 Square Feet Lot
$-- Zestimate®
$286/sqft
$-- HOA
What's special
Spacious move-in-ready homeFresh interior paintExpansive patio areasHigh ceilingsSeparate dining areaFour bedroomsThree bathrooms
- 2 days
- 377
- 49
Likely to sell faster than
Zillow last checked:
Listing updated:
Listed by:
Stonegate West Real Estate ... DRE #01803831 760-844-7500,
HomeSmart,
Leslie Lynn McGrath DRE #01803831 760-898-1244,
HomeSmart
Source: CRMLS,MLS#: 219154343DA Originating MLS: California Desert AOR & Palm Springs AOR
Originating MLS: California Desert AOR & Palm Springs AORFacts & features
Interior
Bedrooms & bathrooms
- Bedrooms: 4
- Bathrooms: 3
- Full bathrooms: 3
Rooms
- Room types: Bedroom, Entry/Foyer, Great Room, Primary Bedroom, Other, Pantry, Dining Room
Primary bedroom
- Features: Main Level Primary
Bedroom
- Features: All Bedrooms Down
Bathroom
- Features: Bathtub, Soaking Tub, Separate Shower, Vanity
Kitchen
- Features: Granite Counters
Other
- Features: Walk-In Closet(s)
Pantry
- Features: Walk-In Pantry
Heating
- Central, Fireplace(s), Natural Gas
Cooling
- Central Air
Appliances
- Included: Convection Oven, Dishwasher, Electric Oven, Gas Cooktop, Disposal, Gas Water Heater, Ice Maker, Microwave, Refrigerator, Self Cleaning Oven, Vented Exhaust Fan, Water To Refrigerator, Water Heater
- Laundry: Laundry Room
Features
- Breakfast Bar, Built-in Features, Separate/Formal Dining Room, High Ceilings, Open Floorplan, Recessed Lighting, All Bedrooms Down, Main Level Primary, Walk-In Pantry, Walk-In Closet(s)
- Flooring: Carpet, Tile
- Doors: Sliding Doors
- Windows: Screens
- Has fireplace: Yes
- Fireplace features: Gas, Gas Starter, Living Room, Masonry, Outside
Interior area
- Total interior livable area: 2,776 sqft
Property
Parking
- Total spaces: 3
- Parking features: Driveway, Garage, Garage Door Opener
- Attached garage spaces: 3
Features
- Levels: One
- Stories: 1
- Patio & porch: Brick, Covered, Stone, See Remarks
- Exterior features: Barbecue, Fire Pit
- Has private pool: Yes
- Pool features: Electric Heat, In Ground, Pebble, Private, Salt Water, Waterfall
- Spa features: In Ground, Private
- Fencing: Block
- Has view: Yes
- View description: Mountain(s), Pool
Lot
- Size: 10,019 Square Feet
- Features: Back Yard, Drip Irrigation/Bubblers, Front Yard, Landscaped, Level, Near Park, Near Public Transit, Rectangular Lot, Sprinklers Timer, Sprinkler System, Yard
Details
- Parcel number: 604212009
- Special conditions: Standard
Construction
Type & style
- Home type: SingleFamily
- Architectural style: Spanish
- Property subtype: Single Family Residence
Materials
- Stucco
- Foundation: Slab
- Roof: Tile
Condition
- Updated/Remodeled
- New construction: No
- Year built: 2001
Utilities & green energy
Green energy
- Energy efficient items: Appliances, Doors, Thermostat
- Water conservation: Water-Smart Landscaping
Community & HOA
Community
- Features: Park
- Subdivision: La Quinta Del Oro
Location
- Region: La Quinta
Financial & listing details
- Price per square foot: $286/sqft
- Tax assessed value: $524,290
- Date on market: 10/14/2026
- Listing terms: Cash,Cash to New Loan,Conventional
- Inclusions: Appliances
- Exclusions: Sold Unfurnished
Estimated market value
Not available
Estimated sales range
Not available
$5,399/mo
Price history
| Date | Event | Price |
|---|---|---|
| 10/14/2026 | Listed for sale | $795,000$286/sqft |
Source:  CDAR/ Desert Area MLS #219154343 Report a problem CDAR/ Desert Area MLS #219154343 Report a problem | ||
| 9/26/2026 | Listing removed | -- |
Source: Owner Report a problem | ||
| 9/21/2026 | Listed for sale | $795,000+106.5%$286/sqft |
Source: Owner Report a problem | ||
| 9/17/2025 | Listing removed | $4,000$1/sqft |
Source: Zillow Rentals Report a problem | ||
| 9/13/2025 | Price change | $4,000-11.1%$1/sqft |
Source: Zillow Rentals Report a problem | ||
| 9/9/2025 | Price change | $4,500+12.5%$2/sqft |
Source: Zillow Rentals Report a problem | ||
| 8/26/2025 | Price change | $4,000-11.1%$1/sqft |
Source: Zillow Rentals Report a problem | ||
| 8/15/2025 | Listed for rent | $4,500$2/sqft |
Source: Zillow Rentals Report a problem | ||
| 12/6/2013 | Sold | $385,000-3.5%$139/sqft |
Source: CDAR/ Desert Area MLS #21479811 Report a problem | ||
| 8/21/2013 | Listed for sale | $399,000+12.4%$144/sqft |
Source: Ternion Real Estate #21479811 Report a problem | ||
| 2/28/2002 | Sold | $355,000$128/sqft |
Source: Public Record Report a problem | ||
Public tax history
| Year | Property taxes | Tax assessment |
|---|---|---|
| 2026 | -- | $524,290 +2% |
| 2025 | $7,099 +2.5% | $514,011 +2% |
| 2024 | $6,926 +2.7% | $503,933 +2% |
| 2023 | $6,744 +3% | $494,052 +2% |
| 2022 | $6,545 +2.4% | $484,366 +2% |
| 2021 | $6,393 +1.9% | $474,870 +1% |
| 2020 | $6,277 +2% | $470,002 +2% |
| 2019 | $6,153 +2.1% | $460,787 +2% |
| 2018 | $6,026 +1.8% | $451,753 +2% |
| 2017 | $5,917 | $442,896 +0.1% |
| 2016 | $5,917 +9.4% | $442,334 +12.6% |
| 2015 | $5,408 +2.2% | $392,692 +2% |
| 2014 | $5,292 | $385,000 +28.3% |
| 2013 | -- | $300,000 +3.8% |
| 2012 | -- | $289,000 +2.5% |
| 2011 | -- | $282,000 -20.8% |
| 2010 | -- | $356,000 -8% |
| 2009 | -- | $387,000 -19% |
| 2008 | -- | $477,991 +2% |
| 2007 | -- | $468,619 +2% |
| 2006 | -- | $459,431 +2% |
| 2005 | -- | $450,424 +3.9% |
| 2003 | -- | $433,500 +140% |
| 2002 | -- | $180,590 +231.4% |
| 2001 | $678 +139.8% | $54,500 +173.5% |
| 2000 | $283 | $19,927 |
Find assessor info on the county website
Monthly payment
Est. payment
Payment breakdown
Explore the cost of this home by adjusting the details. Changes won't be saved.Climate risks
Neighborhood: 92253
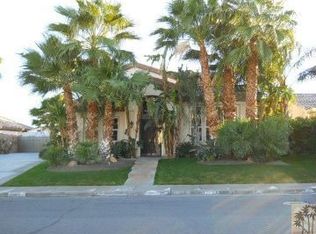
Similar homes
- $780,0004 bd2 ba2.2k sqft43607 Bordeaux Dr, La Quinta, CA 92253For Sale
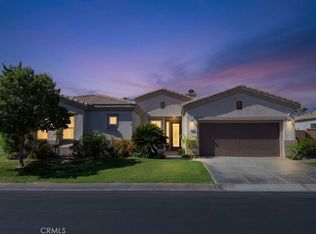 MLS ID #OC26221635, Ramin Ostowari, Coldwell Banker Realty. CRMLS
 - $749,0003 bd2 ba2k sqft78900 Morning Star Way, La Quinta, CA 92253For Sale
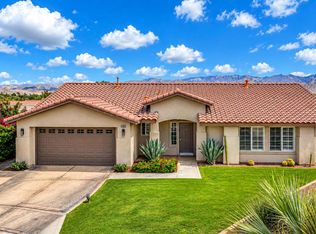 MLS ID #219154304DA, Dan Mahoney, Fathom Realty Group Inc.. CRMLS
 - $835,0004 bd4 ba3k sqft44730 Via Catalina, La Quinta, CA 92253For Sale
 MLS ID #219153270DA, Sheri Dettman and Assoc..., Equity Union. CRMLS
 - $839,9994 bd3 ba2.5k sqft43780 Skyward Way, La Quinta, CA 92253For Sale
 MLS ID #IV26184138, ADAM RODRIGUEZ, REALTY MASTERS & ASSOCIATES. CRMLS
