Pool days, dinner al fresco, cocktails at sunset and the luxury of enjoying it all in your own backyard. This is the La Quinta lifestyle. Set behind the gates of desirable La Quinta Del Oro, near the Indian Wells Tennis Garden, this beautifully updated home combines generous living spaces, a private pool and an exceptionally convenient location with something increasingly hard to find in a gated community: very low HOA dues.An inviting courtyard and beautiful leaded-glass entry welcome you inside, where coffered ceilings, crown molding and spacious living and dining areas create an elegant yet comfortable setting for everyday living and entertaining. A dedicated office with handsome wood built-ins makes working from home easy.The kitchen is at the heart of the home with slab granite counters, stainless appliances, a walk-in pantry, bar seating and room for a breakfast nook. Just beyond, the cozy den with fireplace overlooks the pool, creating an easy connection between indoors and out.And outside is where desert living really shines. Spend lazy afternoons in the private pool, enjoy morning coffee beneath the covered patio, gather friends for dinner al fresco, then pour a glass of wine and watch the desert sky change colors at sunset. A retractable awning provides additional shade, while new Washingtonian palms complete the setting.The split floor plan offers excellent privacy. Three guest rooms include two with walk-in closets and a spacious junior primary with en suite bath. On the opposite side of the home, the oversized primary suite enjoys pool views and direct patio access. Its reimagined bath features an oversized double walk-in shower with benches and grab bars. The blonde-wood vanity has quartz counters, dual sinks and LED mirrors with lighting. A dedicated laundry room, two-car garage with epoxy floors and custom storage, plus attractive low-maintenance desert landscaping complete the home.Ideally located near world-class golf, tennis, pickleball, dining, entertainment, the polo grounds, Acrisure Arena and the desert's famous festivals, this exceptional home offers not just a place to live, but a lifestyle people dream about.
For sale
Listed by: Equity Union • Sheri Dettman and Assoc... • 760-668-2838
$835,000
44730 Via Catalina, La Quinta, CA 92253
4beds
3,050sqft
Single Family Residence
Built in 2004
8,276 Square Feet Lot
$814,500 Zestimate®
$274/sqft
$225/mo HOA
What's special
Private poolInviting courtyardCrown moldingStainless appliancesBar seatingCovered patioBeautiful leaded-glass entry
- 56 days
- 514
- 39
Zillow last checked:
Listing updated:
Listed by:
Sheri Dettman and Assoc... DRE #01753976 760-668-2838,
Equity Union,
Betsy Justice DRE #01454164 760-799-2182,
Equity Union
Source: CRMLS,MLS#: 219153270DA Originating MLS: California Desert AOR & Palm Springs AOR
Facts & features
Interior
Bedrooms & bathrooms
- Bedrooms: 4
- Bathrooms: 4
- Full bathrooms: 3
- 1/2 bathrooms: 1
Rooms
- Room types: Attic, Bedroom, Den, Entry/Foyer, Family Room, Great Room, Living Room, Primary Bedroom, Other, Pantry, Retreat, Utility Room, Dining Room
Primary bedroom
- Features: Primary Suite
Bedroom
- Features: All Bedrooms Down
Bedroom
- Features: Bedroom on Main Level
Bathroom
- Features: Bathtub, Remodeled, Separate Shower, Vanity
Kitchen
- Features: Granite Counters
Pantry
- Features: Walk-In Pantry
Heating
- Central, Forced Air, Fireplace(s), Natural Gas, Zoned
Cooling
- Central Air, Electric, Zoned
Appliances
- Included: Dishwasher, Gas Cooktop, Disposal, Gas Water Heater, Microwave, Refrigerator, Water Heater
- Laundry: Laundry Room
Features
- Breakfast Bar, Breakfast Area, Crown Molding, Coffered Ceiling(s), Separate/Formal Dining Room, High Ceilings, Recessed Lighting, All Bedrooms Down, Attic, Bedroom on Main Level, Primary Suite, Utility Room, Walk-In Pantry, Walk-In Closet(s)
- Flooring: Carpet, Tile
- Doors: Sliding Doors
- Windows: Blinds, Shutters
- Has fireplace: Yes
- Fireplace features: Gas, Great Room
Interior area
- Total interior livable area: 3,050 sqft
Video & virtual tour
Property
Parking
- Total spaces: 2
- Parking features: Direct Access, Driveway, Garage, Garage Door Opener, On Street
- Attached garage spaces: 2
Features
- Levels: One
- Stories: 1
- Patio & porch: Concrete, Covered
- Has private pool: Yes
- Pool features: Electric Heat, In Ground, Pebble, Private, Waterfall
- Spa features: Heated, In Ground, Private
- Fencing: Block
- Has view: Yes
- View description: Mountain(s), Peek-A-Boo, Pool
Lot
- Size: 8,276 Square Feet
- Features: Drip Irrigation/Bubblers, Front Yard, Landscaped, Planned Unit Development
Details
- Parcel number: 604610032
- Special conditions: Standard
Construction
Type & style
- Home type: SingleFamily
- Architectural style: Traditional
- Property subtype: Single Family Residence
Materials
- Stucco
- Foundation: Slab
- Roof: Clay
Condition
- Updated/Remodeled
- New construction: No
- Year built: 2004
Utilities & green energy
- Electric: 220 Volts in Laundry
- Utilities for property: Cable Available
Green energy
- Construction elements: Conserving Methods
Community & HOA
Community
- Features: Gated
- Security: Gated Community, Key Card Entry
- Subdivision: La Quinta Del Oro
HOA
- Has HOA: Yes
- Amenities included: Controlled Access, Pet Restrictions
- HOA fee: $225 monthly
- HOA name: La Quinta Del Oro Association
Location
- Region: La Quinta
Financial & listing details
- Price per square foot: $274/sqft
- Tax assessed value: $875,496
- Date on market: 9/25/2026
- Listing terms: Cash to New Loan
Estimated market value
$814,500
$774,000 - $855,000
$4,898/mo
Price history
| Date | Event | Price |
|---|---|---|
| 9/25/2026 | Listed for sale | $835,000+1.2%$274/sqft |
Source:  Greater Palm Springs Realtors #219153270 Report a problem | ||
| 2/1/2023 | Sold | $825,000-2.8%$270/sqft |
Source:  CDAR/ Desert Area MLS #219088479 Report a problem | ||
| 1/3/2023 | Contingent | $849,000$278/sqft |
Source: CDAR/ Desert Area MLS #219088479 Report a problem | ||
| 12/20/2022 | Listed for sale | $849,000+54.9%$278/sqft |
Source:  CRMLS #219088479DA Report a problem | ||
| 12/7/2004 | Sold | $548,000$180/sqft |
Source: Public Record Report a problem | ||
Public tax history
| Year | Property taxes | Tax assessment |
|---|---|---|
| 2026 | -- | $875,496 +2% |
| 2025 | $11,315 +2% | $858,330 +2% |
| 2024 | $11,091 +19.3% | $841,500 +18.6% |
| 2023 | $9,295 +10.3% | $709,361 +10% |
| 2022 | $8,425 +21.9% | $644,875 +23% |
| 2021 | $6,913 +12.1% | $524,288 +12% |
| 2020 | $6,169 +3% | $468,114 +3% |
| 2019 | $5,992 +4% | $454,480 +4% |
| 2018 | $5,762 +0% | $437,000 |
| 2017 | $5,761 | $437,000 -8.6% |
| 2016 | $5,761 -2.7% | $478,000 +7.7% |
| 2015 | $5,923 +1.5% | $444,000 +1.8% |
| 2014 | $5,834 | $436,000 +19.8% |
| 2013 | -- | $364,000 +15.6% |
| 2012 | -- | $315,000 -5.7% |
| 2011 | -- | $334,000 -17.1% |
| 2010 | -- | $403,000 -8.4% |
| 2009 | -- | $440,000 -15.5% |
| 2008 | -- | $521,000 -8.6% |
| 2007 | -- | $570,139 +2% |
| 2006 | -- | $558,960 +2% |
| 2005 | -- | $548,000 |
Find assessor info on the county website
Monthly payment
Est. payment
Payment breakdown
Explore the cost of this home by adjusting the details. Changes won't be saved.Climate risks
Neighborhood: 92253
Nearby schools
Schools provided by the listing agent
- Elementary: Gerald Ford
- Middle: John Glenn
- High: La Quinta
Source: CRMLS. This data may not be complete. We recommend contacting the local school district to confirm school assignments for this home.
Similar homes
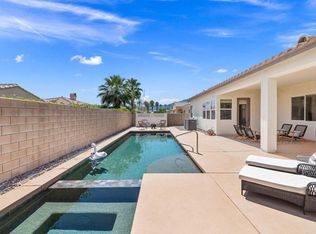
- $795,0004 bd3 ba2.7k sqft78485 Via Sevilla, La Quinta, CA 92253For Sale
 MLS ID #219154343DA, Stonegate West Real Estate ..., HomeSmart. CRMLS
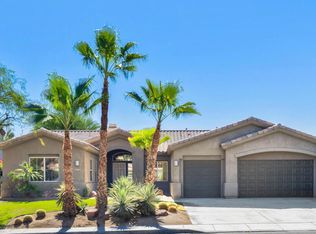
- $829,9984 bd3 ba2.5k sqft43780 Skyward Way, La Quinta, CA 92253For Sale
 MLS ID #IV26242585, ADAM RODRIGUEZ, REALTY MASTERS & ASSOCIATES. CRMLS
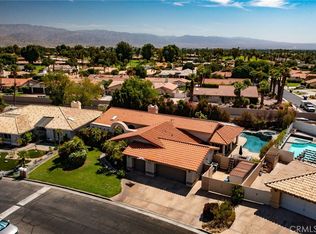
- $825,0005 bd3 ba3.3k sqft78910 Zenith Way, La Quinta, CA 92253For Sale
 MLS ID #GD26203600, Alec Bogossian, JohnHart Real Estate. CRMLS
- $780,0004 bd4 ba3k sqft79725 Corte Nuevo, La Quinta, CA 92253For Sale
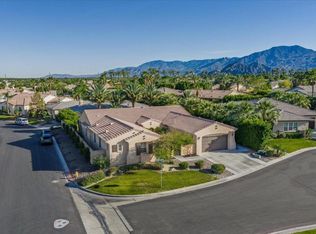 MLS ID #219156052PS, Alejandro Perez-Munoz, I Heart Real Estate, Inc.. CRMLS
