

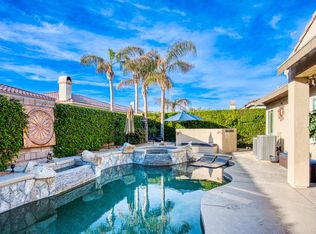
Light, bright and airy. High 10' ceilings, lots of windows and arches that are reminiscent of quality architectural desgn. Here you will find a perfect blend of all the features you would want. A sparkling lap style swimming pool and spa, a detached casita, a total of 3 bedrooms, 2 with new carpeting, plus an office and a separate formal dining room. This East facing leisure area offers ample sunlight at the pool and a deep protective covered patio area. 2 large primary suites each with their own baths and walk-in closets. There is a separate guest powder room 1/2 bath, as the 4th bathroom. The separate casita is ideally situated and ideal for a teenager, an office, in-laws or guests. Recentlly repainted inside and out and in move-in condition. Well maintained thoughout. For ease of food preperation, there is a gas cooktop, double oven, a stainless steel newer refrigerator, and microwave. The newly glazed kitchen sink features a new stainless steel faucet. The built-in desk by the kitchen offers lots of possibilities. Loads of options for casual dining. First, an elevated bar seating with stools, plus an area with a casual dining table. 2 newer, A/C units, 2023 and 2024. Abundant storage. Ceiling fans are found throughout the home. For water conservation, you will find very low maintenance landscaping throughout. The front gated courtyard with a high wall provides security. In addditon there is a Desert Alarm security system in place with outside camaras as well as windows and doors that are monitored. The raised fireplace has a gas starter. The inside laundry room has a sink. The 2 car garage feaatures brand new epoxy flooring. A sign of quality is seen everywhere. The home is staged. The bar stools (sitting in the garage), washer, dryer and the gas BBQ will remain. Located close to shopping, the Eisenhower George and Julia Argyros Health Center and the Indian Wells Tennis facility. There is a property inspection report already done and receipts for all completed work is available.. Priced to sell.
Sold for $680,000
Listed by: Bennion Deville Homes • Michael Spanier • Contact: 760-895-8003
Bought with: Equity Union
$680,000
44750 Via Catalina, La Quinta, CA 92253
3beds
2,763sqft
Single Family Residence
Built in 2004
8,276 Square Feet Lot
$679,600 Zestimate®
$246/sqft
$5,574 Estimated rent
Home value
$679,600
$646,000 - $714,000
$5,574/mo
Zestimate® history
Owner options
List your home for rent
$5,574/mo
Rent Zestimate®
Find your next renter with Zillow Rental Manager. Plus, with online applications, you can quickly screen prospective tenants – for free.
$5,574/mo
Rent Zestimate®
Refinance and save
$4,670/mo
Est. payment
Refinancing to a lower rate could help reduce your monthly payments and save thousands over the life of the loan.
$4,670/mo
Est. payment
Explore your selling options
Work with a Zillow partner agent
Leverage their expertise and Zillow's premium Showcase listings to get your home seen by more buyers.
Get startedList with your own agent
Get your home in front of millions of buyers by listing it on Zillow.
Learn how to do itSell it yourself
Take full control of how buyers see your home on Zillow by listing For Sale by Owner (FSBO).
List your homeWhat's special
Detached casitaLots of windowsSeparate formal dining roomLight bright and airyStainless steel newer refrigeratorAbundant storageDouble oven
Zillow last checked:
Listing updated:
Listed by:
Michael Spanier DRE #00340456 760-895-8003,
Bennion Deville Homes
Bought with:
Richard MacMillan, DRE #01183445
Equity Union
Source: CRMLS,MLS#: 219146768DA Originating MLS: California Desert AOR & Palm Springs AOR
Originating MLS: California Desert AOR & Palm Springs AORFacts & features
Interior
Bedrooms & bathrooms
- Bedrooms: 3
- Bathrooms: 4
- Full bathrooms: 1
- 3/4 bathrooms: 2
- 1/2 bathrooms: 1
Rooms
- Room types: Bedroom, Den, Guest Quarters, Great Room, Utility Room, Dining Room
Bedroom
- Features: All Bedrooms Down
Bathroom
- Features: Bathtub, Separate Shower, Tile Counters, Vanity
Kitchen
- Features: Granite Counters
Heating
- Central, Forced Air, Natural Gas
Cooling
- Central Air, Gas
Appliances
- Included: Dishwasher, Electric Oven, Gas Cooktop, Disposal, Gas Water Heater, Microwave, Refrigerator, Range Hood, Vented Exhaust Fan
- Laundry: Laundry Room
Features
- Breakfast Bar, Breakfast Area, Separate/Formal Dining Room, High Ceilings, Storage, All Bedrooms Down, Utility Room
- Flooring: Carpet, Laminate, Tile
- Doors: Sliding Doors
- Windows: Blinds
- Has fireplace: Yes
- Fireplace features: Gas, Gas Starter, Great Room
Interior area
- Total interior livable area: 2,763 sqft
Property
Parking
- Total spaces: 2
- Parking features: Garage, Garage Door Opener
- Attached garage spaces: 2
Features
- Levels: One
- Stories: 1
- Patio & porch: Concrete
- Has private pool: Yes
- Pool features: Gunite, In Ground, Private
- Spa features: Gunite, Heated, In Ground
- Fencing: Masonry
Lot
- Size: 8,276 Square Feet
- Features: Level, Sprinklers Timer, Sprinkler System
Details
- Additional structures: Guest House
- Parcel number: 604610033
- Special conditions: Standard
Construction
Type & style
- Home type: SingleFamily
- Architectural style: Mediterranean
- Property subtype: Single Family Residence
Materials
- Stucco
- Foundation: Slab
- Roof: Clay
Condition
- Updated/Remodeled
- New construction: No
- Year built: 2004
Utilities & green energy
- Electric: 220 Volts in Laundry
- Utilities for property: Cable Available
Community & HOA
Community
- Features: Gated
- Security: Closed Circuit Camera(s), Gated Community, Key Card Entry
- Subdivision: La Quinta Del Oro
HOA
- Has HOA: Yes
- Amenities included: Controlled Access
- HOA fee: $225 monthly
Location
- Region: La Quinta
Financial & listing details
- Price per square foot: $246/sqft
- Tax assessed value: $849,398
- Annual tax amount: $11,206
- Date on market: 4/22/2026
- Listing terms: Cash,Conventional,FHA,VA Loan
- Inclusions: Bar stools, BBQ and washer, dryer.
- Exclusions: Staged furniture.
Price history
| Date | Event | Price |
|---|---|---|
| 5/22/2026 | Sold | $680,000-2.2%$246/sqft |
Source:  CRMLS #219146768DA Report a problem CRMLS #219146768DA Report a problem | ||
| 5/14/2026 | Pending sale | $695,000$252/sqft |
Source:  Greater Palm Springs Realtors #219146768 Report a problem Greater Palm Springs Realtors #219146768 Report a problem | ||
| 4/26/2026 | Contingent | $695,000$252/sqft |
Source:  CDAR/ Desert Area MLS #219146768 Report a problem CDAR/ Desert Area MLS #219146768 Report a problem | ||
| 4/22/2026 | Listed for sale | $695,000+16%$252/sqft |
Source: Greater Palm Springs Realtors #219146768 Report a problem | ||
| 10/13/2006 | Sold | $599,000+26.6%$217/sqft |
Source: Public Record Report a problem | ||
| 11/30/2004 | Sold | $473,000$171/sqft |
Source: Public Record Report a problem | ||
Public tax history
| Year | Property taxes | Tax assessment |
|---|---|---|
| 2025 | $11,206 +8% | $849,398 +8.1% |
| 2024 | $10,380 +6.2% | $786,000 +6% |
| 2023 | $9,778 +10.2% | $741,827 +10% |
| 2022 | $8,872 +21.7% | $674,388 +23% |
| 2021 | $7,292 +12% | $548,283 +12% |
| 2020 | $6,514 +2.9% | $489,539 +3% |
| 2019 | $6,329 +3.9% | $475,280 +4% |
| 2018 | $6,089 +4% | $457,000 +4.3% |
| 2017 | $5,858 | $438,000 +5% |
| 2016 | $5,858 -1.3% | $417,000 -4.8% |
| 2015 | $5,935 +9.3% | $438,000 +10.6% |
| 2014 | $5,428 | $396,000 +14.5% |
| 2013 | -- | $346,000 +11.3% |
| 2012 | -- | $311,000 -0.3% |
| 2011 | -- | $312,000 -15.7% |
| 2010 | -- | $370,000 -8.2% |
| 2009 | -- | $403,000 -22.8% |
| 2008 | -- | $522,000 -12.9% |
| 2007 | -- | $599,000 +24.2% |
| 2006 | -- | $482,460 +2% |
| 2005 | -- | $473,000 |
Find assessor info on the county website
Neighborhood: 92253
Nearby homes
- $874,4004 bd4 ba3k sqft44730 Via Catalina, La Quinta, CA 92253Off Market
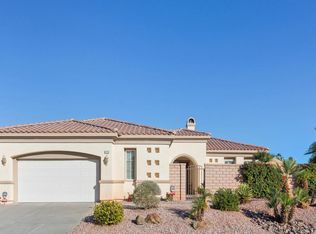
- $677,0003 bd3 ba2.7k sqft44770 Via Catalina, La Quinta, CA 92253Off Market
- $875,0005 bd3 ba2.9k sqft44755 Via Rosa Trl, La Quinta, CA 92253Sold
- $789,0004 bd4 ba2.8k sqft44790 Via Catalina, La Quinta, CA 92253Sold
- $670,7003 bd3 ba2.7k sqft44775 Via Rosa Trl, La Quinta, CA 92253Off Market
- $754,8004 bd3 ba2.7k sqft44710 Via Catalina, La Quinta, CA 92253Off Market
- $666,7002 bd3 ba2.4k sqft44735 Via Rosa Trl, La Quinta, CA 92253Off Market
- $752,6004 bd3 ba2.7k sqft44755 Via Catalina, La Quinta, CA 92253Off Market
Nearby schools
GreatSchools rating
- 9/10Gerald R. Ford Elementary SchoolGrades: K-5Distance: 1 mi
- 6/10John Glenn Middle School Of International StudiesGrades: 6-8Distance: 1.2 mi
- 7/10La Quinta High SchoolGrades: 9-12Distance: 1.1 mi
Get a cash offer in 3 minutes
Find out how much your home could sell for in as little as 3 minutes with a no-obligation cash offer.
Estimated market value
$679,600
Get a cash offer in 3 minutes
Find out how much your home could sell for in as little as 3 minutes with a no-obligation cash offer.
Estimated market value
$679,600
- California
- Riverside County
- La Quinta
- 92253
- 44750 Via Catalina
Nearby cities
Nearby zip codes
Other La Quinta Topics
