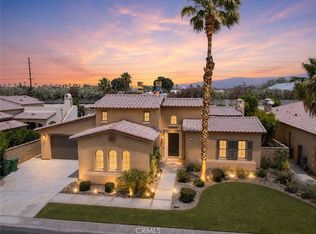
An opportunity not to be missed!!! This spacious 3 bedr 3.5 bath home has a wonderful open floor plan and great mountain views. There is a private pool and spa to relax and cool off in during the warm times and enjoy the hot spa waters on the colder winter days. Large South facing front yard and patio with mountain views. Make this home your personal paradise and customize it to your dreams. Tall double doors open to the primary bedroom suite which has 2 separate walk-in closets, a large tub and huge walk-in shower. Arched walls throughout this home give it much added charm. The other 2 bedrooms with en-suite baths are at the opposite side of the home offering great privacy and comfort to all. Located in the 24/7 guard gated Lake La Quinta Community. Amenities include a private park on the lake with large swimming pool, tennis/pickleball and bocce ball courts, BBQ areas with picnic tables as well as a large built-in wet bar overlooking the lake. Along with these great amenities the park also offers a boat launch pad with several boat docks and beautiful mountain and lake views to enjoy all year round. This home is all one level and conveniently located close to everything that can make life a bit easier and more enjoyable. Boat Club Membership Purchase is available to Lake La Quinta homeowners..
Property to be sold in As-Is Condition.
For sale
Listed by: Engel & Volkers LA South Bay • Sabine Birkenfeld • Contact: 310 529-4515
$709,000
47085 Via Antibes, La Quinta, CA 92253
3beds
2,605sqft
Single Family Residence
Built in 2002
8,712 Square Feet Lot
$692,400 Zestimate®
$272/sqft
$547/mo HOA
What's special
- 14 days
- 386
- 25
Zillow last checked:
Listing updated:
Listed by:
Sabine Birkenfeld DRE #00799914 310529-4515,
Engel & Volkers LA South Bay
Source: CRMLS,MLS#: SB26215594 Originating MLS: California Regional MLS
Facts & features
Interior
Bedrooms & bathrooms
- Bedrooms: 3
- Bathrooms: 4
- Full bathrooms: 3
- 1/2 bathrooms: 1
- Main level bathrooms: 4
- Main level bedrooms: 3
Rooms
- Room types: Bedroom, Entry/Foyer, Great Room, Kitchen, Laundry, Primary Bathroom, Primary Bedroom, Other, Pantry
Primary bedroom
- Features: Primary Suite
Bedroom
- Features: All Bedrooms Down
Bathroom
- Features: Bathtub, Closet, Dual Sinks, Granite Counters, Separate Shower, Tile Counters, Tub Shower, Walk-In Shower
Kitchen
- Features: Granite Counters, Kitchen Island, Kitchen/Family Room Combo, Kitchenette, Tile Counters, Walk-In Pantry
Other
- Features: Walk-In Closet(s)
Pantry
- Features: Walk-In Pantry
Heating
- Central
Cooling
- Central Air, Dual, Electric
Appliances
- Included: Double Oven, Dishwasher, Gas Cooktop, Disposal, Gas Water Heater, Microwave, Dryer, Washer
- Laundry: Gas Dryer Hookup, Inside, Laundry Room
Features
- Breakfast Bar, Built-in Features, Ceiling Fan(s), Eat-in Kitchen, Granite Counters, Open Floorplan, Pantry, Recessed Lighting, Tile Counters, Bar, All Bedrooms Down, Primary Suite, Walk-In Pantry, Walk-In Closet(s)
- Flooring: Concrete, Stone, Tile, Wood
- Windows: Double Pane Windows, Plantation Shutters
- Has fireplace: Yes
- Fireplace features: Gas, Gas Starter, Living Room
- Common walls with other units/homes: No Common Walls
Interior area
- Total interior livable area: 2,605 sqft
Property
Parking
- Total spaces: 2
- Parking features: Concrete, Door-Multi, Direct Access, Driveway, Driveway Up Slope From Street, Garage Faces Front, Garage, Garage Door Opener, Paved
- Attached garage spaces: 2
Accessibility
- Accessibility features: Customized Wheelchair Accessible, Safe Emergency Egress from Home, No Stairs, Parking
Features
- Levels: One
- Stories: 1
- Entry location: street
- Patio & porch: Concrete, Covered, Open, Patio, Stone
- Has private pool: Yes
- Pool features: Filtered, Heated, In Ground, Private, Tile, Waterfall, Association
- Has spa: Yes
- Spa features: Heated, In Ground, Private
- Has view: Yes
- View description: Mountain(s), Neighborhood
- Waterfront features: Lake Privileges
Lot
- Size: 8,712 Square Feet
- Features: Back Yard, Front Yard, Garden, Sprinklers In Rear, Sprinklers In Front, Lawn, Landscaped, Near Park, Sprinklers Timer, Sprinkler System, Yard
Details
- Parcel number: 643160018
- Special conditions: Third Party Approval,Probate Listing
Construction
Type & style
- Home type: SingleFamily
- Property subtype: Single Family Residence
Materials
- Drywall, Concrete, Stone, Stucco
- Foundation: Slab
Condition
- Repairs Cosmetic
- New construction: No
- Year built: 2002
Utilities & green energy
- Electric: Electricity - On Property, Standard
- Sewer: Public Sewer
- Water: Public
- Utilities for property: Cable Available, Electricity Connected, Natural Gas Connected, Sewer Connected, Water Connected
Community & HOA
Community
- Features: Curbs, Fishing, Lake, Street Lights, Gated, Park
- Security: Gated Community, Smoke Detector(s)
- Subdivision: Lake La Quinta (31325)
HOA
- Has HOA: Yes
- Amenities included: Bocce Court, Call for Rules, Controlled Access, Dock, Maintenance Grounds, Management, Outdoor Cooking Area, Barbecue, Picnic Area, Pickleball, Pool, Pet Restrictions, Pets Allowed, Guard, Security, Tennis Court(s), Trash, Cable TV
- HOA fee: $547 monthly
- HOA name: Lake La Quinta HOA
- HOA phone: 760-346-9000
Location
- Region: La Quinta
Financial & listing details
- Price per square foot: $272/sqft
- Tax assessed value: $529,867
- Date on market: 10/8/2026
- Cumulative days on market: 14 days
- Listing terms: Cash,Cash to New Loan,Conventional
- Exclusions: Personal items and furniture
- Road surface type: Paved
Estimated market value
$692,400
$658,000 - $727,000
$8,367/mo
Price history
| Date | Event | Price |
|---|---|---|
| 10/8/2026 | Listed for sale | $709,000+49.3%$272/sqft |
Source:  CRMLS #SB26215594 Report a problem | ||
| 6/19/2020 | Sold | $475,000-2.9%$182/sqft |
Source:  CDAR/ Desert Area MLS #219035886 Report a problem | ||
| 3/31/2020 | Pending sale | $489,000$188/sqft |
Source: HomeSmart Professionals #219035886 Report a problem | ||
| 3/1/2020 | Price change | $489,000-2%$188/sqft |
Source: HomeSmart Professionals #219035886 Report a problem | ||
| 1/28/2020 | Price change | $499,000-1.2%$192/sqft |
Source: HomeSmart Professionals #219035886 Report a problem | ||
| 12/30/2019 | Listed for sale | $505,000+11%$194/sqft |
Source: HomeSmart Professionals #219035886 Report a problem | ||
| 11/20/2018 | Sold | $455,000-1.1%$175/sqft |
Source: Public Record Report a problem | ||
| 10/8/2018 | Price change | $460,000-3.2%$177/sqft |
Source: HK Lane Real Estate #218020900 Report a problem | ||
| 7/26/2018 | Listed for sale | $475,000+26.7%$182/sqft |
Source: HK Lane Real Estate #218020900 Report a problem | ||
| 4/28/2003 | Sold | $375,000$144/sqft |
Source: Public Record Report a problem | ||
Public tax history
| Year | Property taxes | Tax assessment |
|---|---|---|
| 2026 | -- | $529,867 +2% |
| 2025 | $7,166 +2.5% | $519,479 +2% |
| 2024 | $6,991 +2.7% | $509,294 +2% |
| 2023 | $6,808 +3% | $499,308 +2% |
| 2022 | $6,609 +2.4% | $489,519 +2% |
| 2021 | $6,455 +5.5% | $479,921 +3.4% |
| 2020 | $6,120 +0.6% | $464,100 +2% |
| 2019 | $6,083 -54.3% | $455,000 -4.7% |
| 2018 | $13,311 +0.8% | $477,317 +2% |
| 2017 | $13,205 | $467,959 +2% |
| 2016 | $13,205 +118.7% | $458,785 +1.5% |
| 2015 | $6,037 +4.3% | $451,895 +4.8% |
| 2014 | $5,790 | $431,000 +22.1% |
| 2013 | -- | $353,000 +7% |
| 2012 | -- | $330,000 -3.8% |
| 2011 | -- | $343,000 -3.9% |
| 2010 | -- | $357,000 -12.1% |
| 2009 | -- | $406,000 -1.8% |
| 2008 | -- | $413,486 +2% |
| 2007 | -- | $405,380 +2% |
| 2006 | -- | $397,432 +2% |
| 2005 | -- | $389,640 +36.7% |
| 2003 | -- | $285,009 +730.4% |
| 2002 | -- | $34,323 +2% |
| 2001 | $441 +0.7% | $33,650 +2% |
| 2000 | $438 | $32,991 |
Find assessor info on the county website
Monthly payment
Est. payment
Payment breakdown
Explore the cost of this home by adjusting the details. Changes won't be saved.Climate risks
Neighborhood: 92253
Nearby schools
Schools provided by the listing agent
- High: La Quinta
Source: CRMLS. This data may not be complete. We recommend contacting the local school district to confirm school assignments for this home.


Similar homes
- $719,0004 bd3 ba2.5k sqft47935 Via Opera, La Quinta, CA 92253For Sale
 MLS ID #OC26056228, Edward Jacuinde, Compass. CRMLS
- $629,0005 bd3 ba2k sqft78670 Bradford Cir, La Quinta, CA 92253For Sale
 MLS ID #SR26196160, Marty Azoulay, Equity Union. CRMLS
- $739,9993 bd3 ba2.7k sqft81580 Rancho Santana Dr, La Quinta, CA 92253For Sale
 MLS ID #BB26208357, Rebecca Uribe, Homeworks Realty. CRMLS
- $639,0004 bd3 ba1.9k sqft44525 Saffron Ct, La Quinta, CA 92253For Sale
 MLS ID #IG26106643, LISANDRA GAYTAN, REALTY ONE GROUP ROADS. CRMLS
