Welcome to 37461 Fossdyke St, Indio! Offering 3,363 square feet of living space, this spacious two-story home features 5 bedrooms, 3 full bathrooms, and a versatile layout designed for comfortable living and entertaining, all situated on an expansive 8,276-square-foot lot. Upon entry, you are greeted by a welcoming front room, a striking vaulted ceiling, and a staircase that creates an inviting first impression. The main level also includes a downstairs bedroom and full bathroom, ideal for guests or multigenerational living, along with a formal dining area. The generously sized kitchen features granite countertops, double ovens, a center island with barstool seating, a large double sink, and a walk-in pantry. An additional dining area just off the kitchen provides the perfect space for everyday meals, while the adjoining living room offers a cozy fireplace and built-in counter and cabinetry. Upstairs, a dedicated desk area along the hallway creates a convenient workspace, study area, or homework station. Three additional guest bedrooms and a full guest bathroom provide ample room for family and visitors. The spacious primary suite offers a relaxing retreat, complete with a large bedroom, walk-in closet, and an ensuite bathroom featuring a walk-in shower, a separate soaking tub, and dual sinks positioned on opposite sides of the tub. Outside, enjoy a backyard with a combination of concrete and grass, offering space for outdoor gatherings and everyday enjoyment. Additional highlights include gated RV access and parking along one side of the home, plus a separate gated courtyard on the opposite side leading to a third garage, providing added flexibility for parking, storage, or hobbies. Located within a guard-gated community, residents enjoy access to an expansive park system, playgrounds, picnic and BBQ areas, and scenic walking and biking paths. With generous living spaces, a flexible floor plan, distinctive parking options, and community amenities, this home offers an exceptional opportunity to enjoy space, comfort, and an active community lifestyle in Indio.
For sale
Listed by: Abundance Real Estate • Michael Burkey • 949-940-5687
$575,000
37461 Fossdyke St, Indio, CA 92203
5beds
3,363sqft
Single Family Residence
Built in 2006
8,276 Square Feet Lot
$565,800 Zestimate®
$171/sqft
$240/mo HOA
What's special
- 17 days
- 641
- 95
Zillow last checked:
Listing updated:
Listed by:
Michael Burkey DRE #02129720 949-940-5687,
Abundance Real Estate
Source: CRMLS,MLS#: SW26225522 Originating MLS: California Regional MLS
Facts & features
Interior
Bedrooms & bathrooms
- Bedrooms: 5
- Bathrooms: 3
- Full bathrooms: 3
- Main level bathrooms: 1
- Main level bedrooms: 1
Rooms
- Room types: Bedroom, Den, Entry/Foyer, Kitchen, Laundry, Living Room, Primary Bathroom, Primary Bedroom, Other, Pantry
Bedroom
- Features: Bedroom on Main Level
Bathroom
- Features: Bathroom Exhaust Fan, Bathtub, Dual Sinks, Full Bath on Main Level, Tile Counters, Tub Shower, Walk-In Shower
Kitchen
- Features: Granite Counters, Kitchen Island, Utility Sink, Walk-In Pantry
Other
- Features: Walk-In Closet(s)
Pantry
- Features: Walk-In Pantry
Heating
- Central, Fireplace(s)
Cooling
- Central Air
Appliances
- Included: Double Oven, Dishwasher, Gas Cooktop, Disposal, Gas Oven, Gas Water Heater, Microwave
- Laundry: Washer Hookup, Gas Dryer Hookup, Inside, Laundry Room, Upper Level
Features
- Ceiling Fan(s), Dry Bar, Eat-in Kitchen, Granite Counters, High Ceilings, Pantry, Two Story Ceilings, Bedroom on Main Level, Walk-In Pantry, Walk-In Closet(s)
- Flooring: Carpet, Laminate, Tile
- Doors: Sliding Doors
- Has fireplace: Yes
- Fireplace features: Living Room
- Common walls with other units/homes: 2+ Common Walls
Interior area
- Total interior livable area: 3,363 sqft
Property
Parking
- Total spaces: 3
- Parking features: Concrete, Direct Access, Driveway, Garage Faces Front, Garage, RV Gated, RV Access/Parking
- Attached garage spaces: 3
Features
- Levels: Two
- Stories: 2
- Entry location: 1
- Patio & porch: Concrete, Front Porch, Open, Patio
- Pool features: None
- Spa features: None
- Fencing: Block,Wrought Iron
- Has view: Yes
- View description: Neighborhood
Lot
- Size: 8,276 Square Feet
- Features: 0-1 Unit/Acre, Corner Lot, Near Park
Details
- Parcel number: 750420053
- Special conditions: Standard
Construction
Type & style
- Home type: SingleFamily
- Property subtype: Single Family Residence
- Attached to another structure: Yes
Materials
- Foundation: Permanent
- Roof: Flat Tile
Condition
- New construction: No
- Year built: 2006
Utilities & green energy
- Sewer: Public Sewer
- Water: Public
- Utilities for property: Electricity Connected, Natural Gas Connected, Sewer Connected, Water Connected
Community & HOA
Community
- Features: Street Lights, Suburban, Sidewalks, Gated, Park
- Security: Carbon Monoxide Detector(s), Gated with Guard, Gated Community, Smoke Detector(s)
- Subdivision: Talavera (30923)
HOA
- Has HOA: Yes
- Amenities included: Barbecue, Picnic Area, Playground, Guard
- HOA fee: $240 monthly
- HOA name: Talavera Community Association
- HOA phone: 760-780-4282
Location
- Region: Indio
Financial & listing details
- Price per square foot: $171/sqft
- Tax assessed value: $397,853
- Date on market: 10/21/2026
- Cumulative days on market: 18 days
- Listing terms: Cash,Conventional,FHA,VA Loan
- Road surface type: Paved
Estimated market value
$565,800
$538,000 - $594,000
$3,807/mo
Price history
| Date | Event | Price |
|---|---|---|
| 10/21/2026 | Listed for sale | $575,000+74.5%$171/sqft |
Source:  CRMLS #SW26225522 Report a problem | ||
| 2/26/2016 | Sold | $329,500-2.8%$98/sqft |
Source:  CDAR/ Desert Area MLS #215026708 Report a problem | ||
| 1/27/2016 | Pending sale | $339,000$101/sqft |
Source: RE/MAX Consultants #215026708 Report a problem | ||
| 11/4/2015 | Price change | $339,000-2.9%$101/sqft |
Source: RE/MAX Consultants #215026708 Report a problem | ||
| 9/19/2015 | Price change | $349,000-12.5%$104/sqft |
Source: RE/MAX Consultants #215026708 Report a problem | ||
| 4/3/2015 | Price change | $399,000-1.2%$119/sqft |
Source: Cathedral City #215004824 Report a problem | ||
| 3/17/2015 | Price change | $404,000-0.2%$120/sqft |
Source: Cathedral City #215004824 Report a problem | ||
| 2/10/2015 | Listed for sale | $405,000+84.1%$120/sqft |
Source: Windermere Real Estate Southern California #215004824 Report a problem | ||
| 3/13/2013 | Sold | $220,000+4.8%$65/sqft |
Source: Public Record Report a problem | ||
| 11/16/2012 | Listing removed | $210,000$62/sqft |
Source: Windermere Real Estate Coachella Valley #21458760 Report a problem | ||
| 8/4/2012 | Listed for sale | $210,000-23.6%$62/sqft |
Source: Windermere Real Estate Coachella Valley #21458760 Report a problem | ||
| 12/18/2008 | Sold | $275,000-32.2%$82/sqft |
Source: Public Record Report a problem | ||
| 3/5/2008 | Sold | $405,849-21.4%$121/sqft |
Source: Public Record Report a problem | ||
| 9/29/2006 | Sold | $516,500$154/sqft |
Source: Public Record Report a problem | ||
Public tax history
| Year | Property taxes | Tax assessment |
|---|---|---|
| 2026 | -- | $397,853 +2% |
| 2025 | $7,495 +0.1% | $390,053 +2% |
| 2024 | $7,488 +2.3% | $382,406 +2% |
| 2023 | $7,318 +2.1% | $374,909 +2% |
| 2022 | $7,169 +1.9% | $367,559 +2% |
| 2021 | $7,036 +1.7% | $360,353 +1% |
| 2020 | $6,921 +1.6% | $356,659 +2% |
| 2019 | $6,815 +1.4% | $349,666 +2% |
| 2018 | $6,721 +1.3% | $342,810 +2% |
| 2017 | $6,638 | $336,089 +46.9% |
| 2016 | $6,638 +22% | $228,846 +1.5% |
| 2015 | $5,443 +1.4% | $225,410 +2% |
| 2014 | $5,367 | $220,998 +0.9% |
| 2013 | -- | $219,000 +11.7% |
| 2012 | -- | $196,000 -7.5% |
| 2011 | -- | $212,000 -11.7% |
| 2010 | -- | $240,000 -12.7% |
| 2009 | -- | $275,000 -25.1% |
| 2008 | -- | $367,000 -28.9% |
| 2007 | -- | $516,500 +403.9% |
| 2006 | -- | $102,496 |
Find assessor info on the county website
Monthly payment
Est. payment
Payment breakdown
Explore the cost of this home by adjusting the details. Changes won't be saved.Climate risks
Neighborhood: 92203
Nearby schools
Schools provided by the listing agent
- Elementary: Ronald Reagan
- High: Shadow Hills
Source: CRMLS. This data may not be complete. We recommend contacting the local school district to confirm school assignments for this home.

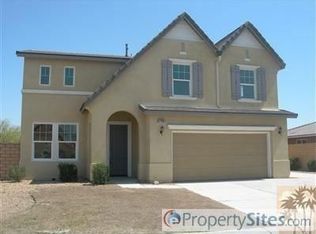
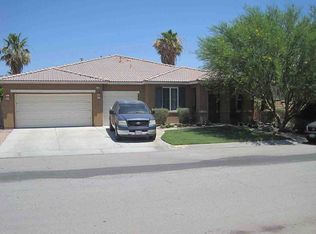
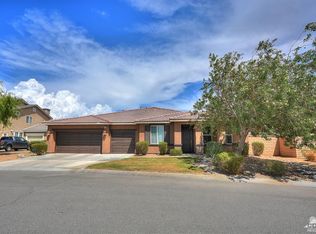
Similar homes
- $650,0004 bd2 ba2.5k sqft80122 Montgomery Dr, Indio, CA 92203For Sale
 MLS ID #IV26228046, CRISTIAN PALACIOS PEREZ, TOP LION REALTY. CRMLS
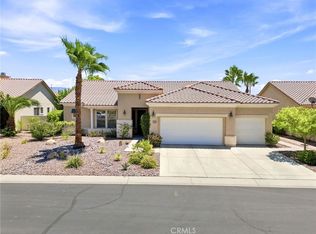
- $570,0003 bd3 ba2.3k sqft40596 Corte Los Cerritos, Indio, CA 92203For Sale
 MLS ID #IV26148799, RACHAEL NOL, NEST REAL ESTATE. CRMLS
- $749,0005 bd4 ba3.5k sqft82600 Lordsburg Dr, Indio, CA 92203For Sale
 MLS ID #WS26234288, HONGMEI LU, Pinnacle Real Estate Group. CRMLS
- $550,0003 bd3 ba2.4k sqft85448 Molvena Dr, Indio, CA 92203For Sale
 MLS ID #OC26237116, Kathy Thomson, eXp Realty of Southern California, Inc. CRMLS
