Prime Location! Golf Course and sunset mountain views.
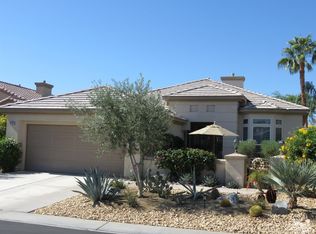
Don't miss your chance to own a stunning home in one of the most coveted locations within Heritage Palms, an exclusive 55+ gated golf course community. Perfectly positioned along the 5th fairway, this residence combines privacy, comfort and breathtaking views. A welcoming stone entry opens to a bright foyer and spacious open concept living area. The large kitchen boasts abundant cabinetry, a pantry, and an island that flows seamlessly into the living room with cozy fireplace. Two bedrooms and two bathrooms with a versatile den - ideal as an office or guest room - this home offers both flexibility and function. The primary suite is thoughtfully located on the west side of the home, keeping mornings cool and comfortable. Recent flooring upgrades make this home completely move in ready and truly turnkey. A two-car garage with an additional nook for your golf cart ensures both convenience and practicality. Step outside to a backyard designed for relaxation and entertaining. Enjoy your own sparkling pool and spa while taking in the panoramic mountain views.
With a west-facing yard, you'll witness some of the most beautiful sunsets in the desert - all from the privacy of your own retreat. Best of all, while you're right on the golf course, this home has had no stray balls in over six years of ownership. Whether you're sipping morning coffee as birds and early golfers pass by, or winding down at night under the glowing skies, this home offers a lifestyle that feels worlds away - yet right in the heart of Heritage Palms.
For sale
Listed by: The Real Estate Resource Group • Jennifer Tam • Contact: 714-334-7200
$585,000
43679 Old Troon Ct, Indio, CA 92201
2beds
2,061sqft
Single Family Residence
Built in 2000
5,663 Square Feet Lot
$571,300 Zestimate®
$284/sqft
$600/mo HOA
What's special
- 53 days
- 145
- 5
Zillow last checked:
Listing updated:
Listed by:
Jennifer Tam DRE #01365166 714-334-7200,
The Real Estate Resource Group
Source: CRMLS,MLS#: CV26193563 Originating MLS: California Regional MLS
Originating MLS: California Regional MLSFacts & features
Interior
Bedrooms & bathrooms
- Bedrooms: 2
- Bathrooms: 2
- Full bathrooms: 2
- Main level bathrooms: 2
- Main level bedrooms: 2
Rooms
- Room types: Bedroom, Den, Entry/Foyer, Family Room, Kitchen, Laundry, Living Room, Primary Bathroom, Primary Bedroom, Other
Primary bedroom
- Features: Main Level Primary
Bedroom
- Features: All Bedrooms Down
Bathroom
- Features: Bathroom Exhaust Fan, Bathtub, Closet, Dual Sinks, Enclosed Toilet, Full Bath on Main Level, Separate Shower, Tub Shower, Walk-In Shower
Kitchen
- Features: Kitchen Island, Kitchen/Family Room Combo, Walk-In Pantry
Other
- Features: Walk-In Closet(s)
Cooling
- Central Air
Appliances
- Included: Dishwasher, Disposal, Water Purifier
- Laundry: Laundry Room
Features
- Breakfast Bar, Breakfast Area, Ceiling Fan(s), Coffered Ceiling(s), High Ceilings, Open Floorplan, Pantry, Recessed Lighting, All Bedrooms Down, Main Level Primary, Walk-In Closet(s)
- Flooring: Carpet, See Remarks, Tile
- Windows: Double Pane Windows
- Has fireplace: Yes
- Fireplace features: Family Room
- Common walls with other units/homes: No Common Walls
Interior area
- Total interior livable area: 2,061 sqft
Property
Parking
- Total spaces: 2
- Parking features: Concrete, Direct Access, Driveway Level, Door-Single, Driveway, Garage Faces Front, Garage, Golf Cart Garage, Paved
- Attached garage spaces: 2
Accessibility
- Accessibility features: Low Pile Carpet
Features
- Levels: One
- Stories: 1
- Entry location: direct
- Patio & porch: Covered, Front Porch, Patio
- Has private pool: Yes
- Pool features: Heated, In Ground, Lap, Private, Association
- Has spa: Yes
- Spa features: Association, Private
- Fencing: Block,Good Condition
- Has view: Yes
- View description: Desert, Golf Course, Mountain(s)
Lot
- Size: 5,663 Square Feet
- Features: Cul-De-Sac, Desert Front, Landscaped, Sprinkler System
Details
- Parcel number: 606400020
- Special conditions: Standard
Construction
Type & style
- Home type: SingleFamily
- Architectural style: Craftsman
- Property subtype: Single Family Residence
Materials
- Stucco
- Foundation: Slab
- Roof: See Remarks,Tile
Condition
- Turnkey
- New construction: No
- Year built: 2000
Utilities & green energy
- Electric: Electricity - On Property
- Sewer: Public Sewer
- Water: Public
- Utilities for property: Cable Connected, Electricity Connected, Natural Gas Connected, Phone Connected, Sewer Connected, Water Connected
Community & HOA
Community
- Features: Golf, Lake, Gated
- Security: Carbon Monoxide Detector(s), Security Gate, Gated with Guard, Gated Community, Gated with Attendant, 24 Hour Security, Security Lights
- Senior community: Yes
- Subdivision: Heritage Palms Cc (31430)
HOA
- Has HOA: Yes
- Amenities included: Call for Rules, Clubhouse, Controlled Access, Fitness Center, Golf Course, Game Room, Meeting Room, Management, Paddle Tennis, Pickleball, Pool, Pet Restrictions, Guard, Spa/Hot Tub, Security, Tennis Court(s)
- HOA fee: $600 monthly
- HOA name: Heritage Palms
- HOA phone: 760-772-5755
Location
- Region: Indio
Financial & listing details
- Price per square foot: $284/sqft
- Tax assessed value: $458,191
- Date on market: 9/3/2026
- Cumulative days on market: 53 days
- Listing terms: Cash,Conventional,FHA
- Road surface type: Paved
Estimated market value
$571,300
$543,000 - $600,000
$3,859/mo
Price history
| Date | Event | Price |
|---|---|---|
| 9/3/2026 | Listed for sale | $585,000+41%$284/sqft |
Source:  CRMLS #CV26193563 Report a problem CRMLS #CV26193563 Report a problem | ||
| 8/14/2020 | Sold | $415,000-2.3%$201/sqft |
Source: HomeSmart Intl Solds #219030725_92201 Report a problem | ||
| 1/19/2020 | Pending sale | $424,900$206/sqft |
Source: HomeSmart Professionals #219030725 Report a problem | ||
| 12/11/2019 | Price change | $424,900-2.5%$206/sqft |
Source: HomeSmart Professionals #219030725 Report a problem | ||
| 10/7/2019 | Price change | $435,900-0.9%$211/sqft |
Source: HomeSmart Professionals #219030725 Report a problem | ||
| 5/23/2019 | Listed for sale | $439,900+34.3%$213/sqft |
Source: HomeSmart Professionals #219014791 Report a problem | ||
| 10/11/2018 | Listing removed | $3,200$2/sqft |
Source: La Quinta - HomeSmart Professionals #218025200 Report a problem | ||
| 9/17/2018 | Listed for rent | $3,200$2/sqft |
Source: HomeSmart Professionals #218025200 Report a problem | ||
| 8/31/2000 | Sold | $327,500$159/sqft |
Source: Public Record Report a problem | ||
Public tax history
| Year | Property taxes | Tax assessment |
|---|---|---|
| 2026 | -- | $458,191 +2% |
| 2025 | $6,295 +2.6% | $449,208 +2% |
| 2024 | $6,138 +2.7% | $440,401 +2% |
| 2023 | $5,979 +2.7% | $431,766 +2% |
| 2022 | $5,823 +2.5% | $423,300 +2% |
| 2021 | $5,681 -4.1% | $415,000 -5.8% |
| 2020 | $5,925 +2% | $440,640 +2% |
| 2019 | $5,810 +1.6% | $432,000 -0.3% |
| 2018 | $5,720 +1.6% | $433,428 +2% |
| 2017 | $5,628 | $424,931 +2% |
| 2016 | $5,628 +2% | $416,600 +1.5% |
| 2015 | $5,519 +1.7% | $410,344 +2% |
| 2014 | $5,429 | $402,308 +0.5% |
| 2013 | -- | $400,491 +7.9% |
| 2012 | -- | $371,000 +5.4% |
| 2011 | -- | $352,000 -7.9% |
| 2010 | -- | $382,066 -0.2% |
| 2009 | -- | $382,975 +2% |
| 2008 | -- | $375,467 +2% |
| 2007 | -- | $368,106 +2% |
| 2006 | -- | $360,889 +2% |
| 2005 | -- | $353,813 +3.9% |
| 2003 | -- | $340,522 +2% |
| 2002 | -- | $333,846 +2% |
| 2001 | $3,973 +854.2% | $327,300 +1436.2% |
| 2000 | $416 | $21,306 |
Find assessor info on the county website
Monthly payment
Est. payment
Payment breakdown
Explore the cost of this home by adjusting the details. Changes won't be saved.Climate risks
Neighborhood: 92201

Similar homes
- $472,0002 bd2 ba1.8k sqft80575 Hoylake Dr, Indio, CA 92201For Sale
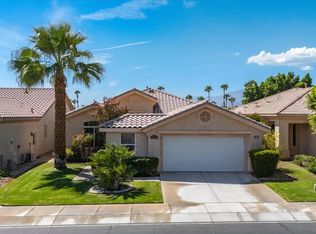 MLS ID #219151796DA, Gary Scott, Valley Peak Realty. CRMLS
 - $435,0002 bd2 ba1.9k sqft80456 Glen Eagles Ct, Indio, CA 92201For Sale
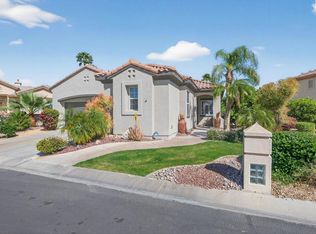 MLS ID #219152500DA, Terry Cagen & Deborah Ferrell..., Berkshire Hathaway HomeServices California Properties. CRMLS
 - $599,9992 bd3 ba1.8k sqft49790 Newman Cir, Indio, CA 92201For Sale
 MLS ID #PW26191888, Rick Lee, Real Broker. CRMLS
 - $679,5005 bd3 ba2.6k sqft80618 Declaration Ave, Indio, CA 92201For Sale
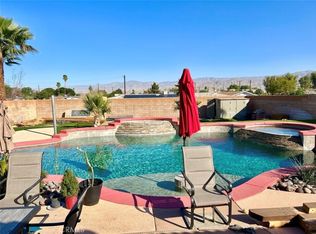 MLS ID #WS26156422, Joen Thuy Bui, VIRCHU FINANCIAL & INV.. CRMLS
