Laguna
This gorgeous home is loaded with stunning upgrades. A breathtaking kitchen features a large island, stunning granite countertops, tons of storage space and recessed lighting. A complete suite of Whirlpool® appliances, composed of a refrigerator, electric range, built-in microwave and dishwasher, are also included! In the incredible master suite, you will enjoy a large window for natural light, spacious attached bath with standing shower and ample counter space, and a generously-sized walk-in-closet.
In addition, this home comes with designer-selected upgrades included at no extra cost such as luxury vinyl-plank flooring, a Wi-Fi-enabled garage door opener, programmable thermostat, granite countertops in kitchen and bathroom, stainless steel appliances included solar panels and more.
Buyers Concessions-Builder paid closing costs, Different zero-down options, Interest rate buydown, AND More !
Pending
Listed by: LGI Realty-California , LLC • Jeanine Roach • Contact: jroach@lgihomes.com
$558,900
80539 Anacapa Dr, Indio, CA 92201
4beds
1,934sqft
:
Get pre-qualified$3,914/mo
Single Family Residence
Built in 2025
5,711 Square Feet Lot
$-- Zestimate®
$289/sqft
$200/mo HOA
What's special
- 71 days |
- 17 |
- 0 |
Zillow last checked:
Listing updated:
Listed by:
Jeanine Roach DRE #02055587 jroach@lgihomes.com,
LGI Realty-California , LLC
Source: CRMLS,MLS#: SW26064788 Originating MLS: California Regional MLS
Originating MLS: California Regional MLSFacts & features
Interior
Bedrooms & bathrooms
- Bedrooms: 4
- Bathrooms: 2
- Full bathrooms: 2
- Main level bathrooms: 2
- Main level bedrooms: 4
Rooms
- Room types: Bedroom, Family Room, Foyer, Kitchen, Laundry, Living Room, Primary Bedroom, Other, Pantry, Dining Room
Primary bedroom
- Features: Main Level Primary
Bedroom
- Features: All Bedrooms Down
Bedroom
- Features: Bedroom on Main Level
Bathroom
- Features: Bathroom Exhaust Fan, Enclosed Toilet, Full Bath on Main Level, Granite Counters, Tub Shower, Walk-In Shower
Kitchen
- Features: Granite Counters, Kitchen Island, Kitchen/Family Room Combo, Pots & Pan Drawers, Self-closing Cabinet Doors, Self-closing Drawers
Other
- Features: Walk-In Closet(s)
Pantry
- Features: Walk-In Pantry
Heating
- Central
Cooling
- Central Air
Appliances
- Included: Dishwasher, Electric Oven, Electric Range, Electric Water Heater, Disposal, Ice Maker, Microwave, Refrigerator, Range Hood, Self Cleaning Oven
- Laundry: Inside, Laundry Room
Features
- Breakfast Bar, Separate/Formal Dining Room, Granite Counters, Open Floorplan, Pantry, Recessed Lighting, All Bedrooms Down, Bedroom on Main Level, Entrance Foyer, Main Level Primary, Walk-In Pantry, Walk-In Closet(s)
- Flooring: Carpet, Tile
- Doors: Insulated Doors
- Windows: Insulated Windows
- Has fireplace: No
- Fireplace features: None
- Common walls with other units/homes: No Common Walls
Interior area
- Total interior livable area: 1,934 sqft
Property
Parking
- Total spaces: 2
- Parking features: Direct Access, Garage, Paved
- Attached garage spaces: 2
Accessibility
- Accessibility features: None
Features
- Levels: One
- Stories: 1
- Entry location: Front
- Patio & porch: Concrete, Covered, Front Porch
- Pool features: None
- Spa features: None
- Fencing: Block,Vinyl
- Has view: Yes
- View description: None
Lot
- Size: 5,711 Square Feet
- Features: 0-1 Unit/Acre, Back Yard, Sprinklers Timer, Sprinklers On Side
Details
- Parcel number: 606670011
- Special conditions: Standard
Construction
Type & style
- Home type: SingleFamily
- Architectural style: Traditional
- Property subtype: Single Family Residence
Materials
- Frame, Glass, Stucco
- Foundation: Slab
- Roof: Concrete,Tile
Condition
- New construction: Yes
- Year built: 2025
Details
- Builder model: Laguna
- Builder name: LGI Homes
Utilities & green energy
- Electric: Standard
- Sewer: Public Sewer
- Water: Public
- Utilities for property: Electricity Connected, Other, Sewer Connected, Water Connected
Community & HOA
Community
- Features: Golf, Hiking, Urban, Gated
- Security: Fire Sprinkler System, Gated Community, Smoke Detector(s)
- Subdivision: Northgate
HOA
- Has HOA: Yes
- Amenities included: Picnic Area, Playground
- HOA fee: $200 monthly
- HOA name: Northgate Crossing
Location
- Region: Indio
Financial & listing details
- Price per square foot: $289/sqft
- Date on market: 3/25/2026
- Listing terms: Cash,Conventional,FHA,VA Loan
- Road surface type: Paved
Estimated market value
Not available
Estimated sales range
Not available
$3,547/mo
Price history
| Date | Event | Price |
|---|---|---|
| 3/25/2026 | Pending sale | $558,900$289/sqft |
Source:  CRMLS #SW26064788 Report a problem CRMLS #SW26064788 Report a problem | ||
Public tax history
Tax history is unavailable.
Monthly payment
Est. payment
Payment breakdown
Explore the cost of this home by adjusting the details. Changes won't be saved.Climate risks
Neighborhood: 92201
Nearby schools
GreatSchools rating
- 6/10Carrillo Ranch Elementary SchoolGrades: K-5Distance: 0.8 mi
- 2/10Colonel Mitchell Paige Middle SchoolGrades: 6-8Distance: 2.3 mi
- 7/10La Quinta High SchoolGrades: 9-12Distance: 2 mi
Schools provided by the listing agent
- Middle: Indio
- High: La Quinta
Source: CRMLS. This data may not be complete. We recommend contacting the local school district to confirm school assignments for this home.
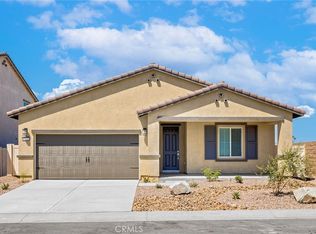
- $544,9003 bd2 ba1.6k sqft80541 Anacapa Dr, Indio, CA 92201Pending
- $502,9003 bd2 ba1.2k sqft42491 Aruba Dr, Indio, CA 92201New Construction

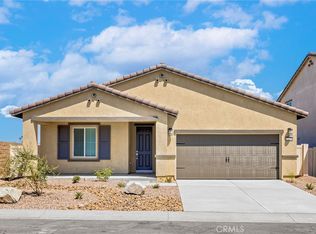
- $537,9003 bd2 ba1.6k sqft80533 Anacapa Dr, Indio, CA 92201Sold
- $629,9004 bd3 ba2.4k sqft42500 Aruba Ct, Indio, CA 92201Sold

- $659,9005 bd3 ba2.4k sqft80527 Anacapa Dr, Indio, CA 92201Sold
- $588,9004 bd2 ba1.9k sqft80544 Anacapa Dr, Indio, CA 92201New Construction
- $499,9003 bd2 ba1.2k sqft42494 Aruba Ct, Indio, CA 92201New Construction
- $557,9003 bd2 ba1.6k sqft80555 Anacapa Dr, Indio, CA 92201Pending
A local agent can set up tours, give advice and negotiate with sellers.
Similar homes
- $579,9004 bd2 ba1.9k sqft80549 Anacapa Ct, Indio, CA 92201New Construction
 MLS ID #SW26150021, Jeanine Roach, LGI Realty-California , LLC. CRMLS
 - $588,9004 bd2 ba1.9k sqft80544 Anacapa Dr, Indio, CA 92201New Construction
 CRMLS
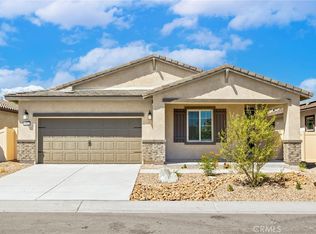
CRMLS - $569,9004 bd2 ba1.9k sqft42495 Aruba Ct, Indio, CA 92201New Construction
 MLS ID #SW25222795, Jeanine Roach, LGI Realty-California , LLC. CRMLS
 - $549,9003 bd2 ba1.6k sqft80554 Anacapa Dr, Indio, CA 92201New Construction
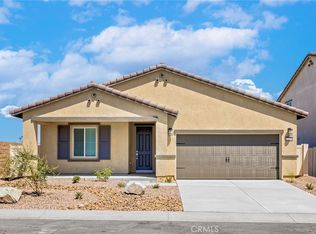 MLS ID #SW26149986, Jeanine Roach, LGI Realty-California , LLC. CRMLS
 - $512,9003 bd2 ba1.2k sqft42471 Aruba Dr, Indio, CA 92201New ConstructionMLS ID #SW26149950, Jeanine Roach, LGI Realty-California , LLC. CRMLS
- $499,9003 bd2 ba1.2k sqft42494 Aruba Ct, Indio, CA 92201New ConstructionMLS ID #SW25263172, Jeanine Roach, LGI Realty-California , LLC. CRMLS
- $599,9993 bd2 ba1.7k sqft80804 Sunspring Ct, Indio, CA 92201For SaleMLS ID #GD26142425, Jack Kassabian, Equity Union. CRMLS
- $535,0003 bd2 ba1.2k sqft80695 Columbia Ave, Indio, CA 92201For SaleMLS ID #IG26096424, Lucas Smith, Sell My Home Real Estate. CRMLS
- $565,0005 bd4 ba2.8k sqft79667 Winsford Dr, Indio, CA 92203For SaleMLS ID #IV26151841, RYAN MCKEE, ELEVATE REAL ESTATE AGENCY. CRMLS
- $555,0004 bd2 ba2.3k sqft37897 Chesterfield St, Indio, CA 92203For SaleMLS ID #CV26127609, Derek Oie, KW VISION. CRMLS
- $502,9003 bd2 ba1.2k sqft80519 Anacapa Dr, Indio, CA 92201New ConstructionCRMLS
- $570,0003 bd3 ba2.3k sqft40596 Corte Los Cerritos, Indio, CA 92203For SaleMLS ID #IV26148799, RACHAEL NOL, NEST REAL ESTATE. CRMLS
- $529,0003 bd3 ba2.2k sqft82753 Freeman Ct, Indio, CA 92201For SaleMLS ID #219149737DA, Christine Nichols, Premier Properties. CRMLS
- $494,9003 bd3 ba1.6k sqft49588 Minelli St, Indio, CA 92201For SaleMLS ID #JT26136913, Michael Perossier, Southern Cal Property Management. CRMLS
- $520,0003 bd3 ba2.1k sqft81917 Villa Palazzo Dr, Indio, CA 92203For SaleMLS ID #PW26000888, Sosy Kazanjian, BHHS CA Properties. CRMLS
- $602,2324 bd3 ba1.8k sqft49632 Seagull Pl, Indio, CA 92201New ConstructionCRMLS
- $629,9993 bd3 ba1.9k sqft82847 Millay Ct, Indio, CA 92201For SaleMLS ID #SW26112057, Teresa Alvarez, eXp Realty of Southern California, Inc.. CRMLS
- $569,9002 bd2 ba1.9k sqft82910 Temescal Canyon Dr, Indio, CA 92201For SaleMLS ID #OC26116309, Pam Spadafore, Coldwell Banker Realty. CRMLS
- $739,0004 bd3 ba1.5k sqft82174 W Helio Ct, Indio, CA 92201For SaleMLS ID #CV26140377, Cheryll Malesh, Equity Union. CRMLS
- $740,0003 bd2 ba1.9k sqft80772 Hayleigh Ct, Indio, CA 92201For SaleMLS ID #OC26136741, Keith Powers, Alta Realty Group CA, Inc. CRMLS
Local buyer's agents are ready to help
