Del Mar
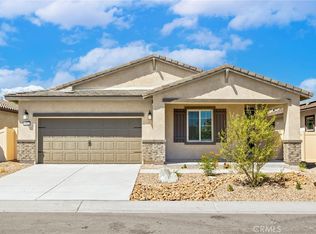
From the moment you step into this home, you will fall in love with the wood-look flooring and incredible curb appeal. A chef ready kitchen boasts granite countertops, beautiful wood cabinetry with crown molding, a full suite of Whirlpool® appliances and more! In the master suite, you will find a spacious bedroom, large private bath and an expansive walk-in closet. Other highlights of this home include the charming front porch, covered back patio, and several hall closets for ample storage space!
In addition, this home comes with designer-selected upgrades included at no extra cost such as luxury vinyl-plank flooring, a Wi-Fi-enabled garage door opener, programmable thermostat, granite countertops in kitchen and bathroom, stainless steel appliances included solar panels and more.
Buyers Concessions-Builder paid closing costs, Different zero-down options, Interest rate buydown, AND More !
Pending
Listed by: LGI Realty-California , LLC • Jeanine Roach • Contact: jroach@lgihomes.com
$544,900
80541 Anacapa Dr, Indio, CA 92201
3beds
1,679sqft
:
Get pre-qualified$3,822/mo
Single Family Residence
Built in 2025
5,715 Square Feet Lot
$539,500 Zestimate®
$325/sqft
$200/mo HOA
What's special
Charming front porchChef ready kitchenLarge private bathExpansive walk-in closetSolar panelsStainless steel appliancesIncredible curb appeal
- 76 days |
- 4 |
- 0 |
Zillow last checked:
Listing updated:
Listed by:
Jeanine Roach DRE #02055587 jroach@lgihomes.com,
LGI Realty-California , LLC
Source: CRMLS,MLS#: SW26064557 Originating MLS: California Regional MLS
Originating MLS: California Regional MLSFacts & features
Interior
Bedrooms & bathrooms
- Bedrooms: 3
- Bathrooms: 2
- Full bathrooms: 2
- Main level bathrooms: 3
- Main level bedrooms: 3
Rooms
- Room types: Bedroom, Family Room, Foyer, Kitchen, Laundry, Living Room, Primary Bedroom, Other, Pantry, Dining Room
Primary bedroom
- Features: Main Level Primary
Bedroom
- Features: All Bedrooms Down
Bedroom
- Features: Bedroom on Main Level
Bathroom
- Features: Bathroom Exhaust Fan, Enclosed Toilet, Granite Counters, Separate Shower, Tub Shower, Walk-In Shower
Kitchen
- Features: Granite Counters, Kitchen Island, Kitchen/Family Room Combo, Pots & Pan Drawers, Self-closing Cabinet Doors, Self-closing Drawers, Walk-In Pantry
Other
- Features: Walk-In Closet(s)
Pantry
- Features: Walk-In Pantry
Heating
- Central
Cooling
- Central Air
Appliances
- Included: Dishwasher, Electric Oven, Electric Range, Electric Water Heater, Disposal, Ice Maker, Microwave, Refrigerator, Range Hood, Self Cleaning Oven
- Laundry: Inside, Laundry Room
Features
- Breakfast Bar, Ceiling Fan(s), Separate/Formal Dining Room, Granite Counters, Open Floorplan, Pantry, Recessed Lighting, All Bedrooms Down, Bedroom on Main Level, Entrance Foyer, Main Level Primary, Walk-In Pantry, Walk-In Closet(s)
- Flooring: Carpet, Vinyl
- Doors: Insulated Doors
- Windows: Insulated Windows
- Has fireplace: No
- Fireplace features: None
- Common walls with other units/homes: No Common Walls
Interior area
- Total interior livable area: 1,679 sqft
Property
Parking
- Total spaces: 2
- Parking features: Direct Access, Door-Single, Garage Faces Front, Garage, Garage Door Opener, Paved
- Attached garage spaces: 2
Accessibility
- Accessibility features: None
Features
- Levels: One
- Stories: 1
- Entry location: Front
- Patio & porch: Concrete, Covered, Front Porch
- Pool features: None
- Fencing: Vinyl
- Has view: Yes
- View description: None
Lot
- Size: 5,715 Square Feet
- Features: 0-1 Unit/Acre, Back Yard, Desert Front, Sprinklers Timer
Details
- Parcel number: 606670012
- Special conditions: Standard
Construction
Type & style
- Home type: SingleFamily
- Architectural style: Traditional
- Property subtype: Single Family Residence
Materials
- Frame, Glass, Stucco
- Foundation: Slab
- Roof: Concrete,Tile
Condition
- New construction: Yes
- Year built: 2025
Details
- Builder model: Del Mar
- Builder name: LGI Homes
Utilities & green energy
- Electric: Standard
- Sewer: Public Sewer
- Water: Public
- Utilities for property: Electricity Connected, Other, Sewer Connected, Water Connected
Community & HOA
Community
- Features: Biking, Golf, Hiking, Storm Drain(s), Gated
- Security: Fire Sprinkler System, Gated Community
- Subdivision: Northgate
HOA
- Has HOA: Yes
- Amenities included: Picnic Area, Playground, Pets Allowed
- HOA fee: $200 monthly
- HOA name: Northgate Crossing
- HOA phone: 855-403-3852
Location
- Region: Indio
Financial & listing details
- Price per square foot: $325/sqft
- Date on market: 3/25/2026
- Cumulative days on market: 77 days
- Listing terms: Conventional
- Road surface type: Paved
Estimated market value
$539,500
$513,000 - $566,000
$3,268/mo
Price history
| Date | Event | Price |
|---|---|---|
| 5/14/2026 | Pending sale | $544,900$325/sqft |
Source:  CRMLS #SW26064557 Report a problem CRMLS #SW26064557 Report a problem | ||
| 3/25/2026 | Listed for sale | $544,900$325/sqft |
Source: CRMLS #SW26064557 Report a problem | ||
Public tax history
Tax history is unavailable.
Monthly payment
Est. payment
Payment breakdown
Explore the cost of this home by adjusting the details. Changes won't be saved.Climate risks
Neighborhood: 92201
Nearby schools
GreatSchools rating
- 6/10Carrillo Ranch Elementary SchoolGrades: K-5Distance: 0.8 mi
- 2/10Colonel Mitchell Paige Middle SchoolGrades: 6-8Distance: 2.3 mi
- 7/10La Quinta High SchoolGrades: 9-12Distance: 2 mi
Schools provided by the listing agent
- Middle: Indio
- High: La Quinta
Source: CRMLS. This data may not be complete. We recommend contacting the local school district to confirm school assignments for this home.
- $502,9003 bd2 ba1.2k sqft42491 Aruba Dr, Indio, CA 92201New Construction

- $558,9004 bd2 ba1.9k sqft80539 Anacapa Dr, Indio, CA 92201Pending
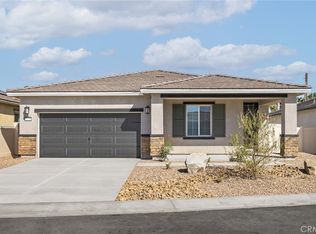
- $629,9004 bd3 ba2.4k sqft42500 Aruba Ct, Indio, CA 92201Sold

- $537,9003 bd2 ba1.6k sqft80533 Anacapa Dr, Indio, CA 92201Sold
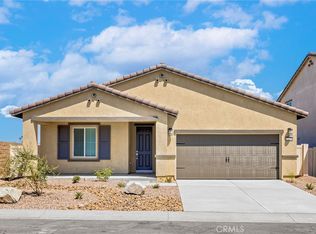
- $557,9003 bd2 ba1.6k sqft80555 Anacapa Dr, Indio, CA 92201Pending
- $588,9004 bd2 ba1.9k sqft80544 Anacapa Dr, Indio, CA 92201New Construction
- $641,9004 bd3 ba2.4k sqft80548 Anacapa Dr, Indio, CA 92201Pending
- $499,9003 bd2 ba1.2k sqft42494 Aruba Ct, Indio, CA 92201New Construction
A local agent can set up tours, give advice and negotiate with sellers.
Similar homes
- $549,9003 bd2 ba1.6k sqft80554 Anacapa Dr, Indio, CA 92201New Construction
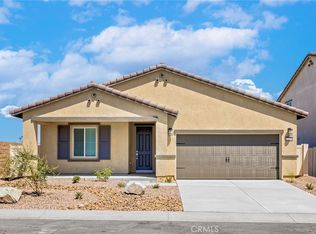 MLS ID #SW26149986, Jeanine Roach, LGI Realty-California , LLC. CRMLS
 - $512,9003 bd2 ba1.2k sqft42471 Aruba Dr, Indio, CA 92201New Construction
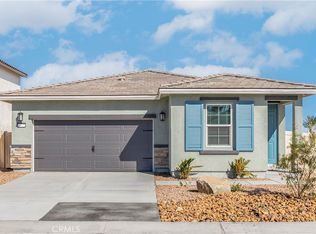 MLS ID #SW26149950, Jeanine Roach, LGI Realty-California , LLC. CRMLS
 - $579,9004 bd2 ba1.9k sqft80549 Anacapa Ct, Indio, CA 92201New Construction
 MLS ID #SW26150021, Jeanine Roach, LGI Realty-California , LLC. CRMLS
 - $569,9004 bd2 ba1.9k sqft42495 Aruba Ct, Indio, CA 92201New Construction
 MLS ID #SW25222795, Jeanine Roach, LGI Realty-California , LLC. CRMLS
 - $499,9003 bd2 ba1.2k sqft42494 Aruba Ct, Indio, CA 92201New ConstructionMLS ID #SW25263172, Jeanine Roach, LGI Realty-California , LLC. CRMLS
- $588,9004 bd2 ba1.9k sqft80544 Anacapa Dr, Indio, CA 92201New ConstructionCRMLS
- $535,0003 bd2 ba1.2k sqft80695 Columbia Ave, Indio, CA 92201For SaleMLS ID #IG26096424, Lucas Smith, Sell My Home Real Estate. CRMLS
- $502,9003 bd2 ba1.2k sqft80519 Anacapa Dr, Indio, CA 92201New ConstructionCRMLS
- $599,9993 bd2 ba1.7k sqft80804 Sunspring Ct, Indio, CA 92201For SaleMLS ID #GD26142425, Jack Kassabian, Equity Union. CRMLS
- $574,8883 bd2 ba1.6k sqft45120 Desert Fox Dr, La Quinta, CA 92253For SaleMLS ID #IG26159691, JOHN FOX, KELLER WILLIAMS REALTY. CRMLS
- $499,9993 bd3 ba1.8k sqft45342 Big Canyon St, Indio, CA 92201For SaleMLS ID #PW26115999, Jasmine Nguyen, Highland Realty. CRMLS
- $570,0003 bd3 ba2.3k sqft40596 Corte Los Cerritos, Indio, CA 92203For SaleMLS ID #IV26148799, RACHAEL NOL, NEST REAL ESTATE. CRMLS
- $494,9003 bd3 ba1.6k sqft49588 Minelli St, Indio, CA 92201For SaleMLS ID #JT26136913, Michael Perossier, Southern Cal Property Management. CRMLS
- $520,0003 bd3 ba2.1k sqft81917 Villa Palazzo Dr, Indio, CA 92203For SaleMLS ID #PW26000888, Sosy Kazanjian, BHHS CA Properties. CRMLS
- $650,0003 bd2 ba1.2k sqft81256 Gardenia Ct, Indio, CA 92201For SaleMLS ID #OC26142188, Jordana Chapman, Keller Williams OC Coastal Realty. CRMLS
- $427,0003 bd2 ba1.2k sqft47800 Madison St #141, Indio, CA 92201For SaleMLS ID #CV26105484, Aolany Gonzalez, RE/MAX TIME REALTY. CRMLS
- $539,9002 bd2 ba1.5k sqft39906 Felicita Pkwy, Palm Desert, CA 92211For SaleMLS ID #PW26083322, Leia Sosa, Realty 220 Inc.. CRMLS
- $629,9993 bd3 ba1.9k sqft82847 Millay Ct, Indio, CA 92201For SaleMLS ID #SW26112057, Teresa Alvarez, eXp Realty of Southern California, Inc.. CRMLS
- $524,9003 bd2 ba2.1k sqft39375 Falconwood Ct, Palm Desert, CA 92211For SaleMLS ID #IV26126751, COLLEEN CHOISNET, Berkshire Hathaway HomeServices California Realty. CRMLS
- $569,9002 bd2 ba1.9k sqft82910 Temescal Canyon Dr, Indio, CA 92201For SaleMLS ID #OC26116309, Pam Spadafore, Coldwell Banker Realty. CRMLS
Local buyer's agents are ready to help
