Del Mar
From the moment you step into this home, you will fall in love with the wood-look flooring and incredible curb appeal. A chef ready kitchen boasts granite countertops, beautiful wood cabinetry with crown molding, a full suite of Whirlpool® appliances and more! In the master suite, you will find a spacious bedroom, large private bath and an expansive walk-in closet. Other highlights of this home include the charming front porch, covered back patio, and several hall closets for ample storage space!
In addition, this home comes with designer-selected upgrades included at no extra cost such as luxury vinyl-plank flooring, a Wi-Fi-enabled garage door opener, programmable thermostat, granite countertops in kitchen and bathroom, stainless steel appliances included solar panels and more.
Buyers Concessions-Builder paid closing costs, Different zero-down options, Interest rate buydown, AND More !
New construction
Listed by: LGI Realty-California , LLC • Jeanine Roach • Contact: jroach@lgihomes.com
$549,900
80560 Anacapa Dr, Indio, CA 92201
3beds
1,679sqft
:
Get pre-qualified$3,814/mo
Single Family Residence
Built in 2025
6,200 Square Feet Lot
$-- Zestimate®
$328/sqft
$200/mo HOA
What's special
- 20 hours |
- 33 |
- 1 |
Zillow last checked:
Listing updated:
Listed by:
Jeanine Roach DRE #02055587 jroach@lgihomes.com,
LGI Realty-California , LLC
Source: CRMLS,MLS#: SW26178471 Originating MLS: California Regional MLS
Originating MLS: California Regional MLSFacts & features
Interior
Bedrooms & bathrooms
- Bedrooms: 3
- Bathrooms: 2
- Full bathrooms: 2
- Main level bathrooms: 3
- Main level bedrooms: 3
Rooms
- Room types: Bedroom, Family Room, Foyer, Kitchen, Laundry, Living Room, Primary Bedroom, Other, Pantry, Dining Room
Primary bedroom
- Features: Main Level Primary
Bedroom
- Features: All Bedrooms Down
Bedroom
- Features: Bedroom on Main Level
Bathroom
- Features: Bathroom Exhaust Fan, Enclosed Toilet, Granite Counters, Separate Shower, Tub Shower, Walk-In Shower
Kitchen
- Features: Granite Counters, Kitchen Island, Kitchen/Family Room Combo, Pots & Pan Drawers, Self-closing Cabinet Doors, Self-closing Drawers, Walk-In Pantry
Other
- Features: Walk-In Closet(s)
Pantry
- Features: Walk-In Pantry
Heating
- Central
Cooling
- Central Air
Appliances
- Included: Dishwasher, Electric Oven, Electric Range, Electric Water Heater, Disposal, Ice Maker, Microwave, Refrigerator, Range Hood, Self Cleaning Oven
- Laundry: Inside, Laundry Room
Features
- Breakfast Bar, Ceiling Fan(s), Separate/Formal Dining Room, Granite Counters, Open Floorplan, Pantry, Recessed Lighting, All Bedrooms Down, Bedroom on Main Level, Entrance Foyer, Main Level Primary, Walk-In Pantry, Walk-In Closet(s)
- Flooring: Carpet, Vinyl
- Doors: Insulated Doors
- Windows: Insulated Windows
- Has fireplace: No
- Fireplace features: None
- Common walls with other units/homes: No Common Walls
Interior area
- Total interior livable area: 1,679 sqft
Property
Parking
- Total spaces: 2
- Parking features: Direct Access, Door-Single, Garage Faces Front, Garage, Garage Door Opener, Paved
- Attached garage spaces: 2
Accessibility
- Accessibility features: None
Features
- Levels: One
- Stories: 1
- Entry location: Front
- Patio & porch: Concrete, Covered, Front Porch
- Pool features: None
- Fencing: Vinyl
- Has view: Yes
- View description: None
Lot
- Size: 6,200 Square Feet
- Features: 0-1 Unit/Acre, Back Yard, Desert Front, Sprinklers Timer
Details
- Parcel number: 606670012
- Special conditions: Standard
Construction
Type & style
- Home type: SingleFamily
- Architectural style: Traditional
- Property subtype: Single Family Residence
Materials
- Frame, Glass, Stucco
- Foundation: Slab
- Roof: Concrete,Tile
Condition
- New construction: Yes
- Year built: 2025
Details
- Builder model: Del Mar
- Builder name: LGI Homes
Utilities & green energy
- Electric: Standard
- Sewer: Public Sewer
- Water: Public
- Utilities for property: Electricity Connected, Other, Sewer Connected, Water Connected
Community & HOA
Community
- Features: Biking, Golf, Hiking, Storm Drain(s), Gated
- Security: Fire Sprinkler System, Gated Community
- Subdivision: Northgate
HOA
- Has HOA: Yes
- Amenities included: Picnic Area, Playground, Pets Allowed
- HOA fee: $200 monthly
- HOA name: Northgate Crossing
- HOA phone: 855-403-3852
Location
- Region: Indio
Financial & listing details
- Price per square foot: $328/sqft
- Date on market: 8/14/2026
- Listing terms: Conventional
- Road surface type: Paved
Estimated market value
Not available
Estimated sales range
Not available
Not available
Price history
| Date | Event | Price |
|---|---|---|
| 8/14/2026 | Listed for sale | $549,900$328/sqft |
Source:  CRMLS #SW26178471 Report a problem CRMLS #SW26178471 Report a problem | ||
Public tax history
Tax history is unavailable.
Monthly payment
Est. payment
Payment breakdown
Explore the cost of this home by adjusting the details. Changes won't be saved.Climate risks
Neighborhood: 92201
Nearby schools
GreatSchools rating
- 6/10Carrillo Ranch Elementary SchoolGrades: K-5Distance: 0.8 mi
- 2/10Colonel Mitchell Paige Middle SchoolGrades: 6-8Distance: 2.3 mi
- 7/10La Quinta High SchoolGrades: 9-12Distance: 2 mi
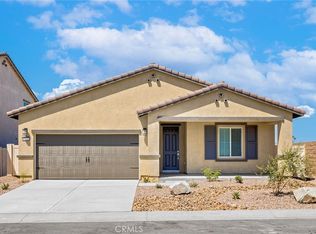
- $544,9003 bd2 ba1.6k sqft80541 Anacapa Dr, Indio, CA 92201Pending
- $502,9003 bd2 ba1.2k sqft42491 Aruba Dr, Indio, CA 92201Sold

- $40,2973 bd2 ba1.2k sqft80545 Anacapa Dr, Indio, CA 92201Off Market
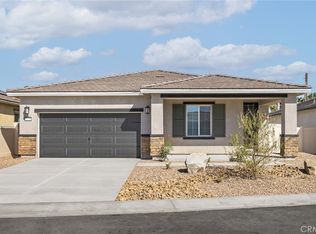
- $558,9004 bd2 ba1.9k sqft80539 Anacapa Dr, Indio, CA 92201Pending
- $40,2974 bd2 ba1.9k sqft80549 Anacapa Dr, Indio, CA 92201Off Market
- $629,9004 bd3 ba2.4k sqft42500 Aruba Ct, Indio, CA 92201Sold
- $537,9003 bd2 ba1.6k sqft80533 Anacapa Dr, Indio, CA 92201Sold
- $557,9003 bd2 ba1.6k sqft80555 Anacapa Dr, Indio, CA 92201Pending
A local agent can set up tours, give advice and negotiate with sellers.
Similar homes
- $599,0003 bd4 ba2.1k sqft80442 Jasper Park Ave, Indio, CA 92201For Sale
 MLS ID #26872783, Howard Lorey DRE # 01263717, Nourmand & Associates-BH. CLAW
 - $595,9994 bd3 ba2.4k sqft80672 Freedom Ave, Indio, CA 92201For Sale
 MLS ID #219151288DA, Damian Costello, HomeSmart. CRMLS
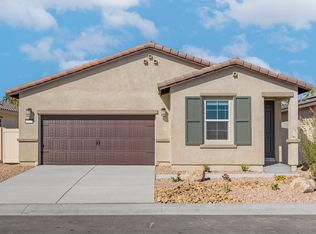
 - from $499,9003 bd2 ba1.2k sqftBayside Plan, Northgate, Indio, CA 92201New Construction
 LGI Homes
 - $646,9004 bd3 ba2.4k sqft80556 Anacapa Dr, Indio, CA 92201New Construction
 MLS ID #SW26178458, Jeanine Roach, LGI Realty-California , LLC. CRMLS
 - $519,0003 bd2 ba1.8k sqft79786 Parkway Esplanade S, La Quinta, CA 92253For SaleMLS ID #219151365DA, Kamoei Group, BBS Brokers Realty. CRMLS
- $715,0003 bd3 ba2.5k sqft43319 N Heritage Palms Dr, Indio, CA 92201For SaleMLS ID #219151285DA, Terry Cagen & Deborah Ferrell..., Berkshire Hathaway HomeServices California Properties. CRMLS
- $579,9004 bd2 ba1.9k sqft80549 Anacapa Ct, Indio, CA 92201New ConstructionMLS ID #SW26150021, Jeanine Roach, LGI Realty-California , LLC. CRMLS
- $582,9004 bd2 ba1.9k sqft80569 Anacapa Dr, Indio, CA 92201New ConstructionMLS ID #SW26150108, Jeanine Roach, LGI Realty-California , LLC. CRMLS
- $580,9004 bd2 ba1.9k sqft80550 Anacapa Dr, Indio, CA 92201New ConstructionMLS ID #SW26064660, Jeanine Roach, LGI Realty-California , LLC. CRMLS
- $579,9004 bd2 ba1.9k sqft42486 Aruba Ct, Indio, CA 92201New ConstructionMLS ID #SW25263297, Jeanine Roach, LGI Realty-California , LLC. CRMLS
- $565,0002 bd2 ba1.9k sqft43347 N Heritage Palms Dr, Indio, CA 92201For SaleMLS ID #219149855DA, Phil Freebern, Riviera West Realtors, Inc.. CRMLS
- $512,9003 bd2 ba1.2k sqft42471 Aruba Dr, Indio, CA 92201New ConstructionMLS ID #SW26149950, Jeanine Roach, LGI Realty-California , LLC. CRMLS
- $583,9004 bd2 ba1.9k sqft80544 Anacapa Dr, Indio, CA 92201New ConstructionCRMLS
- $545,0003 bd2 ba1.7k sqft81083 Avenida Fayelynne, Indio, CA 92201For SaleMLS ID #219148490DA, Tanya Moreno, C 21 Coachella Valley RE. CRMLS
- $510,0003 bd2 ba1.7k sqft43889 Virginia Ave, Indio, CA 92201For SaleMLS ID #219147643DA, Paola Jeha, HomeSmart. CRMLS
- from $539,9003 bd2 ba1.6k sqftDel Mar Plan, Northgate, Indio, CA 92201New ConstructionLGI Homes
- $450,0003 bd2 ba1.7k sqft80592 Hoylake Dr, Indio, CA 92201For SaleMLS ID #219144420DA, Zachary Kauffman, Radius Agent Realty. CRMLS
- from $621,9004 bd3 ba2.4k sqftVictoria Plan, Northgate, Indio, CA 92201New ConstructionLGI Homes
- $569,9004 bd2 ba1.9k sqft42495 Aruba Ct, Indio, CA 92201New ConstructionMLS ID #SW25222795, Jeanine Roach, LGI Realty-California , LLC. CRMLS
- $459,0003 bd3 ba1.8k sqft80578 Hoylake Dr, Indio, CA 92201For SaleMLS ID #219145077DA, Zachary Kauffman, Radius Agent Realty. CRMLS
Local buyer's agents are ready to help
