Redondo
Gorgeous natural light flows into this home, creating an airy and open environment. A breathtaking kitchen boasts gorgeous granite countertops, a sprawling island, white wood cabinetry with crown molding detailing and a complete suite of Whirlpool® appliances. On the upstairs level, a large loft provides an ideal flex space that your family can use in a way that suits you. In the master suite, you’ll find a large bedroom for all of your furniture, spacious private bath and a walk-in closet.
In addition, this home comes with designer-selected upgrades included at no extra cost such as luxury vinyl-plank flooring, a Wi-Fi-enabled garage door opener, programmable thermostat, granite countertops in kitchen and bathroom, stainless steel appliances included solar panels and more.
Buyers Concessions-Builder paid closing costs, Different zero-down options, Interest rate buydown, AND More !
New construction
Listed by: LGI Realty-California , LLC • Jeanine Roach • Contact: jroach@lgihomes.com
$605,900
80571 Anacapa Dr, Indio, CA 92201
4beds
2,204sqft
Single Family Residence
Built in 2026
5,700 Square Feet Lot
$603,400 Zestimate®
$275/sqft
$200/mo HOA
What's special
- 14 days |
- 133 |
- 7 |
Zillow last checked:
Listing updated:
Listed by:
Jeanine Roach DRE #02055587 jroach@lgihomes.com,
LGI Realty-California , LLC
Source: CRMLS,MLS#: SW26178452 Originating MLS: California Regional MLS
Originating MLS: California Regional MLSFacts & features
Interior
Bedrooms & bathrooms
- Bedrooms: 4
- Bathrooms: 3
- Full bathrooms: 2
- 1/2 bathrooms: 1
- Main level bathrooms: 2
- Main level bedrooms: 4
Rooms
- Room types: Bonus Room, Bedroom, Family Room, Foyer, Kitchen, Laundry, Other, Pantry, Dining Room
Bedroom
- Features: All Bedrooms Up
Bathroom
- Features: Bathtub, Enclosed Toilet, Granite Counters, Separate Shower, Tub Shower, Walk-In Shower
Kitchen
- Features: Granite Counters, Kitchen Island, Kitchen/Family Room Combo, Pots & Pan Drawers, Self-closing Cabinet Doors, Self-closing Drawers, Walk-In Pantry
Other
- Features: Walk-In Closet(s)
Pantry
- Features: Walk-In Pantry
Heating
- Central, Electric
Cooling
- Central Air, Electric
Appliances
- Included: Dishwasher, Electric Cooktop, Electric Oven, Electric Water Heater, Freezer, Disposal, Ice Maker, Microwave, Refrigerator, Range Hood, Self Cleaning Oven
- Laundry: Washer Hookup, Electric Dryer Hookup, Inside, Laundry Room
Features
- Breakfast Bar, Separate/Formal Dining Room, Eat-in Kitchen, Granite Counters, Open Floorplan, Pantry, Recessed Lighting, Storage, All Bedrooms Up, Entrance Foyer, Walk-In Pantry, Walk-In Closet(s)
- Flooring: Carpet, Vinyl
- Windows: Insulated Windows
- Has fireplace: No
- Fireplace features: None
- Common walls with other units/homes: No Common Walls
Interior area
- Total interior livable area: 2,204 sqft
Property
Parking
- Total spaces: 2
- Parking features: Door-Single, Garage Faces Front, Garage
- Attached garage spaces: 2
Accessibility
- Accessibility features: None
Features
- Levels: Two
- Stories: 2
- Entry location: Front
- Patio & porch: Concrete, Covered, Front Porch
- Pool features: None
- Spa features: None
- Fencing: Block,Vinyl
Lot
- Size: 5,700 Square Feet
- Features: 0-1 Unit/Acre, Back Yard, Drip Irrigation/Bubblers, Front Yard, Near Park, Sprinklers Timer, Sprinklers On Side, Yard
Details
- Parcel number: 606670049
- Special conditions: Standard
Construction
Type & style
- Home type: SingleFamily
- Architectural style: Traditional
- Property subtype: Single Family Residence
Materials
- Frame, Glass
- Foundation: Slab
- Roof: Concrete,Tile
Condition
- New construction: Yes
- Year built: 2026
Details
- Builder model: Redondo
- Builder name: LGI Homes
Utilities & green energy
- Electric: Standard
- Sewer: Public Sewer
- Water: Public
- Utilities for property: Electricity Connected, Other, Sewer Connected, Water Connected
Community & HOA
Community
- Features: Dog Park, Storm Drain(s), Park
- Security: Fire Sprinkler System, Security Gate, Smoke Detector(s)
- Subdivision: Northgate Crossings
HOA
- Has HOA: Yes
- Amenities included: Playground, Pets Allowed
- HOA fee: $200 monthly
- HOA name: Northgate Crossings
- HOA phone: 855-403-3852
Location
- Region: Indio
Financial & listing details
- Price per square foot: $275/sqft
- Date on market: 8/14/2026
- Cumulative days on market: 14 days
- Listing terms: Cash,Conventional,FHA,VA Loan
- Road surface type: Paved
Estimated market value
$603,400
$573,000 - $634,000
Not available
Price history
| Date | Event | Price |
|---|---|---|
| 8/14/2026 | Listed for sale | $605,900$275/sqft |
Source:  CRMLS #SW26178452 Report a problem CRMLS #SW26178452 Report a problem | ||
Public tax history
Tax history is unavailable.
Monthly payment
Est. payment
Payment breakdown
Explore the cost of this home by adjusting the details. Changes won't be saved.Climate risks
Neighborhood: 92201
Nearby schools
GreatSchools rating
- 6/10Richard R. Oliphant ElementaryGrades: K-5Distance: 1.9 mi
- 4/10Desert Ridge AcademyGrades: 6-8Distance: 4.5 mi
- 6/10Shadow Hills High SchoolGrades: 9-12Distance: 4.4 mi
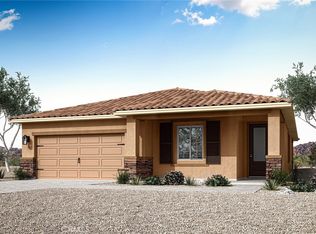
- $601,9004 bd2 ba1.9k sqft80463 Enclave Ct, Indio, CA 92203Sold
- $189,9002 bd2 ba1.1k sqft80870 Highway 111 #157, Indio, CA 92201Sold
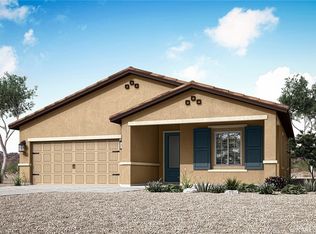
- $566,9003 bd2 ba1.6k sqft80433 Enclave Ct, Indio, CA 92203Sold
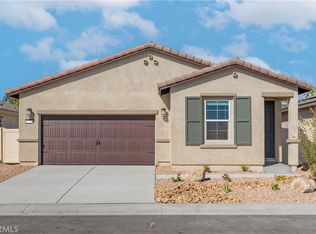
- $499,9003 bd2 ba1.2k sqft80509 Anacapa Dr, Indio, CA 92201New Construction
- $592,9004 bd3 ba2.2k sqft80535 Anacapa Dr, Indio, CA 92201Sold
- $602,9004 bd3 ba2.2k sqft42499 Aruba Ct, Indio, CA 92201Pending
- $564,9004 bd2 ba1.9k sqft80523 Anacapa Dr, Indio, CA 92201Sold
- $534,9003 bd2 ba1.6k sqft80525 Anacapa Dr, Indio, CA 92201Sold
- $619,9003 bd2 ba1.6k sqft42477 Aruba Ct, Indio, CA 92201Pending
A local agent can set up tours, give advice and negotiate with sellers.
Similar homes
- $594,7134 bd3 ba1.8k sqft49590 Seagull Pl, Indio, CA 92201New Construction
 CRMLS
CRMLS - $620,0003 bd3 ba1.8k sqft82667 Redford Way, Indio, CA 92201For Sale
 MLS ID #PW26169099, Natalie Eyler, KC Realty Group. CRMLS
 - $599,0804 bd3 ba2.2k sqft83233 Verdin Ln, Indio, CA 92201New Construction
 CRMLS
CRMLS - $646,9004 bd3 ba2.4k sqft80556 Anacapa Dr, Indio, CA 92201New Construction
 MLS ID #SW26178458, Jeanine Roach, LGI Realty-California , LLC. CRMLS
 - $629,9993 bd3 ba1.9k sqft82847 Millay Ct, Indio, CA 92201For SaleMLS ID #SW26112057, Teresa Alvarez, eXp Realty of Southern California, Inc.. CRMLS
- $639,9993 bd2 ba1.2k sqft81256 Gardenia Ct, Indio, CA 92201For SaleMLS ID #219151452DA, Jose Espinoza, OZA Realty Inc.. CRMLS
- $580,9004 bd2 ba1.9k sqft80550 Anacapa Dr, Indio, CA 92201New ConstructionMLS ID #SW26064660, Jeanine Roach, LGI Realty-California , LLC. CRMLS
- $649,0004 bd3 ba2.7k sqft83454 Lonesome Dove Rd, Indio, CA 92203For SaleMLS ID #GD26160163, Lida Avedissian, Coldwell Banker Hallmark. CRMLS
- $636,9004 bd3 ba2.4k sqft80548 Anacapa Dr, Indio, CA 92201New ConstructionMLS ID #SW25223550, Jeanine Roach, LGI Realty-California , LLC. CRMLS
- $579,9004 bd2 ba1.9k sqft42486 Aruba Ct, Indio, CA 92201New ConstructionMLS ID #SW25263297, Jeanine Roach, LGI Realty-California , LLC. CRMLS
- $624,8884 bd3 ba2.5k sqft44748 Domaine Way, Indio, CA 92203For SaleMLS ID #IG26090317, JOHN FOX, KELLER WILLIAMS REALTY. CRMLS
- $579,9004 bd2 ba1.9k sqft80549 Anacapa Ct, Indio, CA 92201New ConstructionMLS ID #SW26150021, Jeanine Roach, LGI Realty-California , LLC. CRMLS
- $679,5005 bd3 ba2.6k sqft80618 Declaration Ave, Indio, CA 92201For SaleMLS ID #WS26156422, Joen Thuy Bui, VIRCHU FINANCIAL & INV.. CRMLS
- $583,9004 bd2 ba1.9k sqft80544 Anacapa Dr, Indio, CA 92201New ConstructionCRMLS
- $549,9993 bd2 ba1.7k sqft81258 Avenida Esmeralda, Indio, CA 92201For SaleMLS ID #PW26096534, Leonard Aubry, RE/MAX New Dimension. CRMLS
- $549,9003 bd2 ba1.6k sqft80560 Anacapa Dr, Indio, CA 92201New ConstructionMLS ID #SW26178471, Jeanine Roach, LGI Realty-California , LLC. CRMLS
- $700,9134 bd4 ba2.4k sqft83185 Verdin Ln, Indio, CA 92201New ConstructionMLS ID #SW26170704, Rebecca Flores, D R Horton America's Builder. CRMLS
- $569,9004 bd2 ba1.9k sqft42495 Aruba Ct, Indio, CA 92201New ConstructionMLS ID #SW25222795, Jeanine Roach, LGI Realty-California , LLC. CRMLS
- $600,0005 bd3 ba2.3k sqft84462 Redondo Norte, Coachella, CA 92236For SaleMLS ID #SW26162816, Frida Arredondo Schmitd, Elevate Real Estate Agency. CRMLS
- $739,0003 bd2 ba1.8k sqft50880 Monterey Canyon Dr, Indio, CA 92201For SaleMLS ID #IG26170559, Alan Sarrail, KELLER WILLIAMS-LA QUINTA. CRMLS
Local buyer's agents are ready to help
