NEW PRICE IMPROVEMENT!! Resort-Style Living in Palazzo
Welcome to this spacious single-story home in the desirable Palazzo community, offering 4 bedrooms, 3 full bathrooms, a formal dining room, and a flexible den that can serve as a home office, media room, or additional living space. As well as a spacious 3 car garage
Designed for both everyday comfort and entertaining, the open-concept floor plan features a large great room with a cozy fireplace and an upgraded kitchen complete with a center island, abundant cabinetry, pantry, and generous counter space.
Thoughtful upgrades include a whole-house water softener, kitchen water purification system, tankless water heater, and dual HVAC systems, including a newer unit dedicated to the bedroom wing.
Step outside to your private backyard retreat featuring a sparkling saltwater pool and spa, expansive paver patio, and gas fire pit—perfect for relaxing evenings or entertaining guests year-round.
With spacious living areas, modern upgrades, and resort-style outdoor amenities, this home offers the best of desert living.
For sale
Listed by: Think Boutiq Real Estate • Gerald Ruiz • Contact: 714-616-9655
Price cut: $10K (7/7)
$639,900
81800 Villa Reale Dr, Indio, CA 92203
4beds
2,636sqft
:
Get pre-qualified$4,443/mo
Single Family Residence
Built in 2005
7,405 Square Feet Lot
$628,700 Zestimate®
$243/sqft
$150/mo HOA
What's special
Warm cozy fireplaceSurrounded by elegant paversDedicated kitchen water purifierFormal dining roomSpacious open floor planWhole-house water softenerAmple cabinet storage
- 95 days |
- 398 |
- 26 |
Zillow last checked:
Listing updated:
Listed by:
Gerald Ruiz DRE #02015845 714-616-9655,
Think Boutiq Real Estate
Source: CRMLS,MLS#: PW26089392 Originating MLS: California Regional MLS
Originating MLS: California Regional MLSFacts & features
Interior
Bedrooms & bathrooms
- Bedrooms: 4
- Bathrooms: 3
- Full bathrooms: 3
- Main level bathrooms: 3
- Main level bedrooms: 4
Rooms
- Room types: Bedroom, Dining Room
Bedroom
- Features: All Bedrooms Down
Bathroom
- Features: Dual Sinks, Separate Shower, Tub Shower
Kitchen
- Features: Granite Counters, Kitchen Island
Heating
- Central
Cooling
- See Remarks
Appliances
- Included: Double Oven, Gas Cooktop, Microwave
- Laundry: Inside, Laundry Room, See Remarks
Features
- Separate/Formal Dining Room, Eat-in Kitchen, Pantry, Recessed Lighting, See Remarks, All Bedrooms Down
- Flooring: Carpet, See Remarks, Tile
- Doors: Panel Doors
- Windows: Blinds
- Has fireplace: Yes
- Fireplace features: Family Room, Gas
- Common walls with other units/homes: No Common Walls
Interior area
- Total interior livable area: 2,636 sqft
Property
Parking
- Total spaces: 3
- Parking features: Garage
- Attached garage spaces: 3
Accessibility
- Accessibility features: See Remarks
Features
- Levels: One
- Stories: 1
- Entry location: gate
- Patio & porch: See Remarks
- Has private pool: Yes
- Pool features: Heated, In Ground, Private
- Has spa: Yes
- Spa features: Heated, See Remarks
- Has view: Yes
- View description: None
Lot
- Size: 7,405 Square Feet
- Features: Back Yard, Front Yard
Details
- Parcel number: 691520034
- Special conditions: Standard
Construction
Type & style
- Home type: SingleFamily
- Architectural style: See Remarks
- Property subtype: Single Family Residence
Materials
- Stucco
- Foundation: See Remarks
Condition
- Turnkey
- New construction: No
- Year built: 2005
Utilities & green energy
- Electric: Standard
- Sewer: Unknown
- Water: Public
- Utilities for property: See Remarks
Community & HOA
Community
- Features: Curbs
- Security: Carbon Monoxide Detector(s), Security Gate
- Subdivision: Palazzo (30909)
HOA
- Has HOA: Yes
- Amenities included: Other
- HOA fee: $150 monthly
- HOA name: Associa Desert Resort Management
- HOA phone: 760-346-1161
Location
- Region: Indio
Financial & listing details
- Price per square foot: $243/sqft
- Tax assessed value: $497,917
- Annual tax amount: $9,263
- Date on market: 4/28/2026
- Cumulative days on market: 96 days
- Listing terms: Cash,Cash to New Loan,Conventional
- Exclusions: electronic dart board
- Road surface type: Paved
Estimated market value
$628,700
$597,000 - $660,000
$4,334/mo
Price history
| Date | Event | Price |
|---|---|---|
| 7/7/2026 | Price change | $639,900-1.5%$243/sqft |
Source:  CRMLS #PW26089392 Report a problem CRMLS #PW26089392 Report a problem | ||
| 6/18/2026 | Price change | $649,900-1.2%$247/sqft |
Source: CRMLS #PW26089392 Report a problem | ||
| 4/28/2026 | Listed for sale | $657,888+43%$250/sqft |
Source: CRMLS #PW26089392 Report a problem | ||
| 12/9/2020 | Sold | $460,000+1.1%$175/sqft |
Source:  CDAR/ Desert Area MLS #219048845 Report a problem CDAR/ Desert Area MLS #219048845 Report a problem | ||
| 9/28/2020 | Pending sale | $455,000$173/sqft |
Source: RE/MAX Desert Properties #219048845 Report a problem | ||
| 9/14/2020 | Listed for sale | $455,000$173/sqft |
Source: RE/MAX Desert Properties #219048845 Report a problem | ||
| 9/4/2020 | Pending sale | $455,000$173/sqft |
Source: RE/MAX Desert Properties #219048845 Report a problem | ||
| 9/2/2020 | Listed for sale | $455,000$173/sqft |
Source: RE/MAX Desert Properties #219048845 Report a problem | ||
| 9/2/2020 | Pending sale | $455,000$173/sqft |
Source: RE/MAX Desert Properties #219048845 Report a problem | ||
| 8/24/2020 | Pending sale | $455,000$173/sqft |
Source: RE/MAX Desert Properties #219037682 Report a problem | ||
| 8/17/2020 | Listed for sale | $455,000$173/sqft |
Source: RE/MAX Desert Properties #219037682 Report a problem | ||
| 6/29/2020 | Pending sale | $455,000$173/sqft |
Source: RE/MAX Desert Properties #219037682 Report a problem | ||
| 6/8/2020 | Listed for sale | $455,000$173/sqft |
Source: RE/MAX Desert Properties #219037682 Report a problem | ||
| 5/26/2020 | Pending sale | $455,000$173/sqft |
Source: RE/MAX Desert Properties #219037682 Report a problem | ||
| 5/16/2020 | Price change | $455,000-3%$173/sqft |
Source: RE/MAX Desert Properties #219037682 Report a problem | ||
| 1/27/2020 | Listed for sale | $469,000-3.3%$178/sqft |
Source: RE/MAX Desert Properties #219037682 Report a problem | ||
| 1/29/2019 | Listing removed | $485,000$184/sqft |
Source: Coldwell Banker Residential Brokerage - Indian Wells/La Quinta #218032002 Report a problem | ||
| 11/14/2018 | Listed for sale | $485,000$184/sqft |
Source: Coldwell Banker Res. Brokerage #218032002 Report a problem | ||
Public tax history
| Year | Property taxes | Tax assessment |
|---|---|---|
| 2025 | $9,263 +1% | $497,917 +2% |
| 2024 | $9,168 +4.9% | $488,155 +2% |
| 2023 | $8,740 +3.5% | $478,584 +2% |
| 2022 | $8,442 +4.2% | $469,200 +2% |
| 2021 | $8,101 +10.9% | $460,000 +10.4% |
| 2020 | $7,304 +3% | $416,696 +3% |
| 2019 | $7,090 +3.6% | $404,560 +4% |
| 2018 | $6,842 +2.5% | $389,000 +4.3% |
| 2017 | $6,677 | $373,000 +3.6% |
| 2016 | $6,677 +1.3% | $360,000 +3.4% |
| 2015 | $6,588 +5.3% | $348,000 +9.4% |
| 2014 | $6,256 | $318,000 +18.2% |
| 2013 | -- | $269,000 +19.6% |
| 2012 | -- | $225,000 -5.5% |
| 2011 | -- | $238,000 -12.8% |
| 2010 | -- | $273,000 -7.5% |
| 2009 | -- | $295,000 -38.2% |
| 2008 | -- | $477,000 -13.5% |
| 2007 | -- | $551,420 |
Find assessor info on the county website
Monthly payment
Est. payment
Payment breakdown
Explore the cost of this home by adjusting the details. Changes won't be saved.Climate risks
Neighborhood: 92203
Nearby schools
GreatSchools rating
- 5/10Ronald Reagan Elementary SchoolGrades: K-5Distance: 4.5 mi
- 4/10Desert Ridge AcademyGrades: 6-8Distance: 2.4 mi
- 6/10Shadow Hills High SchoolGrades: 9-12Distance: 2.2 mi
Schools provided by the listing agent
- Elementary: Ronald Reagan
- High: Shadow Hills
Source: CRMLS. This data may not be complete. We recommend contacting the local school district to confirm school assignments for this home.
- $592,4004 bd3 ba2.5k sqft81788 Villa Reale Dr, Indio, CA 92203Off Market

- $674,6005 bd4 ba3.4k sqft81812 Villa Reale Dr, Indio, CA 92203Off Market

- $648,4005 bd1 ba3.1k sqft41392 Corte Nella Vita, Indio, CA 92203Off Market

- $594,0004 bd2 ba2.6k sqft81809 Villa Palazzo Dr, Indio, CA 92203Off Market
- $578,4005 bd4 ba2.8k sqft81805 Villa Reale Dr, Indio, CA 92203Off Market
- $644,0004 bd3 ba2.6k sqft81824 Villa Reale Dr, Indio, CA 92203Off Market
- $588,6004 bd4 ba2.2k sqft81789 Villa Reale Dr, Indio, CA 92203Off Market
- $680,0005 bd4 ba2.7k sqft81817 Villa Reale Dr, Indio, CA 92203Sold
A local agent can set up tours, give advice and negotiate with sellers.
Similar homes
- $649,0004 bd3 ba2.7k sqft83454 Lonesome Dove Rd, Indio, CA 92203For Sale
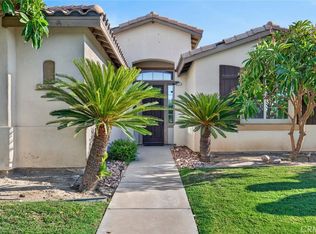 MLS ID #GD26160163, Lida Avedissian, Coldwell Banker Hallmark. CRMLS
 - $520,0003 bd3 ba2.1k sqft81917 Villa Palazzo Dr, Indio, CA 92203For Sale
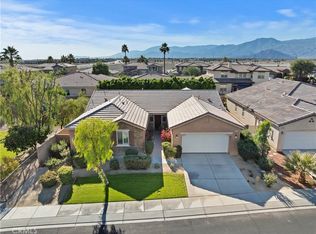 BHHS broker feed
 - $570,0003 bd3 ba2.3k sqft40596 Corte Los Cerritos, Indio, CA 92203For Sale
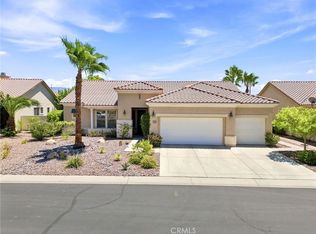 MLS ID #IV26148799, RACHAEL NOL, NEST REAL ESTATE. CRMLS
 - $750,0003 bd4 ba2.9k sqft81625 Camino El Triunfo, Indio, CA 92203For Sale
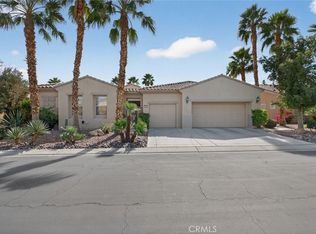 MLS ID #PF26037443, Milla Goldenberg, House Hunter L.A.. CRMLS
 - $669,0003 bd3 ba2.7k sqft43230 La Scala Way, Indio, CA 92203For SaleMLS ID #PW26072099, Kristen Grinnell, zRE Group. CRMLS
- $624,8884 bd3 ba2.5k sqft44748 Domaine Way, Indio, CA 92203For SaleMLS ID #IG26090317, JOHN FOX, KELLER WILLIAMS REALTY. CRMLS
- $619,9993 bd3 ba2.4k sqft43086 Borretti Way, Indio, CA 92203For SaleMLS ID #SB26025936, Lynda Wyckoff, REMAX AEGIS. CRMLS
- $679,5005 bd3 ba2.6k sqft80618 Declaration Ave, Indio, CA 92201For SaleMLS ID #WS26156422, Joen Thuy Bui, VIRCHU FINANCIAL & INV.. CRMLS
- $644,9003 bd3 ba2.1k sqft80380 Paseo Encanto, Indio, CA 92201For SaleMLS ID #OC26097075, Alec Weigel, eXp Realty of Southern California, Inc. CRMLS
- $639,0004 bd3 ba1.9k sqft44525 Saffron Ct, La Quinta, CA 92253For SaleMLS ID #IG26106643, LISANDRA GAYTAN, REALTY ONE GROUP ROADS. CRMLS
- $565,0005 bd4 ba2.8k sqft79667 Winsford Dr, Indio, CA 92203For SaleMLS ID #IV26151841, RYAN MCKEE, ELEVATE REAL ESTATE AGENCY. CRMLS
- $719,9003 bd3 ba2.5k sqft84902 Corso Ct, Indio, CA 92203For SaleMLS ID #SW26146246, Marcel Atallah, The Agency. CRMLS
- $699,0003 bd3 ba2.5k sqft43795 Spiaggia Pl, Indio, CA 92203For SaleMLS ID #SR26005318, Simone Ranaraja, Regal Real Estate/SHU Group Inc.. CRMLS
- $613,9992 bd2 ba2.1k sqft84994 Bedero Ct, Indio, CA 92203For SaleMLS ID #OC26057174, Laurie Cappadocia, Property Red. CRMLS
- $524,9002 bd2 ba1.8k sqft80528 Avenida Santa Marta, Indio, CA 92203For SaleMLS ID #PW26112560, Marlene Bridges, Village Real Estate Services. CRMLS
- $599,0003 bd2 ba1.7k sqft84206 Canzone Dr, Indio, CA 92203For SaleMLS ID #SB26094865, Nancy Roman Alpough, Keller Williams Realty. CRMLS
- $629,9993 bd3 ba1.9k sqft82847 Millay Ct, Indio, CA 92201For SaleMLS ID #SW26112057, Teresa Alvarez, eXp Realty of Southern California, Inc.. CRMLS
- $949,0004 bd2 ba2.1k sqft43680 Riunione Pl, Indio, CA 92203For SaleMLS ID #GD26146520, Narbe Avanessian, Engel & Volkers Burbank. CRMLS
- $549,9993 bd2 ba1.8k sqft49810 Maclaine St, Indio, CA 92201For SaleMLS ID #OC26162438, Richard RJ Green, RE/MAX TerraSol. CRMLS
- $714,9995 bd3 ba1.7k sqft80623 Veranda Ln, Indio, CA 92201For SaleMLS ID #SR26117717, Mona Flaum, Equity Union. CRMLS
Local buyer's agents are ready to help
