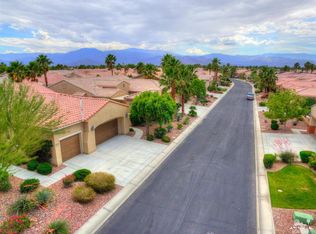
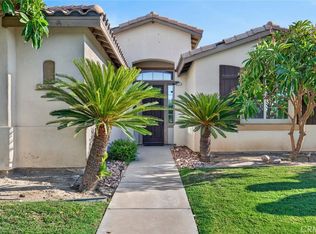
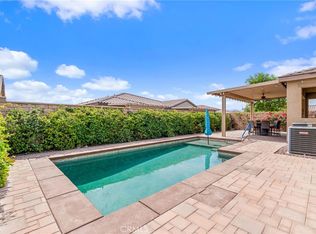
Experience the pinnacle of Sun City Shadow Hills living in this coveted La Paz model that is fully updated and move-in ready. Spanning nearly 3,000 square feet, this home is designed for the ultimate host. The open-concept great room features soaring ceilings and wood-look tile flooring, leading seamlessly into a remodeled chef’s kitchen equipped with Quartz countertops, a prep island and a butler’s pantry with a wine fridge. The highlights are numerous and include the detached guest casita, which offers a private sanctuary with its own thermostat — perfect for long-term visitors or a home office. The spacious primary suite comes with access to the back patio, plus an expansive bathroom with soaker tub, stand-up shower and an enormous walk-in closet. A formal dining room and open den space offer many possibilities for crafting and lounging. After a day on the community’s championship golf courses, retreat to your south-facing backyard to enjoy a soak in the private spa or a swim in the pool, all while dinner sizzles on the built-in BBQ. This property is perfectly positioned off the main road and comes with a three-car garage with plenty of storage space. This is desert luxury at its finest. Come make it yours!
For sale
Listed by: House Hunter L.A. • Milla Goldenberg • Contact: 3108694021
Price cut: $15K (6/25)
$750,000
81625 Camino El Triunfo, Indio, CA 92203
3beds
2,966sqft
:
Get pre-qualified$5,383/mo
Single Family Residence
Built in 2007
8,712 Square Feet Lot
$742,500 Zestimate®
$253/sqft
$398/mo HOA
What's special
Swim in the poolPrep islandSpacious primary suiteOpen-concept great roomSouth-facing backyardPrivate spaOpen den space
- 158 days |
- 237 |
- 12 |
Zillow last checked:
Listing updated:
Listed by:
Milla Goldenberg DRE #02018944 3108694021,
House Hunter L.A.
Source: CRMLS,MLS#: PF26037443 Originating MLS: California Regional MLS
Originating MLS: California Regional MLSFacts & features
Interior
Bedrooms & bathrooms
- Bedrooms: 3
- Bathrooms: 4
- Full bathrooms: 3
- 1/2 bathrooms: 1
- Main level bathrooms: 4
- Main level bedrooms: 3
Rooms
- Room types: Den, Entry/Foyer, Guest Quarters, Great Room, Primary Bedroom, Other, Pantry
Primary bedroom
- Features: Primary Suite
Bathroom
- Features: Bathtub, Separate Shower, Tub Shower, Vanity
Kitchen
- Features: Kitchen Island, Quartz Counters
Other
- Features: Walk-In Closet(s)
Pantry
- Features: Walk-In Pantry
Heating
- Central, Forced Air, Natural Gas
Cooling
- Central Air
Appliances
- Included: Dishwasher, Gas Cooktop, Gas Water Heater, Microwave, Refrigerator
- Laundry: Laundry Room
Features
- High Ceilings, Open Floorplan, Recessed Lighting, Primary Suite, Walk-In Pantry, Walk-In Closet(s)
- Flooring: Tile
- Windows: Drapes
- Has fireplace: Yes
- Fireplace features: Family Room
- Common walls with other units/homes: No Common Walls
Interior area
- Total interior livable area: 2,966 sqft
Property
Parking
- Total spaces: 3
- Parking features: Covered, Driveway, Side By Side
- Attached garage spaces: 3
Features
- Levels: One
- Stories: 1
- Entry location: 1
- Has private pool: Yes
- Pool features: Private, Association
- Has view: Yes
- View description: None
Lot
- Size: 8,712 Square Feet
- Features: 0-1 Unit/Acre
Details
- Parcel number: 691460057
- Special conditions: Standard
Construction
Type & style
- Home type: SingleFamily
- Architectural style: Contemporary
- Property subtype: Single Family Residence
Materials
- Stucco
- Foundation: Slab
- Roof: Tile
Condition
- New construction: No
- Year built: 2007
Utilities & green energy
- Sewer: Public Sewer
- Water: Public
Community & HOA
Community
- Features: Biking, Golf
- Senior community: Yes
- Subdivision: Sun City Shadow Hills (30921)
HOA
- Has HOA: Yes
- Amenities included: Billiard Room, Clubhouse, Controlled Access, Sport Court, Fitness Center, Golf Course, Maintenance Grounds, Insurance, Jogging Path, Meeting Room, Management, Meeting/Banquet/Party Room, Outdoor Cooking Area, Other Courts, Barbecue, Picnic Area, Pickleball, Pool, Pet Restrictions, Recreation Room, Security
- Services included: Sewer
- HOA fee: $398 monthly
- HOA name: Sun City Shadow Hills
- HOA phone: 760-345-4349
Location
- Region: Indio
Financial & listing details
- Price per square foot: $253/sqft
- Tax assessed value: $825,036
- Annual tax amount: $11,951
- Date on market: 2/25/2026
- Cumulative days on market: 159 days
- Listing terms: Cash,Cash to Existing Loan,Conventional
- Inclusions: All appliances and furnishings negotiable
Estimated market value
$742,500
$705,000 - $780,000
$5,073/mo
Price history
| Date | Event | Price |
|---|---|---|
| 6/25/2026 | Price change | $750,000-2%$253/sqft |
Source:  CRMLS #PF26037443 Report a problem CRMLS #PF26037443 Report a problem | ||
| 4/30/2026 | Price change | $765,000-1.8%$258/sqft |
Source: CRMLS #PF26037443 Report a problem | ||
| 3/26/2026 | Price change | $779,000-2%$263/sqft |
Source: CRMLS #PF26037443 Report a problem | ||
| 2/25/2026 | Listed for sale | $795,000+0.3%$268/sqft |
Source: CRMLS #PF26037443 Report a problem | ||
| 1/31/2024 | Listing removed | -- |
Source: Zillow Rentals Report a problem | ||
| 1/12/2024 | Price change | $3,750-45.7%$1/sqft |
Source: Zillow Rentals Report a problem | ||
| 1/1/2024 | Price change | $6,900+4.5%$2/sqft |
Source: Zillow Rentals Report a problem | ||
| 11/9/2023 | Listed for rent | $6,600$2/sqft |
Source: Zillow Rentals Report a problem | ||
| 11/1/2023 | Listing removed | -- |
Source: Zillow Rentals Report a problem | ||
| 10/11/2023 | Listed for rent | $6,600+88.6%$2/sqft |
Source: Zillow Rentals Report a problem | ||
| 9/25/2023 | Listing removed | -- |
Source: Zillow Rentals Report a problem | ||
| 8/24/2023 | Listed for rent | $3,500$1/sqft |
Source: Zillow Rentals Report a problem | ||
| 8/14/2023 | Listing removed | -- |
Source: Zillow Rentals Report a problem | ||
| 6/8/2023 | Listed for rent | $3,500$1/sqft |
Source: Zillow Rentals Report a problem | ||
| 7/18/2022 | Sold | $793,000-0.8%$267/sqft |
Source:  CDAR/ Desert Area MLS #219079872 Report a problem CDAR/ Desert Area MLS #219079872 Report a problem | ||
| 6/16/2022 | Contingent | $799,000$269/sqft |
Source: CRMLS #219079872DA Report a problem | ||
| 6/4/2022 | Listed for sale | $799,000+19.3%$269/sqft |
Source: CRMLS #219079872DA Report a problem | ||
| 5/27/2021 | Sold | $670,000+3.2%$226/sqft |
Source: CDAR/ Desert Area MLS #219060475 Report a problem | ||
| 5/26/2021 | Pending sale | $649,000$219/sqft |
Source: CDAR/ Desert Area MLS #219060475 Report a problem | ||
| 4/18/2021 | Contingent | $649,000$219/sqft |
Source: CDAR/ Desert Area MLS #219060475 Report a problem | ||
| 4/14/2021 | Listed for sale | $649,000+29.8%$219/sqft |
Source: CDAR/ Desert Area MLS #219060475 Report a problem | ||
| 2/3/2017 | Sold | $500,000-3.7%$169/sqft |
Source: CDAR/ Desert Area MLS #216021162 Report a problem | ||
| 12/25/2016 | Pending sale | $519,000$175/sqft |
Source: California Lifestyle Realty #216021162 Report a problem | ||
| 11/26/2016 | Price change | $519,000-3.7%$175/sqft |
Source: California Lifestyle Realty #216021162 Report a problem | ||
| 10/16/2016 | Price change | $539,000-2%$182/sqft |
Source: California Lifestyle Realty #216021162 Report a problem | ||
| 7/29/2016 | Listed for sale | $549,950+22.2%$185/sqft |
Source: California Lifestyle Realty #216021162 Report a problem | ||
| 10/29/2007 | Sold | $450,000$152/sqft |
Source: Public Record Report a problem | ||
Public tax history
| Year | Property taxes | Tax assessment |
|---|---|---|
| 2025 | $11,951 +1.4% | $825,036 +2% |
| 2024 | $11,781 +4.1% | $808,860 +2% |
| 2023 | $11,322 +330.4% | $793,000 +566.8% |
| 2022 | $2,630 -65.7% | $118,930 -77.8% |
| 2021 | $7,678 +3.7% | $536,100 +1% |
| 2020 | $7,407 +2.3% | $530,604 +2% |
| 2019 | $7,243 +2.2% | $520,200 +2% |
| 2018 | $7,088 -3.6% | $510,000 -4.4% |
| 2017 | $7,352 | $533,219 +2% |
| 2016 | $7,352 +2.6% | $522,765 +1.5% |
| 2015 | $7,164 +3.9% | $514,914 +4.4% |
| 2014 | $6,898 | $493,000 +10.8% |
| 2013 | -- | $445,000 -0.9% |
| 2012 | -- | $449,000 -2.4% |
| 2011 | -- | $460,000 +16.2% |
| 2010 | -- | $396,000 -3.4% |
| 2009 | -- | $410,000 -8.9% |
| 2008 | -- | $450,000 +3351.7% |
| 2007 | -- | $13,037 |
Find assessor info on the county website
Monthly payment
Est. payment
Payment breakdown
Explore the cost of this home by adjusting the details. Changes won't be saved.Climate risks
Neighborhood: 92203
Nearby schools
GreatSchools rating
- 5/10Ronald Reagan Elementary SchoolGrades: K-5Distance: 4.3 mi
- 4/10Desert Ridge AcademyGrades: 6-8Distance: 2 mi
- 6/10Shadow Hills High SchoolGrades: 9-12Distance: 1.8 mi
Schools provided by the listing agent
- Elementary: Ronald Reagan
Source: CRMLS. This data may not be complete. We recommend contacting the local school district to confirm school assignments for this home.
- $542,6002 bd2 ba2.2k sqft81609 Camino El Triunfo, Indio, CA 92203Off Market
- $572,6003 bd3 ba2.7k sqft81643 Camino El Triunfo, Indio, CA 92203Off Market
- $617,0002 bd2 ba2.4k sqft81660 Avenida Santiago, Indio, CA 92203Off Market
- $610,6003 bd4 ba2.9k sqft81674 Avenida Santiago, Indio, CA 92203Off Market

- $626,9002 bd2 ba1.8k sqft81620 Camino El Triunfo, Indio, CA 92203Off Market
- $590,7003 bd3 ba2.9k sqft81648 Avenida Santiago, Indio, CA 92203Off Market
- $660,6002 bd3 ba2.7k sqft81636 Camino El Triunfo, Indio, CA 92203Off Market
- $570,0003 bd3 ba2.1k sqft81659 Camino El Triunfo, Indio, CA 92203For Sale
A local agent can set up tours, give advice and negotiate with sellers.
Similar homes
- $719,9003 bd3 ba2.5k sqft84902 Corso Ct, Indio, CA 92203For Sale
 MLS ID #SW26146246, Marcel Atallah, The Agency. CRMLS
 - $649,0004 bd3 ba2.7k sqft83454 Lonesome Dove Rd, Indio, CA 92203For Sale
 MLS ID #GD26160163, Lida Avedissian, Coldwell Banker Hallmark. CRMLS
 - $749,0003 bd2 ba2.1k sqft80662 Indian Springs Dr, Indio, CA 92201For Sale
 MLS ID #OC26060346, Richard Mulder, Kase Real Estate. CRMLS
 - $669,0003 bd3 ba2.7k sqft43230 La Scala Way, Indio, CA 92203For Sale
 MLS ID #PW26072099, Kristen Grinnell, zRE Group. CRMLS
 - $810,0006 bd5 ba3.9k sqft39559 Olite Ct, Indio, CA 92203For SaleMLS ID #WS26131793, DONGYAN ZHENG, A-Z REALTY & INVESTMENT CORP. CRMLS
- $570,0003 bd3 ba2.3k sqft40596 Corte Los Cerritos, Indio, CA 92203For SaleMLS ID #IV26148799, RACHAEL NOL, NEST REAL ESTATE. CRMLS
- $829,0003 bd3 ba2.5k sqft51890 Sawtooth Ct, Indio, CA 92201For SaleMLS ID #IG26162809, Stephanie West, KELLER WILLIAMS-LA QUINTA. CRMLS
- $679,5005 bd3 ba2.6k sqft80618 Declaration Ave, Indio, CA 92201For SaleMLS ID #WS26156422, Joen Thuy Bui, VIRCHU FINANCIAL & INV.. CRMLS
- $520,0003 bd3 ba2.1k sqft81917 Villa Palazzo Dr, Indio, CA 92203For SaleBHHS broker feed
- $755,0005 bd4 ba2.9k sqft77665 Marlowe Ct, Palm Desert, CA 92211For SaleMLS ID #CV26087858, Matthew Ornelas, NEXT Brokerage. CRMLS
- $739,0004 bd3 ba1.5k sqft82174 W Helio Ct, Indio, CA 92201For SaleMLS ID #CV26140377, Cheryll Malesh, Equity Union. CRMLS
- $838,0005 bd3 ba2.4k sqft79859 Castille Dr, La Quinta, CA 92253For SaleMLS ID #AR26161252, Nazee Rix, COMPASS. CRMLS
- $699,0004 bd3 ba2.4k sqft47645 Calle Diamante, Indio, CA 92201For SaleMLS ID #TR25140954, Samir Rai, Keystone Realty Group. CRMLS
- $949,0004 bd2 ba2.1k sqft43680 Riunione Pl, Indio, CA 92203For SaleMLS ID #GD26146520, Narbe Avanessian, Engel & Volkers Burbank. CRMLS
- $769,9993 bd3 ba2.7k sqft81580 Rancho Santana Dr, La Quinta, CA 92253For SaleMLS ID #BB26153993, Rebecca Uribe, Homeworks Realty. CRMLS
- $524,9002 bd2 ba1.8k sqft80528 Avenida Santa Marta, Indio, CA 92203For SaleMLS ID #PW26112560, Marlene Bridges, Village Real Estate Services. CRMLS
- $644,9003 bd3 ba2.1k sqft80380 Paseo Encanto, Indio, CA 92201For SaleMLS ID #OC26097075, Alec Weigel, eXp Realty of Southern California, Inc. CRMLS
- $725,0005 bd4 ba2.3k sqft48620 Anastacia Ct, Indio, CA 92201For SaleMLS ID #SR25060313, Raffi Darakchyan, Maxwell Realty Inc. CRMLS
- $949,0004 bd5 ba2.6k sqft84675 Lago Breeza Dr, Indio, CA 92203For SaleMLS ID #SR26133698, Sergei Hovsepyan, Real Brokerage Technologies, Inc.. CRMLS
- $599,0003 bd2 ba1.7k sqft84206 Canzone Dr, Indio, CA 92203For SaleMLS ID #SB26094865, Nancy Roman Alpough, Keller Williams Realty. CRMLS
Local buyer's agents are ready to help
