Move-in ready & loaded with upgrades, this 3 bedroom, 3 bath Boschetto home offers 2,549 square feet on an 8,276 SF lot in a prime location in the all-ages section of Trilogy at The Polo Club. The lot backs to the greenbelt & sits directly across from the clubhouse, pickleball courts & tennis courts. The home includes over $135,000 in original builder upgrades & a lot premium. Walk over for a morning game of pickleball, an evening at June Hill's Table, or a laid-back afternoon by the pool. Trilogy at The Polo Club is a guard-gated, socially active resort-style community centered around the 25,000+ square foot Polo Club clubhouse, with dining, a fitness center, pools, tennis courts & dozens of homeowner-led clubs, from golf and bocce to art, book club & beyond. Polo Club membership is available for transfer with this home. A stacked-stone & stucco exterior with a paver driveway and walkways sets the tone from the street. Inside, the open-concept great room features tray ceilings, ceiling fans, and a wall of windows with plantation shutters throughout. Disappearing pocket sliding doors at the great room and kitchen open completely to a covered, recessed-lit back patio. Perfect for morning coffee or evening dinners outdoors, framing the east-facing backyard, landscaped with low-maintenance artificial turf and mature trees, plus a gated rear yard entry. The chef-caliber kitchen invites you to cook and gather with Cafe by GE stainless steel appliances, gas cooktop with stainless hood, quartz countertops with a waterfall-edge island, gray subway tile backsplash & white shaker-style cabinetry with a full wall of pantry storage. Upgraded wood-look tile flooring runs throughout the home. Retreat to the primary suite, where a walk-in closet, a French door out to the patio, & a bath with a soaking tub & curbless walk-in shower with bench seating create a private escape. A second bedroom offers an ensuite bath with quartz countertops & powder room with a pedestal sink. The large laundry room impresses with granite countertops, a laundry sink, two built-in desk areas, and abundant storage. Additional highlights include solar (financed, to be assumed or paid off at close of escrow), a 48-amp EV charger, & a tankless water heater combining comfort & efficiency. This is more than a home. It's a lifestyle across the street from it all. Come see why Trilogy at The Polo Club living means never running out of ways to spend your day.
For sale
Listed by: KELLER WILLIAMS-LA QUINTA • Stephanie West • Contact: 760-227-5446
$829,000
51890 Sawtooth Ct, Indio, CA 92201
3beds
2,549sqft
Single Family Residence
Built in 2019
8,276 Square Feet Lot
$807,600 Zestimate®
$325/sqft
$510/mo HOA
What's special
- 75 days
- 257
- 6
Zillow last checked:
Listing updated:
Listed by:
Stephanie West DRE #01352763 760-227-5446,
KELLER WILLIAMS-LA QUINTA
Source: CRMLS,MLS#: IG26162809 Originating MLS: California Regional MLS
Originating MLS: California Regional MLSFacts & features
Interior
Bedrooms & bathrooms
- Bedrooms: 3
- Bathrooms: 3
- Full bathrooms: 2
- 3/4 bathrooms: 1
- Main level bathrooms: 3
- Main level bedrooms: 3
Rooms
- Room types: Great Room, Kitchen, Laundry, Primary Bathroom, Primary Bedroom, Other
Primary bedroom
- Features: Primary Suite
Kitchen
- Features: Kitchen Island, Kitchen/Family Room Combo, Quartz Counters
Other
- Features: Walk-In Closet(s)
Heating
- Central
Cooling
- Central Air
Appliances
- Included: Dishwasher, Washer
- Laundry: Washer Hookup, Inside, Laundry Room
Features
- Ceiling Fan(s), Open Floorplan, Quartz Counters, Primary Suite, Walk-In Closet(s)
- Has fireplace: No
- Fireplace features: None
- Common walls with other units/homes: No Common Walls
Interior area
- Total interior livable area: 2,549 sqft
Property
Parking
- Total spaces: 2
- Parking features: Garage Faces Front, Garage
- Attached garage spaces: 2
Features
- Levels: One
- Stories: 1
- Entry location: 1
- Patio & porch: Covered
- Pool features: Association
- Has spa: Yes
- Spa features: Association
- Has view: Yes
- View description: Park/Greenbelt
Lot
- Size: 8,276 Square Feet
- Features: Drip Irrigation/Bubblers, Rectangular Lot
Details
- Parcel number: 779220017
- Special conditions: Standard
Construction
Type & style
- Home type: SingleFamily
- Property subtype: Single Family Residence
Condition
- New construction: No
- Year built: 2019
Utilities & green energy
- Sewer: Sewer Assessment(s)
Community & HOA
Community
- Features: Suburban
- Security: Gated with Guard
- Subdivision: Trilogy Polo Club
HOA
- Has HOA: Yes
- Amenities included: Pet Restrictions, Guard
- HOA fee: $280 monthly
- HOA name: Polo Club HOA
- HOA phone: 760-346-9000
- Second HOA fee: $230 monthly
- Second HOA name: Club Fees
Location
- Region: Indio
Financial & listing details
- Price per square foot: $325/sqft
- Tax assessed value: $662,433
- Date on market: 7/30/2026
- Cumulative days on market: 75 days
- Listing terms: Cash to New Loan
Estimated market value
$807,600
$767,000 - $848,000
$4,580/mo
Price history
| Date | Event | Price |
|---|---|---|
| 7/30/2026 | Listed for sale | $829,000+38.2%$325/sqft |
Source:  CRMLS #IG26162809 Report a problem CRMLS #IG26162809 Report a problem | ||
| 10/16/2020 | Sold | $600,000+0.8%$235/sqft |
Source: Public Record Report a problem | ||
| 7/17/2020 | Listing removed | $595,000$233/sqft |
Source: Shea Homes-Trilogy Report a problem | ||
| 7/16/2020 | Pending sale | $595,000$233/sqft |
Source: Shea Homes-Trilogy Report a problem | ||
| 7/16/2020 | Price change | $595,000-2.5%$233/sqft |
Source: Shea Homes-Trilogy Report a problem | ||
| 6/19/2020 | Listed for sale | $609,990-0.8%$239/sqft |
Source: Shea Homes-Trilogy Report a problem | ||
| 1/15/2020 | Listing removed | $614,990$241/sqft |
Source: Shea Homes-Trilogy Report a problem | ||
| 11/28/2019 | Listed for sale | $614,990$241/sqft |
Source: Shea Homes-Trilogy Report a problem | ||
Public tax history
| Year | Property taxes | Tax assessment |
|---|---|---|
| 2026 | -- | $662,433 +2% |
| 2025 | $9,673 +1.8% | $649,445 +2% |
| 2024 | $9,502 +1.5% | $636,712 +2% |
| 2023 | $9,361 +5.8% | $624,228 +2% |
| 2022 | $8,851 +3.1% | $611,989 +2% |
| 2021 | $8,582 +346.6% | $599,990 +306.4% |
| 2020 | $1,921 +265.2% | $147,647 +261.6% |
| 2019 | $526 +1.6% | $40,831 +2% |
| 2018 | $518 0% | $40,031 +2% |
| 2017 | $518 | $39,247 +2% |
| 2016 | $518 +8.9% | $38,478 +1.5% |
| 2015 | $476 +0.4% | $37,901 +2% |
| 2014 | $474 | $37,159 |
Find assessor info on the county website
Monthly payment
Est. payment
Payment breakdown
Explore the cost of this home by adjusting the details. Changes won't be saved.Climate risks
Neighborhood: 92201
Similar homes
- $739,0003 bd2 ba1.8k sqft50880 Monterey Canyon Dr, Indio, CA 92201For Sale
 MLS ID #IG26170559, Alan Sarrail, KELLER WILLIAMS-LA QUINTA. CRMLS
 - $750,0005 bd4 ba3.1k sqft82553 Doolittle Dr, Indio, CA 92201For Sale
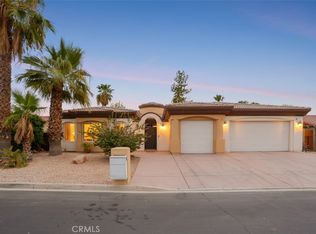 MLS ID #IV26173456, CLAUDIA LUGO, Supreme Legacy Homes. CRMLS
 - $649,9004 bd3 ba2k sqft82637 Pedrera Ln, Indio, CA 92201For Sale
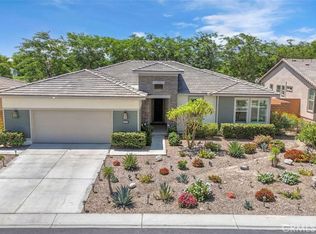 MLS ID #SR26191269, Giovany Kirakossian, JohnHart Real Estate. CRMLS
 - $734,9002 bd2 ba1.6k sqft51375 Pinnacle Vista Dr, Indio, CA 92201For Sale
 MLS ID #OC26135124, Joanna Carlini, Realty One Group West. CRMLS
