Located in the exclusive, guard-gated community of Trilogy at the Polo Club, this modern, light and bright oasis yard and private pool looks up at the Plantation Golf Club's towering palm trees. The covered paver patio with built in speakers is perfect for al fresco dining and opens to the pool and jacuzzi in a spacious, oversized yard that backs to no homes behind you.
Completed in 2023 with over $197,000 in upgrades including the chef-inspired kitchen, white quartz and granite countertops, high gloss cabinetry, stainless appliances, and a modern backsplash. This open floor plan blends the living room and dining room with a great room concept, with natural light entering through the 15' rolling wall of glass to open the backyard. There is a flexible smart-space utility and laundry room offers a desk and additional storage. This home boasts an oversized lot, a smart space room, in-ceiling speakers, under cabinet lighting, additional electrical options, kitchen counters and backsplash, soft close cabinetry, flooring, cabinet pulls, sink and fixtures, elongated doors, and EV outlet in the garage, tankless water heater and solar.
Purchase subject to condition that buyer qualifies and assumes existing solar lease or new solar lease. Trilogy at The Polo Club is an all-ages community with select areas intended for occupancy by at least one person 55 years or older, this home is in the 55+ area. The Polo Club has a restaurant, gym, pickleball courts, tennis courts, a pond with walking trail, an art studio, two pools and a jacuzzi, a golf simulator, billiards and tv room and event space. Polo Club Membership is not included and is separate. Buyer to verify all information.
This home represents the ultimate DESERT LIFESTYLE!
For sale
Listed by: Realty One Group West • Joanna Carlini • Contact: 949.216.0220
Price cut: $30K (7/21)
$749,000
51375 Pinnacle Vista Dr, Indio, CA 92201
2beds
1,642sqft
:
Get pre-qualified$5,224/mo
Single Family Residence
Built in 2023
6,807 Square Feet Lot
$-- Zestimate®
$456/sqft
$245/mo HOA
What's special
Private poolChef-inspired kitchenSink and fixturesOversized lotCabinet pullsHigh gloss cabinetryStainless appliances
- 41 days |
- 217 |
- 3 |
Zillow last checked:
Listing updated:
Listed by:
Joanna Carlini DRE #01749012 949.216.0220,
Realty One Group West
Source: CRMLS,MLS#: OC26135124 Originating MLS: California Regional MLS
Originating MLS: California Regional MLSFacts & features
Interior
Bedrooms & bathrooms
- Bedrooms: 2
- Bathrooms: 2
- Full bathrooms: 2
- Main level bathrooms: 2
- Main level bedrooms: 2
Rooms
- Room types: Bedroom, Den, Great Room, Kitchen, Laundry, Primary Bathroom, Primary Bedroom, Office, Other, Utility Room, Dining Room
Primary bedroom
- Features: Main Level Primary
Bedroom
- Features: Bedroom on Main Level
Bedroom
- Features: All Bedrooms Down
Bathroom
- Features: Bathroom Exhaust Fan, Bathtub, Closet, Dual Sinks, Enclosed Toilet, Full Bath on Main Level, Linen Closet, Tub Shower, Walk-In Shower
Kitchen
- Features: Kitchen Island, Kitchen/Family Room Combo, Pots & Pan Drawers, Quartz Counters
Other
- Features: Walk-In Closet(s)
Heating
- Forced Air
Cooling
- Central Air
Appliances
- Included: Convection Oven, Double Oven, Dishwasher, Disposal, Gas Range, Tankless Water Heater, Vented Exhaust Fan
- Laundry: Washer Hookup, Gas Dryer Hookup, Inside, Laundry Room
Features
- Breakfast Bar, Separate/Formal Dining Room, Open Floorplan, Pantry, Quartz Counters, Unfurnished, Wired for Sound, All Bedrooms Down, Bedroom on Main Level, Main Level Primary, Primary Suite, Utility Room, Walk-In Closet(s)
- Flooring: Carpet, Vinyl
- Has fireplace: No
- Fireplace features: None
- Common walls with other units/homes: No Common Walls
Interior area
- Total interior livable area: 1,642 sqft
Property
Parking
- Total spaces: 2
- Parking features: Door-Multi, Direct Access, Driveway, Garage Faces Front, Garage, Garage Door Opener
- Attached garage spaces: 2
Accessibility
- Accessibility features: No Stairs
Features
- Levels: One
- Stories: 1
- Entry location: front
- Patio & porch: Covered, Patio
- Has private pool: Yes
- Pool features: In Ground, Private
- Has spa: Yes
- Spa features: Private
- Has view: Yes
- View description: Desert, Golf Course, Trees/Woods
Lot
- Size: 6,807 Square Feet
- Features: 0-1 Unit/Acre, Landscaped
Details
- Parcel number: 779600004
- Special conditions: Standard
Construction
Type & style
- Home type: SingleFamily
- Architectural style: Contemporary,Modern,Traditional
- Property subtype: Single Family Residence
Condition
- Turnkey
- New construction: No
- Year built: 2023
Utilities & green energy
- Electric: Unknown
- Sewer: Unknown
- Water: Public
- Utilities for property: Cable Available, Electricity Connected, Sewer Connected, Water Connected
Community & HOA
Community
- Features: Lake, Gated
- Security: Security Gate, Gated with Guard, Gated Community, Gated with Attendant
- Senior community: Yes
- Subdivision: Trilogy Polo Club
HOA
- Has HOA: Yes
- Amenities included: Call for Rules, Controlled Access, Maintenance Grounds, Maintenance Front Yard, Guard
- HOA fee: $245 monthly
- HOA name: PCMA
- HOA phone: 760-346-9000
Location
- Region: Indio
Financial & listing details
- Price per square foot: $456/sqft
- Tax assessed value: $730,869
- Annual tax amount: $10,696
- Date on market: 6/20/2026
- Cumulative days on market: 41 days
- Listing terms: Cash,Cash to New Loan,Conventional
- Exclusions: tvs, washer, dryer, club membership, furniture
- Road surface type: Paved
Estimated market value
Not available
Estimated sales range
Not available
Not available
Price history
| Date | Event | Price |
|---|---|---|
| 7/21/2026 | Price change | $749,000-3.9%$456/sqft |
Source:  CRMLS #OC26135124 Report a problem CRMLS #OC26135124 Report a problem | ||
| 6/27/2026 | Price change | $779,000-2.5%$474/sqft |
Source: CRMLS #OC26135124 Report a problem | ||
| 6/20/2026 | Listed for sale | $799,000+13.7%$487/sqft |
Source: CRMLS #OC26135124 Report a problem | ||
| 5/17/2023 | Sold | $702,500-1.1%$428/sqft |
Source: Public Record Report a problem | ||
| 2/26/2023 | Listed for sale | $709,990$432/sqft |
Source:  CDAR/ Desert Area MLS Report a problem CDAR/ Desert Area MLS Report a problem | ||
Public tax history
| Year | Property taxes | Tax assessment |
|---|---|---|
| 2025 | $10,696 +1.8% | $730,869 +2% |
| 2024 | $10,512 +144.1% | $716,539 +142.2% |
| 2023 | $4,307 +1267.8% | $295,873 +1113.3% |
| 2022 | $315 | $24,386 |
Find assessor info on the county website
Monthly payment
Est. payment
Payment breakdown
Explore the cost of this home by adjusting the details. Changes won't be saved.Climate risks
Neighborhood: 92201
Nearby schools
GreatSchools rating
- 4/10Mountain Vista Elementary SchoolGrades: K-6Distance: 1.4 mi
- 3/10Cahuilla Desert Academy Junior HighGrades: 7-8Distance: 0.4 mi
- 3/10Coachella Valley High SchoolGrades: 9-12Distance: 2.7 mi
- $1,062,5003 bd3 ba2.4k sqft51395 Pinnacle Vista Dr, Indio, CA 92201Off Market
- $828,4003 bd3 ba2.3k sqft51355 Pinnacle Vista Dr, Indio, CA 92201Off Market
- $800,0002 bd2 ba2k sqft51335 Pinnacle Vista Dr, Indio, CA 92201Sold
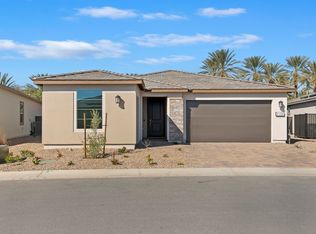
- $1,055,2003 bd3 ba2.2k sqft51415 Pinnacle Vista Dr, Indio, CA 92201Off Market
- $673,6002 bd2 ba1.9k sqft82355 Crane Dr, Indio, CA 92201Off Market
- $949,1003 bd3 ba2.3k sqft82350 Crane Dr, Indio, CA 92201Off Market
- $825,0002 bd3 ba1.8k sqft51315 Pinnacle Vista Dr, Indio, CA 92201Sold
- $920,8003 bd3 ba2.2k sqft51435 Pinnacle Vista Dr, Indio, CA 92201Off Market
A local agent can set up tours, give advice and negotiate with sellers.
Similar homes
- $739,0004 bd3 ba1.5k sqft82174 W Helio Ct, Indio, CA 92201For Sale
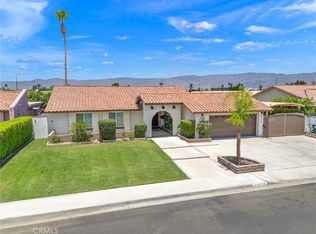 MLS ID #CV26140377, Cheryll Malesh, Equity Union. CRMLS
 - $749,0003 bd2 ba2.1k sqft80662 Indian Springs Dr, Indio, CA 92201For Sale
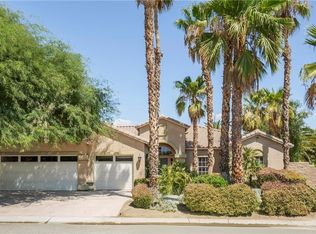 MLS ID #OC26060346, Richard Mulder, Kase Real Estate. CRMLS
 - $649,0004 bd3 ba2k sqft47732 Calle Diamante, Indio, CA 92201For Sale
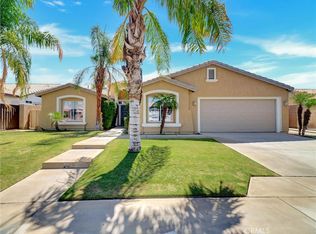 MLS ID #TR26159486, Samir Rai, Keystone Realty Group. CRMLS
 - $725,0005 bd4 ba2.3k sqft48620 Anastacia Ct, Indio, CA 92201For Sale
 MLS ID #SR25060313, Raffi Darakchyan, Maxwell Realty Inc. CRMLS
 - $650,0003 bd2 ba1.2k sqft81256 Gardenia Ct, Indio, CA 92201For SaleMLS ID #OC26142188, Jordana Chapman, Keller Williams OC Coastal Realty. CRMLS
- $699,0004 bd3 ba2.4k sqft47645 Calle Diamante, Indio, CA 92201For SaleMLS ID #TR25140954, Samir Rai, Keystone Realty Group. CRMLS
- $644,9003 bd3 ba2.1k sqft80380 Paseo Encanto, Indio, CA 92201For SaleMLS ID #OC26097075, Alec Weigel, eXp Realty of Southern California, Inc. CRMLS
- $494,9003 bd3 ba1.6k sqft49588 Minelli St, Indio, CA 92201For SaleMLS ID #JT26136913, Michael Perossier, Southern Cal Property Management. CRMLS
- $629,9993 bd3 ba1.9k sqft82847 Millay Ct, Indio, CA 92201For SaleMLS ID #SW26112057, Teresa Alvarez, eXp Realty of Southern California, Inc.. CRMLS
- $499,0002 bd2 ba1.7k sqft82807 Burnette Dr, Indio, CA 92201For SaleMLS ID #SB26127916, Nancy Roman Alpough, Keller Williams Realty. CRMLS
- $559,9993 bd2 ba1.7k sqft81258 Avenida Esmeralda, Indio, CA 92201For SaleMLS ID #PW26096534, Leonard Aubry, RE/MAX New Dimension. CRMLS
- $599,9993 bd2 ba1.7k sqft80804 Sunspring Ct, Indio, CA 92201For SaleMLS ID #GD26142425, Jack Kassabian, Equity Union. CRMLS
- $729,0004 bd4 ba2.4k sqft83536 Avenida Campanas, Coachella, CA 92236For SaleMLS ID #SR26067495, Suzanne Ayzoukian-Melkonian, Keller Williams Luxury. CRMLS
- $535,0003 bd2 ba1.2k sqft80695 Columbia Ave, Indio, CA 92201For SaleMLS ID #IG26096424, Lucas Smith, Sell My Home Real Estate. CRMLS
- $600,0005 bd3 ba2.3k sqft84462 Redondo Norte, Coachella, CA 92236For SaleMLS ID #SW26162816, Frida Arredondo Schmitd, Elevate Real Estate Agency. CRMLS
- $748,9003 bd3 ba1.8k sqft41856 Volare Ct, Indio, CA 92203New ConstructionMLS ID #219150513DA, Bryan Dearden, Desert Sands Realty. CRMLS
- $550,0004 bd2 ba1.3k sqft80784 Dartmouth Ave, Indio, CA 92201For SaleMLS ID #OC25274170, John Allen, Seven Gables Real Estate. CRMLS
- $602,2324 bd3 ba1.8k sqft49632 Seagull Pl, Indio, CA 92201New ConstructionCRMLS
- $427,0003 bd2 ba1.2k sqft47800 Madison St #141, Indio, CA 92201For SaleMLS ID #CV26105484, Aolany Gonzalez, RE/MAX TIME REALTY. CRMLS
- $699,0003 bd2 ba1.5k sqft52580 Avenida Alvarado, La Quinta, CA 92253For SaleMLS ID #DW26130852, Jessica Duran, Century 21 Allstars. CRMLS
Local buyer's agents are ready to help
