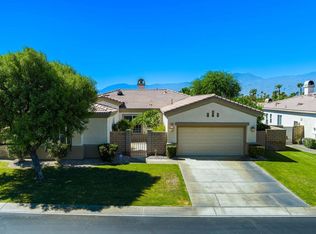
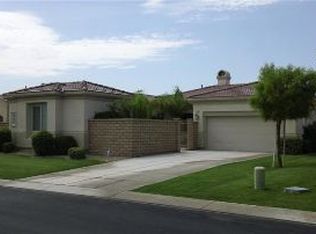
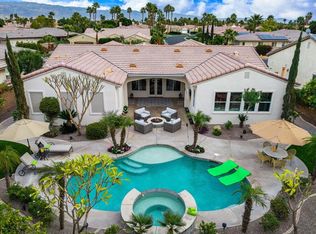
Beautiful La Quinta home situated in the sought after gated community of Esplanade. This property is desert living at its best with amazing Resort Like grounds all on a great large lot. Situated in a quiet neighborhood with an exquisite open bright floorplan and high ceilings. Renovated tastefully throughout. Enter this special home through a gated courtyard with a private patio. Step inside to an expansive view of the wonderful living areas featuring a large living and dining room, separate family room with fireplace, Gorgeous gourmet kitchen with eating area, large center island with seating, built-in bar area with beverage refrigerator and lots of cabinetry. There are 4 spacious bedrooms + Office/5th bedroom and 3 bathrooms. Large primary suite with remodeled bathroom and walk-in closet. 2nd primary suite with remodeled bathroom, and yet another bedroom with direct access to a newly renovated walk-in shower with new hardware and custom tile work. Finally step into your own breathtaking private resort with a stunning Pebble Tec pool and spa and waterfall features, large patio areas, a perimeter misting system for those hot days, a fabulous outdoor kitchen with seating, built-in barbeque with burner, pizza oven, mini refrigerator and an ice compartment perfect for entertaining. Come experience this thoughtfully designed home and enjoy seamless indoor-outdoor desert living ideal for entertaining year-round beneath the stars. You may never want to leave.
For sale
Listed by: COMPASS • Nazee Rix • Contact: 626-824-4464
$838,000
79859 Castille Dr, La Quinta, CA 92253
5beds
2,436sqft
:
Get pre-qualified$5,722/mo
Single Family Residence
Built in 2005
9,583 Square Feet Lot
$824,100 Zestimate®
$344/sqft
$210/mo HOA
What's special
- 20 hours |
- 7 |
- 0 |
Zillow last checked:
Listing updated:
Listed by:
Nazee Rix DRE #01210301 626-824-4464,
COMPASS
Source: CRMLS,MLS#: AR26161252 Originating MLS: California Regional MLS
Originating MLS: California Regional MLSFacts & features
Interior
Bedrooms & bathrooms
- Bedrooms: 5
- Bathrooms: 3
- Full bathrooms: 3
- Main level bathrooms: 3
- Main level bedrooms: 5
Rooms
- Room types: Bonus Room, Bedroom, Center Hall, Entry/Foyer, Family Room, Guest Quarters, Kitchen, Laundry, Living Room, Primary Bedroom, Office, Other, Dining Room
Primary bedroom
- Features: Primary Suite
Primary bedroom
- Features: Main Level Primary
Primary bedroom
- Features: Multiple Primary Suites
Bedroom
- Features: Bedroom on Main Level
Bathroom
- Features: Bathroom Exhaust Fan, Bathtub, Closet, Dual Sinks, Enclosed Toilet, Full Bath on Main Level, Linen Closet, Quartz Counters, Remodeled, Soaking Tub
Other
- Features: Dressing Area
Kitchen
- Features: Built-in Trash/Recycling, Kitchen Island, Kitchen/Family Room Combo, Pots & Pan Drawers, Quartz Counters, Remodeled, Self-closing Drawers, Updated Kitchen
Heating
- Central, Fireplace(s)
Cooling
- Central Air
Appliances
- Included: Barbecue, Convection Oven, Double Oven, Dishwasher, Electric Oven, Disposal, Gas Oven, Ice Maker, Microwave, Refrigerator, Vented Exhaust Fan, Water To Refrigerator, Water Heater
- Laundry: Gas Dryer Hookup, Inside, Laundry Room
Features
- Breakfast Bar, Built-in Features, Brick Walls, Breakfast Area, Ceiling Fan(s), Crown Molding, Coffered Ceiling(s), Separate/Formal Dining Room, Eat-in Kitchen, High Ceilings, In-Law Floorplan, Open Floorplan, Quartz Counters, Recessed Lighting, Storage, Bar, All Bedrooms Down, Bedroom on Main Level, Dressing Area, Main Level Primary, Multiple Primary Suites
- Flooring: Carpet, Laminate
- Windows: Blinds, Double Pane Windows, Plantation Shutters, Roller Shields, Screens, Skylight(s)
- Has fireplace: Yes
- Fireplace features: Family Room
- Common walls with other units/homes: No Common Walls
Interior area
- Total interior livable area: 2,436 sqft
Property
Parking
- Total spaces: 4
- Parking features: Concrete, Direct Access, Door-Single, Driveway, Garage, Oversized, Side By Side, Storage
- Attached garage spaces: 2
- Uncovered spaces: 2
Features
- Levels: One
- Stories: 1
- Entry location: living area
- Patio & porch: Concrete, Covered, Enclosed, Front Porch, Open, Patio, Stone
- Exterior features: Barbecue, Lighting, Rain Gutters, Misting System
- Has private pool: Yes
- Pool features: Fenced, Gas Heat, Heated, In Ground, Pebble, Private, Salt Water, Tile, Waterfall
- Has spa: Yes
- Spa features: Heated, In Ground, Private
- Fencing: Block,Good Condition,Security,Stucco Wall,Wrought Iron
- Has view: Yes
- View description: Neighborhood, Pool
Lot
- Size: 9,583 Square Feet
- Features: Back Yard, Drip Irrigation/Bubblers, Front Yard, Sprinklers In Rear, Sprinklers In Front, Lawn, Landscaped, Level, Near Park, Rectangular Lot, Sprinklers Timer, Sprinkler System, Street Level, Zero Lot Line
Details
- Parcel number: 609630025
- Special conditions: Standard
Construction
Type & style
- Home type: SingleFamily
- Architectural style: Traditional
- Property subtype: Single Family Residence
Materials
- Stucco
- Roof: Clay
Condition
- Updated/Remodeled
- New construction: No
- Year built: 2005
Utilities & green energy
- Sewer: Public Sewer
- Water: Public
- Utilities for property: Cable Connected, Electricity Connected, Natural Gas Connected, Sewer Connected, Water Connected
Community & HOA
Community
- Features: Curbs, Gutter(s), Gated, Park
- Security: Carbon Monoxide Detector(s), Gated Community, Smoke Detector(s)
- Subdivision: Esplanade (30806)
HOA
- Has HOA: Yes
- Amenities included: Controlled Access, Maintenance Grounds, Playground, Pet Restrictions
- HOA fee: $210 monthly
- HOA name: Esplanade Home Owners Association
- HOA phone: 760-346-1161
Location
- Region: La Quinta
Financial & listing details
- Price per square foot: $344/sqft
- Tax assessed value: $445,031
- Annual tax amount: $6,169
- Date on market: 7/23/2026
- Listing terms: Cash to New Loan,Conventional
- Road surface type: Paved
Estimated market value
$824,100
$783,000 - $865,000
$4,369/mo
Price history
| Date | Event | Price |
|---|---|---|
| 7/24/2026 | Listed for sale | $838,000+4.8%$344/sqft |
Source:  CRMLS #AR26161252 Report a problem CRMLS #AR26161252 Report a problem | ||
| 11/10/2025 | Sold | $800,000+0%$328/sqft |
Source: CRMLS #219133436DA Report a problem | ||
| 10/31/2025 | Pending sale | $799,999$328/sqft |
Source:  CDAR/ Desert Area MLS #219133436 Report a problem CDAR/ Desert Area MLS #219133436 Report a problem | ||
| 10/15/2025 | Contingent | $799,999$328/sqft |
Source:  Greater Palm Springs Realtors #219133436 Report a problem Greater Palm Springs Realtors #219133436 Report a problem | ||
| 10/2/2025 | Price change | $799,999-3.5%$328/sqft |
Source: Greater Palm Springs Realtors #219133436 Report a problem | ||
| 9/18/2025 | Price change | $829,000-1.2%$340/sqft |
Source: Greater Palm Springs Realtors #219133436 Report a problem | ||
| 8/15/2025 | Price change | $839,000-1.2%$344/sqft |
Source: Greater Palm Springs Realtors #219133436 Report a problem | ||
| 8/1/2025 | Listed for sale | $849,000+127.6%$349/sqft |
Source: Greater Palm Springs Realtors #219133436 Report a problem | ||
| 10/15/2015 | Sold | $373,000-4.1%$153/sqft |
Source: CDAR/ Desert Area MLS #215012040 Report a problem | ||
| 9/15/2015 | Pending sale | $389,000$160/sqft |
Source: La Quinta Palms Real Estate Co #215012040 Report a problem | ||
| 9/8/2015 | Listed for sale | $389,000$160/sqft |
Source: La Quinta Palms Real Estate Co #215012040 Report a problem | ||
| 8/21/2015 | Pending sale | $389,000$160/sqft |
Source: La Quinta Palms Real Estate Co #215012040 Report a problem | ||
| 7/22/2015 | Price change | $389,000-1.5%$160/sqft |
Source: La Quinta Palms Real Estate Co #215012040 Report a problem | ||
| 6/12/2015 | Price change | $395,000-0.8%$162/sqft |
Source: La Quinta Palms Real Estate Co #215012040 Report a problem | ||
| 5/6/2015 | Price change | $398,000-0.3%$163/sqft |
Source: La Quinta Palms Real Estate Co #215012040 Report a problem | ||
| 4/28/2015 | Price change | $399,000-1.5%$164/sqft |
Source: La Quinta Palms Real Estate Co #215012040 Report a problem | ||
| 4/15/2015 | Price change | $405,000-1.2%$166/sqft |
Source: La Quinta Palms Real Estate Co #215012040 Report a problem | ||
| 4/11/2015 | Listed for sale | $410,000-15.9%$168/sqft |
Source: La Quinta Palms Real Estate Co #215012040 Report a problem | ||
| 2/8/2006 | Sold | $487,500$200/sqft |
Source: Public Record Report a problem | ||
Public tax history
| Year | Property taxes | Tax assessment |
|---|---|---|
| 2025 | $6,169 +2.6% | $445,031 +2% |
| 2024 | $6,012 +2.8% | $436,306 +2% |
| 2023 | $5,846 +3.2% | $427,751 +2% |
| 2022 | $5,664 +2.5% | $419,365 +2% |
| 2021 | $5,527 +1.9% | $411,143 +1% |
| 2020 | $5,426 +2% | $406,928 +2% |
| 2019 | $5,318 +2.2% | $398,950 +2% |
| 2018 | $5,205 +1.8% | $391,128 +2% |
| 2017 | $5,111 | $383,460 +2.8% |
| 2016 | $5,111 -10.9% | $373,000 -11.6% |
| 2015 | $5,738 +3.8% | $422,000 +4.5% |
| 2014 | $5,526 | $404,000 +29.1% |
| 2013 | -- | $313,000 +2.6% |
| 2012 | -- | $305,000 -0.7% |
| 2011 | -- | $307,000 -5.5% |
| 2010 | -- | $325,000 -10.5% |
| 2009 | -- | $363,000 -22.3% |
| 2008 | -- | $467,000 -13% |
| 2007 | -- | $536,717 +62.6% |
| 2006 | -- | $330,122 |
Find assessor info on the county website
Monthly payment
Est. payment
Payment breakdown
Explore the cost of this home by adjusting the details. Changes won't be saved.Climate risks
Neighborhood: 92253
Nearby schools
GreatSchools rating
- 7/10James Monroe Elementary SchoolGrades: K-5Distance: 1.7 mi
- 2/10Colonel Mitchell Paige Middle SchoolGrades: 6-8Distance: 1.8 mi
- 9/10Palm Desert High SchoolGrades: 9-12Distance: 5.1 mi
- $650,0005 bd3 ba2.3k sqft79843 Castille Dr, La Quinta, CA 92253Sold
- $652,5003 bd3 ba2k sqft79875 Castille Dr, La Quinta, CA 92253Off Market
- $554,8003 bd3 ba2k sqft79866 Viento Dr, La Quinta, CA 92253Off Market
- $630,6003 bd3 ba2k sqft79850 Viento Dr, La Quinta, CA 92253Off Market

- $730,3005 bd3 ba2.5k sqft79827 Castille Dr, La Quinta, CA 92253Off Market
- $689,0004 bd3 ba2.5k sqft79864 Castille Dr, La Quinta, CA 92253Sold
- $661,2004 bd2 ba2.1k sqft79891 Castille Dr, La Quinta, CA 92253Off Market
- $2,9954 bd2 ba2.1k sqft79882 Viento Dr, La Quinta, CA 92253For Rent
A local agent can set up tours, give advice and negotiate with sellers.
Similar homes
- $929,0004 bd3 ba2.7k sqft43309 W Parkway Esplanade, La Quinta, CA 92253For Sale
 MLS ID #219149877DA, Sheri Dettman and Assoc..., Equity Union. CRMLS
 - $800,0004 bd4 ba3k sqft79725 Corte Nuevo, La Quinta, CA 92253For Sale
 MLS ID #219146925PS, Alejandro Perez-Munoz, I Heart Real Estate, Inc.. CRMLS
 - $--4 bd3 ba2k sqft49275 Via Bolero, La Quinta, CA 92253Auction
 Auction.com 2
 - $624,9004 bd2 ba2.1k sqft79928 Castille Dr, La Quinta, CA 92253For Sale
 MLS ID #219148604DA, Anthony Maio, Bennion Deville Homes. CRMLS
 - $975,0003 bd4 ba2.6k sqft49560 Loren Ct, La Quinta, CA 92253For SaleMLS ID #219150482DA, Maria Richards, Weichert Realtors-Preferred. CRMLS
- $745,0004 bd2 ba2k sqft48701 Gibraltar St, Indio, CA 92201For SaleMLS ID #219150563DA, Charles Scicli, Desert Elite Properties, Inc.. CRMLS
- $693,0004 bd3 ba2.1k sqft78735 Villeta Dr, La Quinta, CA 92253For SaleMLS ID #260012759, Andrew English, Congress Realty, Inc. SDMLS
- $850,0003 bd3 ba2.7k sqft52195 Shining Star Ln, La Quinta, CA 92253For SaleMLS ID #219145846DA, Linda Locklear, The Locklear Group. CRMLS
- $890,0005 bd3 ba1.8k sqft81135 Avenga Ct, Indio, CA 92201For SaleMLS ID #219148330DA, Maria Quevedo, JJ Real Estate and Associates. CRMLS
- $929,0003 bd4 ba2.6k sqft52281 Whirlaway Trl, La Quinta, CA 92253For SaleMLS ID #219146147DA, Marcanne Green, Marcanne Green Real Estate. CRMLS
- $884,0003 bd3 ba2.7k sqft80738 Indian Springs Dr, Indio, CA 92201For SaleMLS ID #219148469DA, Adam Cheng, Compass. CRMLS
- $715,0003 bd3 ba2.5k sqft43319 N Heritage Palms Dr, Indio, CA 92201For SaleMLS ID #219143237DA, Terry Cagen & Deborah Ferrell..., Berkshire Hathaway HomeServices California Properties. CRMLS
- $859,0004 bd4 ba2.7k sqft48144 Newport Bridge Pl, Indio, CA 92201For SaleMLS ID #219144388DA, Rocio Flores, Open Door Realty. CRMLS
- $720,0004 bd4 ba2.5k sqft41372 Gaslight Ave, Bermuda Dunes, CA 92203For SaleMLS ID #219149093DA, Bianca Bautista, Better Homes and Gardens Real Estate. CRMLS
- $699,0003 bd2 ba1.9k sqft47845 Via Jardin, La Quinta, CA 92253For SaleMLS ID #219143671DA, Felipe Hernandez, Equity Union. CRMLS
- $729,0005 bd3 ba3.1k sqft79805 Camden Dr, Indio, CA 92203For SaleMLS ID #219149326DA, Kamoei Group, BBS Brokers Realty. CRMLS
- $899,0004 bd3 ba2.9k sqft120 Tesori Dr, Palm Desert, CA 92211For SaleMLS ID #219146920DA, Ana Galloway, HomeSmart. CRMLS
- $759,0005 bd4 ba3k sqft82557 Lordsburg Dr, Indio, CA 92203For SaleMLS ID #219147458DA, Mike Aubry, Desert Valley Realty Solutions. CRMLS
- $679,9004 bd3 ba1.9k sqft60179 Honeysuckle St, La Quinta, CA 92253For SaleMLS ID #219146651DA, John Miller, Bennion Deville Homes. CRMLS
- $685,0004 bd3 ba2.5k sqft80052 Calder Dr, Indio, CA 92203For SaleMLS ID #219149103DA, Jose Espinoza, OZA Realty Inc.. CRMLS
Local buyer's agents are ready to help
