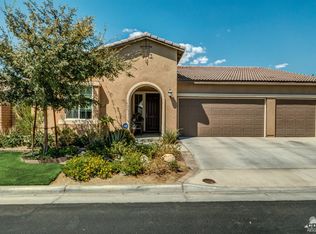
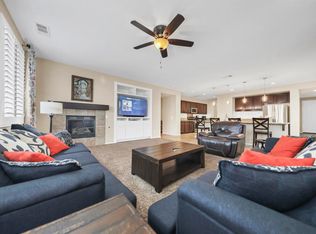
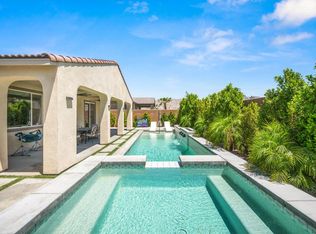
Welcome home to SONORA WELLS, one of Indio's most sought-after gated communities built by DR HORTON! Built in 2006, this exceptional home presents a rare opportunity to own a primary resort-style resident family retreat, 2nd home or an investment home that possess remarkable income potential if desired. Offering 5 BDRMS, 4 BATH, plus a dedicated den room office, this thoughtfully designed retreat home offers a rare combination of natural beauty, modern luxury, & smart investment potential that comfortably accommodates guests for a growing family, high-performing short\long-term rental. Perfectly positioned near entry gate to community & the resort like community pool, The property home delivers sweeping mountain views around w/ greenbelts, dog parks, & walking paseos that offer privacy, & an effortless living experience from the moment you arrive home, you step inside a bright, open-concept living space w\ an open kitchen that serves w| large center island cantilevered sitting breakfast bar, ideal for gathering w/ inside entertainment that also has stainless-steel appliances - Dining area niche & an abundance of natural light in a home that has been meticulously upgraded & professionally curated as a premier home with many other discerning finishes, this home is a perfect blend of luxury, & from all these areas you are in view to the bright, open-concept floorplan, spacious living room, stylish kitchen, & all dining areas designed for entertaining. The first level also features a convenient guest bedroom, added powder room & downstairs indoor separate laundry w/ direct access to 2-car garage, go upstairs to the 2nd level there is 3 additional BDRMS versatile loft, & expansive primary suite that boasts walk in closets & sizes that are all a true highlight to the home. The fully developed backyard designed for both relaxation & entertaining comprise easy access to the outside from the inside & are under a well-lit, shaded, covered, patio framing the pool, BBQ pit & cantilevered sitting areas, This meticulously maintained home features multi lighted reflections in the pebble tec salt water pool,, fire flame accents & a sizable tanning shelf for multiple people to enjoy, Programmable thermostats, providing both conveniences & efficiency to all housing systems. Residents enjoy in addition the resort-style amenities such as a gated community pool, playgrounds, picnic, green belts & BBQ areas grocery, depot, restaurants, errands & banking centers.
For sale
Listed by: Desert Valley Realty Solutions • Mike Aubry
$759,000
82557 Lordsburg Dr, Indio, CA 92203
5beds
3,024sqft
:
Get pre-qualified$5,295/mo
Single Family Residence
Built in 2006
7,405 Square Feet Lot
$-- Zestimate®
$251/sqft
$250/mo HOA
What's special
Abundance of natural lightProgrammable thermostatsBright open-concept living spaceStainless-steel appliancesDining area nicheStylish kitchenSweeping mountain views
- 77 days |
- 247 |
- 9 |
Zillow last checked:
Listing updated:
Listed by:
Mike Aubry DRE #01493298 760-834-5959,
Desert Valley Realty Solutions
Source: CRMLS,MLS#: 219147458DA Originating MLS: California Desert AOR & Palm Springs AOR
Originating MLS: California Desert AOR & Palm Springs AORFacts & features
Interior
Bedrooms & bathrooms
- Bedrooms: 5
- Bathrooms: 4
- Full bathrooms: 2
- 3/4 bathrooms: 2
Rooms
- Room types: Bedroom, Family Room, Primary Bedroom, Other, Dining Room
Primary bedroom
- Features: Primary Suite
Bedroom
- Features: Bedroom on Main Level
Bathroom
- Features: Bathtub, Separate Shower
Kitchen
- Features: Granite Counters, Kitchen Island
Other
- Features: Walk-In Closet(s)
Heating
- Central, Fireplace(s), Natural Gas
Cooling
- Central Air
Appliances
- Included: Dishwasher, Gas Cooktop, Disposal, Gas Oven, Gas Water Heater, Microwave, Water Heater
- Laundry: Laundry Room
Features
- Breakfast Bar, Breakfast Area, Separate/Formal Dining Room, Bedroom on Main Level, Primary Suite, Walk-In Closet(s)
- Flooring: Laminate, Tile
- Has fireplace: Yes
- Fireplace features: Living Room
Interior area
- Total interior livable area: 3,024 sqft
Property
Parking
- Total spaces: 4
- Parking features: Covered, Driveway, Garage, Garage Door Opener
- Attached garage spaces: 2
Features
- Levels: Two
- Stories: 2
- Patio & porch: Concrete, Covered
- Has private pool: Yes
- Pool features: Community, Gunite, Electric Heat, In Ground, Private
- Spa features: Community, Gunite, Heated, In Ground, Private
- Fencing: Block
Lot
- Size: 7,405 Square Feet
- Features: Drip Irrigation/Bubblers, Front Yard, Landscaped, Near Park, Planned Unit Development, Sprinklers Timer, Yard
Details
- Parcel number: 692570012
- Special conditions: Standard
Construction
Type & style
- Home type: SingleFamily
- Architectural style: Traditional
- Property subtype: Single Family Residence
Materials
- Foundation: Slab
- Roof: Tile
Condition
- New construction: No
- Year built: 2006
Details
- Builder name: DR HORTON
Community & HOA
Community
- Features: Gated, Park, Pool
- Security: Gated Community
- Subdivision: Sonora Wells
HOA
- Has HOA: Yes
- Amenities included: Fitness Center, Maintenance Grounds, Picnic Area, Pet Restrictions, Trail(s)
- HOA fee: $250 monthly
- HOA name: SONORTA WELLS
- HOA phone: 760-346-5637
Location
- Region: Indio
Financial & listing details
- Price per square foot: $251/sqft
- Tax assessed value: $636,724
- Annual tax amount: $11,524
- Date on market: 5/11/2026
- Listing terms: Cash,Conventional,FHA
- Inclusions: PLEASE REACH OUT FOR DETAILS IF SOMETHING IF DESIRED
- Exclusions: HOME IS OCCUPIED WITH OWNERS' PERSONAL ITEMS AND IS SOLD WITHOUT INVENTORY
Foreclosure details
Estimated market value
Not available
Estimated sales range
Not available
$3,976/mo
Price history
| Date | Event | Price |
|---|---|---|
| 5/11/2026 | Listed for sale | $759,000+26.5%$251/sqft |
Source:  CDAR/ Desert Area MLS #219147458 Report a problem CDAR/ Desert Area MLS #219147458 Report a problem | ||
| 12/30/2021 | Sold | $600,000+36.7%$198/sqft |
Source: Public Record Report a problem | ||
| 8/29/2006 | Sold | $439,000$145/sqft |
Source: Public Record Report a problem | ||
Public tax history
| Year | Property taxes | Tax assessment |
|---|---|---|
| 2025 | $11,524 +0.9% | $636,724 +2% |
| 2024 | $11,423 +2.6% | $624,240 +2% |
| 2023 | $11,133 +2.6% | $612,000 +2% |
| 2022 | $10,852 +27.6% | $600,000 +43.7% |
| 2021 | $8,507 +10.6% | $417,511 +12% |
| 2020 | $7,691 +2.2% | $372,778 +3% |
| 2019 | $7,522 +2.8% | $361,920 +4% |
| 2018 | $7,317 +4.6% | $348,000 +8.1% |
| 2017 | $6,996 | $322,000 +6.6% |
| 2016 | $6,996 +8.6% | $302,000 +9.4% |
| 2015 | $6,442 +6.2% | $276,000 +11.7% |
| 2014 | $6,067 | $247,000 +6.5% |
| 2013 | -- | $232,000 +34.9% |
| 2012 | -- | $172,000 -11.8% |
| 2011 | -- | $195,000 -13.7% |
| 2010 | -- | $226,000 -5.8% |
| 2009 | -- | $240,000 -26.8% |
| 2008 | -- | $328,000 -25.2% |
| 2007 | -- | $438,686 |
Find assessor info on the county website
Monthly payment
Est. payment
Payment breakdown
Explore the cost of this home by adjusting the details. Changes won't be saved.Climate risks
Neighborhood: 92203
Nearby schools
GreatSchools rating
- 6/10Richard R. Oliphant ElementaryGrades: K-5Distance: 0.4 mi
- 4/10Desert Ridge AcademyGrades: 6-8Distance: 3 mi
- 6/10Shadow Hills High SchoolGrades: 9-12Distance: 2.8 mi
- $518,5004 bd3 ba2.4k sqft82571 Lordsburg Dr, Indio, CA 92203Off Market

- $589,6005 bd4 ba3.5k sqft82547 Lordsburg Dr, Indio, CA 92203Off Market

- $571,2004 bd3 ba2.7k sqft82554 Yuba River Ct, Indio, CA 92203Off Market
- $524,3004 bd3 ba2.3k sqft82574 Yuba River Ct, Indio, CA 92203Off Market

- $491,5003 bd3 ba1.9k sqft82544 Yuba River Ct, Indio, CA 92203Sold
- $589,4005 bd4 ba3.2k sqft40735 Bearsmouth Ln, Indio, CA 92203Off Market
- $581,5005 bd3 ba3.5k sqft40765 Bearsmouth Ln, Indio, CA 92203Off Market
- $573,4004 bd3 ba2.8k sqft82536 Yuba River Ct, Indio, CA 92203Off Market
A local agent can set up tours, give advice and negotiate with sellers.
Similar homes
- $684,0005 bd4 ba3.5k sqft40852 Treasure City Ln, Indio, CA 92203For Sale
 MLS ID #219149657DA, Jennifer Moreno, Bennion Deville Homes. CRMLS
 - $739,0004 bd4 ba2.8k sqft40166 Vivaldi Ct, Indio, CA 92203For Sale
 MLS ID #219148777DA, Tanya Moreno, C 21 Coachella Valley RE. CRMLS
 - $720,0004 bd4 ba2.5k sqft41372 Gaslight Ave, Bermuda Dunes, CA 92203For Sale
 MLS ID #219149093DA, Bianca Bautista, Better Homes and Gardens Real Estate. CRMLS
 - $625,0004 bd3 ba2.1k sqft83203 Broadmoor Dr, Indio, CA 92203For Sale
 MLS ID #219146680DA, Seth Morales, Windermere Real Estate. CRMLS
 - $585,0004 bd3 ba2.4k sqft82902 Generations Dr, Indio, CA 92203For SaleMLS ID #219146730DA, Sheri Dettman and Assoc..., Equity Union. CRMLS
- $695,0004 bd3 ba2.5k sqft78282 Calico Glen Dr, Bermuda Dunes, CA 92203For SaleMLS ID #219148855DA, Cleo Vazquez, Redfin Corporation. CRMLS
- $579,0003 bd3 ba2.5k sqft42210 Summit Way, Indio, CA 92203For SaleMLS ID #219150530DA, Juan Martinez, Better Homes and Gardens Real Estate. CRMLS
- $850,0004 bd3 ba2.2k sqft42771 Del Lago Ct, Indio, CA 92203For SaleMLS ID #219146749DA, Justin Smith, Equity Union. CRMLS
- $779,0006 bd5 ba2.8k sqft83808 Avenida Verano, Coachella, CA 92236For SaleMLS ID #219150676DA, Josefina Lerma, HomeSmart. CRMLS
- $649,0004 bd3 ba3.1k sqft43425 Sentiero Dr, Indio, CA 92203For SaleMLS ID #219149031DA, Kamoei Group, BBS Brokers Realty. CRMLS
- $838,0005 bd3 ba2.4k sqft79859 Castille Dr, La Quinta, CA 92253For SaleMLS ID #AR26161252, Nazee Rix, COMPASS. CRMLS
- $578,0004 bd2 ba2k sqft40160 Padova Dr, Indio, CA 92203For SaleMLS ID #219146701DA, Omar Gallardo, Windermere Real Estate. CRMLS
- $794,0004 bd3 ba2.5k sqft82980 Longfellow Ct, Indio, CA 92201For SaleMLS ID #219147385DA, Patricia Eppelheimer, Regency Residential. CRMLS
- $579,0004 bd3 ba2.7k sqft83414 Skyline Trail Rd, Indio, CA 92203For SaleMLS ID #219143012DA, Mario Perez, Re/Max Desert Properties. CRMLS
- $709,0003 bd3 ba2.2k sqft78279 Calico Glen Dr, Bermuda Dunes, CA 92203For SaleMLS ID #219145631DA, Mike Aubry, Desert Valley Realty Solutions. CRMLS
- $659,0002 bd2 ba2.1k sqft40530 Calle Santa Monica, Indio, CA 92203For SaleMLS ID #219150023DA, Sue Derr, Bennion Deville Homes. CRMLS
- $570,0003 bd3 ba2.1k sqft81659 Camino El Triunfo, Indio, CA 92203For SaleMLS ID #219149113DA, Traci Sadler, Simple Sales Agent Corp.. CRMLS
- $625,0002 bd3 ba2.2k sqft39375 Camino Piscina, Indio, CA 92203For SaleMLS ID #219150155DA, Jelmberg Team, KW Coachella Valley. CRMLS
- $560,0002 bd2 ba1.7k sqft39197 Camino Piscina, Indio, CA 92203For SaleMLS ID #219150614PS, Billy Meraz, Windermere Real Estate. CRMLS
- $745,0004 bd2 ba2k sqft48701 Gibraltar St, Indio, CA 92201For SaleMLS ID #219150563DA, Charles Scicli, Desert Elite Properties, Inc.. CRMLS
Local buyer's agents are ready to help
