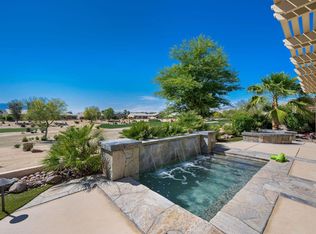
Welcome to 39197 Camino Piscina, located in Sun City Shadow Hills, one of the desert's premier 55+ resort communities. Enjoy breathtaking west-facing views of Mt. San Jacinto and Mt. San Gorgonio while overlooking the 12th green of the North Executive Golf Course from this beautifully furnished Avalino floor plan.Designed for both seasonal getaways and full-time living, this 2-bedroom, 2-bath home with a versatile den/office offers an open and inviting layout filled with natural light. The spacious kitchen features Corian countertops, double ovens, a gas cooktop, a large pantry, and a breakfast bar perfectly positioned to capture the spectacular mountain views. Plantation shutters throughout add timeless style, privacy, and elegance.The primary suite is a private retreat complete with dual vanities, a soaking tub, separate shower, and a custom walk-in closet. The den offers the flexibility to serve as a home office, hobby room, or additional guest space.Step outside to your private backyard oasis where the elevated patio overlooks the golf course and showcases panoramic mountain vistas. Two 10-foot retractable awnings provide shade for year-round outdoor entertaining, while the low-maintenance, drought-tolerant landscaping allows you to spend more time enjoying the desert lifestyle.Offered turnkey furnished per inventory list, this home is move-in ready. Residents of Sun City Shadow Hills enjoy an exceptional resort lifestyle with two golf courses, resort-style clubhouses, state-of-the-art fitness centers, indoor and outdoor pools, tennis and pickleball courts, miles of walking trails, and a vibrant calendar of clubs, classes, and social activities.
For sale
Listed by: Windermere Real Estate • Billy Meraz • 760-333-1884
$560,000
39197 Camino Piscina, Indio, CA 92203
2beds
1,763sqft
Single Family Residence
Built in 2009
6,970 Square Feet Lot
$546,200 Zestimate®
$318/sqft
$369/mo HOA
What's special
Private backyard oasisCustom walk-in closetSeparate showerCorian countertopsSpacious kitchenSoaking tubDouble ovens
- 49 days
- 122
- 1
Zillow last checked:
Listing updated:
Listed by:
Billy Meraz DRE #02009353 760-333-1884,
Windermere Real Estate
Source: CRMLS,MLS#: 219150614PS Originating MLS: California Desert AOR & Palm Springs AOR
Originating MLS: California Desert AOR & Palm Springs AORFacts & features
Interior
Bedrooms & bathrooms
- Bedrooms: 2
- Bathrooms: 2
- Full bathrooms: 2
Rooms
- Room types: Bedroom, Den, Living Room, Other, Dining Room
Bedroom
- Features: All Bedrooms Down
Bathroom
- Features: Bathtub, Separate Shower, Tub Shower, Vanity
Other
- Features: Walk-In Closet(s)
Heating
- Central, Forced Air
Cooling
- Has cooling: Yes
Appliances
- Included: Dishwasher, Gas Cooktop, Disposal, Gas Oven, Gas Water Heater, Microwave, Refrigerator, Vented Exhaust Fan
Features
- Breakfast Bar, Separate/Formal Dining Room, All Bedrooms Down, Walk-In Closet(s)
- Flooring: Carpet, Tile
- Doors: Sliding Doors
- Windows: Screens, Shutters
- Has fireplace: No
Interior area
- Total interior livable area: 1,763 sqft
Property
Parking
- Total spaces: 6
- Parking features: Driveway, Garage, Garage Door Opener, Side By Side
- Attached garage spaces: 2
- Uncovered spaces: 2
Features
- Patio & porch: Concrete, Covered
- Fencing: Block
- Has view: Yes
- View description: Golf Course, Mountain(s), Panoramic
Lot
- Size: 6,970 Square Feet
- Features: Back Yard, Landscaped, On Golf Course, Planned Unit Development, Sprinkler System
Details
- Parcel number: 691690034
- Special conditions: Standard
Construction
Type & style
- Home type: SingleFamily
- Property subtype: Single Family Residence
Materials
- Stucco
- Foundation: Slab
- Roof: Concrete,Tile
Condition
- Updated/Remodeled
- New construction: No
- Year built: 2009
Community & HOA
Community
- Features: Golf, Gated
- Security: Gated Community, 24 Hour Security
- Senior community: Yes
- Subdivision: Sun City Shadow Hills (30921)
HOA
- Has HOA: Yes
- Amenities included: Clubhouse, Controlled Access, Fitness Center, Maintenance Grounds, Management, Meeting/Banquet/Party Room
- HOA fee: $369 monthly
Location
- Region: Indio
Financial & listing details
- Price per square foot: $318/sqft
- Tax assessed value: $610,086
- Date on market: 7/23/2026
- Listing terms: Cash,Cash to New Loan
Estimated market value
$546,200
$519,000 - $574,000
$3,052/mo
Price history
| Date | Event | Price |
|---|---|---|
| 7/23/2026 | Listed for sale | $560,000-6.5%$318/sqft |
Source:  Greater Palm Springs Realtors #219150614 Report a problem Greater Palm Springs Realtors #219150614 Report a problem | ||
| 2/1/2026 | Listing removed | $599,000$340/sqft |
Source:  CDAR/ Desert Area MLS #219138661 Report a problem CDAR/ Desert Area MLS #219138661 Report a problem | ||
| 11/12/2025 | Listed for sale | $599,000+4.2%$340/sqft |
Source: CDAR/ Desert Area MLS #219138661 Report a problem | ||
| 4/5/2023 | Sold | $575,000+0%$326/sqft |
Source: Greater Palm Springs Realtors #219088659 Report a problem | ||
| 4/5/2023 | Pending sale | $574,900$326/sqft |
Source: Greater Palm Springs Realtors #219088659 Report a problem | ||
| 3/8/2023 | Contingent | $574,900$326/sqft |
Source:  CRMLS #219088659PS Report a problem CRMLS #219088659PS Report a problem | ||
| 2/10/2023 | Price change | $574,900-4%$326/sqft |
Source: Greater Palm Springs Realtors #219088659 Report a problem | ||
| 12/28/2022 | Listed for sale | $599,000+13.9%$340/sqft |
Source: Greater Palm Springs Realtors #219088659 Report a problem | ||
| 8/6/2021 | Sold | $526,000+3.1%$298/sqft |
Source: Greater Palm Springs Realtors #219064862 Report a problem | ||
| 8/6/2021 | Pending sale | $510,000$289/sqft |
Source: CDAR/ Desert Area MLS #219064862 Report a problem | ||
| 7/22/2021 | Contingent | $510,000$289/sqft |
Source: CDAR/ Desert Area MLS #219064862 Report a problem | ||
| 7/20/2021 | Listed for sale | $510,000+27.5%$289/sqft |
Source: CDAR/ Desert Area MLS #219064862 Report a problem | ||
| 3/13/2019 | Sold | $400,000-5.9%$227/sqft |
Source: Greater Palm Springs Realtors #218032036 Report a problem | ||
| 2/24/2019 | Pending sale | $425,000$241/sqft |
Source: Keller Williams Realty #218032036 Report a problem | ||
| 11/15/2018 | Listed for sale | $425,000+27.6%$241/sqft |
Source: Keller Williams Realty #218032036 Report a problem | ||
| 5/1/2013 | Listing removed | $3,500$2/sqft |
Source: Heath Michael Hilgenberg, Inc. dba Keller Williams Realty #21453971 Report a problem | ||
| 5/15/2012 | Listed for rent | $3,500$2/sqft |
Source: H K Lane Real Estate #21453971 Report a problem | ||
| 3/5/2012 | Sold | $333,000-4.8%$189/sqft |
Source: Public Record Report a problem | ||
| 1/13/2012 | Price change | $349,900-5.2%$198/sqft |
Source: HK Lane Real Estate #21439628 Report a problem | ||
| 10/24/2011 | Listed for sale | $369,000+3.5%$209/sqft |
Source: H K Lane Real Estate #21439628 Report a problem | ||
| 5/29/2009 | Sold | $356,500$202/sqft |
Source: Public Record Report a problem | ||
Public tax history
| Year | Property taxes | Tax assessment |
|---|---|---|
| 2026 | -- | $610,086 +2% |
| 2025 | $8,610 +2.4% | $598,125 +2% |
| 2024 | $8,407 +8.7% | $586,398 +9.3% |
| 2023 | $7,732 -0.8% | $536,520 +2% |
| 2022 | $7,794 +27.8% | $526,000 +27.6% |
| 2021 | $6,097 +2.1% | $412,226 +1% |
| 2020 | $5,969 | $408,000 +8.8% |
| 2019 | -- | $374,944 +2% |
| 2018 | $5,427 +1.6% | $367,593 +2% |
| 2017 | $5,341 | $360,386 +2% |
| 2016 | $5,341 +1.6% | $353,321 +1.5% |
| 2015 | $5,259 +1.6% | $348,015 +2% |
| 2014 | $5,174 | $341,200 +0.5% |
| 2013 | -- | $339,660 -7% |
| 2012 | -- | $365,117 +2% |
| 2011 | -- | $357,959 +0.8% |
| 2010 | -- | $355,285 |
Find assessor info on the county website
Monthly payment
Est. payment
Payment breakdown
Explore the cost of this home by adjusting the details. Changes won't be saved.Climate risks
Neighborhood: 92203

Similar homes
- $549,9002 bd2 ba1.8k sqft81151 Avenida Tres Lagunas, Indio, CA 92203For Sale
 MLS ID #219151982DA, Chrystie Adams, Equity Union. CRMLS
 - $550,0002 bd2 ba1.8k sqft40175 Calle Loma Entrada, Indio, CA 92203For Sale
 MLS ID #219150827DA, Michelle White, Equity Union. CRMLS
 - $500,0002 bd2 ba1.6k sqft39010 Camino Orquesta, Indio, CA 92203For Sale
 MLS ID #219151321DA, Julia Lawson, Equity Union. CRMLS
 - $550,0002 bd3 ba2.5k sqft80533 Camino San Gregorio, Indio, CA 92203For Sale
 MLS ID #219151774DA, Mark Turner, Desert Elite Properties, Inc.. CRMLS
Local buyer's agents are ready to help
