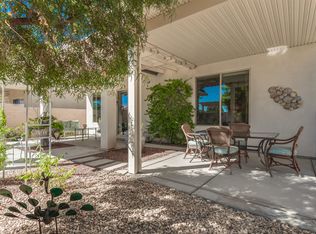
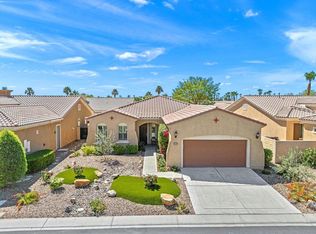
Beautifully upgraded and ideally situated on a PREMIUM CORNER LOT near the Santa Rosa Clubhouse, this exceptional Inspiration floor plan in 55+ Sun City Shadow Hills offers 2 bedrooms + den/office, 2 baths, soaring 10' ceilings and an open-concept design filled with natural light. GENUINE RICH WOOD FLOORING and plantation shutters throughout add warmth, quality and timeless appeal.The beautifully appointed kitchen features granite countertops, center island w/custom bar-height casual eating counter, built-in buffet/coffee corner, upgraded cabinetry and newer stainless appliances, including a 5-burner gas stove with double oven. Custom double roll-out drawers in the lower cabinets, hidden trash bins and above/below-cabinet lighting add exceptional functionality.The spacious primary suite offers dual vanities and TWO WALK-IN CLOSETS with customized built-in cabinetry. Additional upgrades include designer paint, recessed lighting, ceiling fans throughout, upgraded 20x20 tile in the baths/laundry, Safe Step walk-in tub in guest bathroom, granite bath counters and custom-framed mirrors.Enjoy the beautifully landscaped SOUTHEAST-FACING BACKYARD with partial mountain views, extended paver patio, Alumawood-covered outdoor living area and pet-friendly space. The 2-FT EXTENDED GARAGE features built-in cabinetry, extensive overhead storage, insulated garage door and evaporative cooler.Sun City Shadow Hills offers an exceptional resort lifestyle with 2 golf courses, clubhouses, fitness centers, pools/spas, tennis, pickleball, bocce ball, numerous clubs and activities. High-speed internet is included in the HOA dues. WATCH: SCSH LIFESTYLE VIDEO: https://youtu.be/cqEejBb2AEg?si=ZsOaN3LqnYBPa0fX Whether escaping a cold winter, searching for a desert second home or enjoying year-round resort living, this home delivers! Convenient to Palm Springs, El Paseo, golf, dining, shopping and entertainment. WHY VACATION HERE WHEN YOU CAN LIVE HERE?
For sale
Listed by: Equity Union • Julia Lawson • 760-275-3761
$500,000
39010 Camino Orquesta, Indio, CA 92203
2beds
1,660sqft
Single Family Residence
Built in 2013
5,663 Square Feet Lot
$487,900 Zestimate®
$301/sqft
$398/mo HOA
What's special
Insulated garage doorPet-friendly spacePartial mountain viewsBeautifully landscaped southeast-facing backyardBeautifully appointed kitchenHidden trash binsSpacious primary suite
- 28 days
- 301
- 10
Zillow last checked:
Listing updated:
Listed by:
Julia Lawson DRE #01417939 760-275-3761,
Equity Union
Source: CRMLS,MLS#: 219151321DA Originating MLS: California Desert AOR & Palm Springs AOR
Originating MLS: California Desert AOR & Palm Springs AORFacts & features
Interior
Bedrooms & bathrooms
- Bedrooms: 2
- Bathrooms: 2
- Full bathrooms: 2
Rooms
- Room types: Den, Entry/Foyer, Great Room, Primary Bedroom, Other, Retreat, Utility Room, Dining Room
Primary bedroom
- Features: Primary Suite
Bathroom
- Features: Jetted Tub, Linen Closet, Tub Shower, Vanity
Kitchen
- Features: Granite Counters, Kitchen Island
Other
- Features: Walk-In Closet(s)
Heating
- Central, Forced Air, Natural Gas
Cooling
- Central Air, Evaporative Cooling
Appliances
- Included: Dishwasher, Disposal, Gas Range, Gas Water Heater, Microwave, Refrigerator, Self Cleaning Oven, Vented Exhaust Fan, Water To Refrigerator
- Laundry: Laundry Room
Features
- Breakfast Bar, Separate/Formal Dining Room, High Ceilings, Open Floorplan, Recessed Lighting, Primary Suite, Utility Room, Walk-In Closet(s)
- Flooring: Tile, Wood
- Doors: Sliding Doors
- Windows: Screens, Shutters
- Has fireplace: No
Interior area
- Total interior livable area: 1,660 sqft
Video & virtual tour
Property
Parking
- Total spaces: 4
- Parking features: Direct Access, Driveway, Garage, Garage Door Opener, Oversized, Side By Side
- Attached garage spaces: 2
- Uncovered spaces: 2
Features
- Levels: One
- Stories: 1
- Patio & porch: Concrete, Covered
- Fencing: Block,Stucco Wall
Lot
- Size: 5,663 Square Feet
- Features: Back Yard, Close to Clubhouse, Corner Lot, Front Yard, Landscaped, Level, Planned Unit Development, Sprinklers Timer, Sprinkler System, Yard
Details
- Parcel number: 691813009
- Special conditions: Standard
Construction
Type & style
- Home type: SingleFamily
- Architectural style: Mediterranean
- Property subtype: Single Family Residence
Materials
- Stucco
- Foundation: Quake Bracing, Slab
- Roof: Concrete,Tile
Condition
- Updated/Remodeled
- New construction: No
- Year built: 2013
Details
- Builder model: INSPIRATION
- Builder name: DEL WEBB/PULTE HOMES
Utilities & green energy
- Utilities for property: Cable Available
Community & HOA
Community
- Features: Golf, Gated
- Security: Prewired, Gated Community, 24 Hour Security
- Senior community: Yes
- Subdivision: Sun City Shadow Hills (30921)
HOA
- Has HOA: Yes
- Amenities included: Bocce Court, Billiard Room, Clubhouse, Controlled Access, Sport Court, Fitness Center, Golf Course, Maintenance Grounds, Game Room, Lake or Pond, Meeting Room, Management, Meeting/Banquet/Party Room, Other Courts, Barbecue, Paddle Tennis, Pet Restrictions, Security, Tennis Court(s), Trail(s), Trash
- HOA fee: $398 monthly
- HOA name: Sun City Shadow Hills Community Association
- HOA phone: 760-345-4349
Location
- Region: Indio
Financial & listing details
- Price per square foot: $301/sqft
- Tax assessed value: $347,782
- Date on market: 8/13/2026
- Listing terms: Cash,Cash to New Loan,Conventional,1031 Exchange,VA Loan,VA No Loan
- Inclusions: Kitchen Refrigerator, Washer and Dryer
- Exclusions: Furnishings, freezer in laundry
Estimated market value
$487,900
$464,000 - $512,000
$3,495/mo
Price history
| Date | Event | Price |
|---|---|---|
| 8/13/2026 | Listed for sale | $500,000+58.7%$301/sqft |
Source:  Greater Palm Springs Realtors #219151321 Report a problem Greater Palm Springs Realtors #219151321 Report a problem | ||
| 7/17/2020 | Sold | $315,000-3.1%$190/sqft |
Source:  CDAR/ Desert Area MLS #219043169 Report a problem CDAR/ Desert Area MLS #219043169 Report a problem | ||
| 6/20/2020 | Pending sale | $325,000$196/sqft |
Source: Keller Williams Realty #219043169 Report a problem | ||
| 6/19/2020 | Price change | $325,000-3%$196/sqft |
Source: Keller Williams Realty #219043169 Report a problem | ||
| 5/19/2020 | Listed for sale | $335,000+15.9%$202/sqft |
Source: Keller Williams Realty #219043169 Report a problem | ||
| 9/12/2013 | Sold | $289,000$174/sqft |
Source: Public Record Report a problem | ||
Public tax history
| Year | Property taxes | Tax assessment |
|---|---|---|
| 2026 | -- | $347,782 +2% |
| 2025 | $5,446 +2.7% | $340,964 +2% |
| 2024 | $5,305 +2.8% | $334,279 +2% |
| 2023 | $5,161 -2.1% | $327,725 +2% |
| 2022 | $5,273 +14.7% | $321,300 +2% |
| 2021 | $4,597 -1.6% | $315,000 -3.6% |
| 2020 | $4,673 +2.1% | $326,732 +2% |
| 2019 | $4,576 +2.4% | $320,327 +2% |
| 2018 | $4,469 +4% | $314,047 +2% |
| 2017 | $4,296 | $307,890 +2% |
| 2016 | $4,296 +14.1% | $301,854 +1.5% |
| 2015 | $3,764 | $297,323 |
Find assessor info on the county website
Monthly payment
Est. payment
Payment breakdown
Explore the cost of this home by adjusting the details. Changes won't be saved.Climate risks
Neighborhood: 92203


Similar homes
- $450,0002 bd2 ba1.3k sqft38469 Camino Aguacero, Indio, CA 92203For Sale
 MLS ID #219151367DA, Angela Maciel-Gibbons, BPO Homes. CRMLS
 - $549,9002 bd2 ba1.8k sqft81151 Avenida Tres Lagunas, Indio, CA 92203For Sale
 MLS ID #219151982DA, Chrystie Adams, Equity Union. CRMLS
 - $499,9992 bd2 ba1.7k sqft40530 Calle Cerezo, Indio, CA 92203For Sale
 MLS ID #219148684DA, Mark Turner, Desert Elite Properties, Inc.. CRMLS
 - $560,0002 bd2 ba1.7k sqft39197 Camino Piscina, Indio, CA 92203For Sale
 MLS ID #219150614PS, Billy Meraz, Windermere Real Estate. CRMLS
Local buyer's agents are ready to help
