Must see this lovely Avalino plan with it's East facing lot to capture the morning sunrise as you begin your day!! This beautifully maintained home is a bright and cheery paradise! The open floor plan invites you into the gourmet kitchen with its generous pantry and wide island bar with seating that invites your guests to pull up a seat and enjoy a cool beverage while the chef prepares the meal. The primary suite is spacious with a large soaking tub, a shower with a convenient seating ledge, dual vanities and walk in closet. Second bedroom is good sized and also has a nice walk-in closet. Plantation shutters throughout to let the sun in or keep it out! Beautiful patio for quiet evenings or lively get togethers! Cool and clean tile throughout the home with the exception of the two bedrooms which have comfy carpeting. You will imagine yourselves relaxing and making this desert paradise your home! The Sun City Shadow Hills Community offers three beautiful pools, one indoors and two outdoors for your enjoyment along with pickle ball, tennis, bocce ball, table tennis, pool, an expansive library and all the social clubs you could ask for. Two state of the art fitness centers and exercise, dance, yoga and pilates classes, all for you to enjoy. Come and see soon! This one won't last long.
For sale
Listed by: Desert Elite Properties, Inc. • Mark Turner • 760-409-1596
$499,999
40530 Calle Cerezo, Indio, CA 92203
2beds
1,763sqft
Single Family Residence
Built in 2006
6,534 Square Feet Lot
$488,800 Zestimate®
$284/sqft
$396/mo HOA
What's special
Gourmet kitchenBright and cheery paradiseOpen floor planLarge soaking tubDual vanitiesPlantation shutters throughoutGenerous pantry
- 87 days
- 112
- 1
Zillow last checked:
Listing updated:
Listed by:
Mark Turner DRE #01850313 760-409-1596,
Desert Elite Properties, Inc.
Source: CRMLS,MLS#: 219148684DA Originating MLS: California Desert AOR & Palm Springs AOR
Originating MLS: California Desert AOR & Palm Springs AORFacts & features
Interior
Bedrooms & bathrooms
- Bedrooms: 2
- Bathrooms: 2
- Full bathrooms: 2
Rooms
- Room types: Bedroom, Den, Family Room, Dining Room
Bedroom
- Features: All Bedrooms Down
Bathroom
- Features: Bathtub, Separate Shower, Tub Shower
Kitchen
- Features: Granite Counters
Heating
- Central, Natural Gas
Cooling
- Central Air
Appliances
- Included: Convection Oven, Dishwasher, Gas Cooktop, Gas Water Heater, Microwave, Refrigerator, Vented Exhaust Fan
- Laundry: Laundry Room
Features
- Separate/Formal Dining Room, Partially Furnished, All Bedrooms Down
- Flooring: Carpet, Tile
- Windows: Blinds, Shutters
- Has fireplace: No
Interior area
- Total interior livable area: 1,763 sqft
Property
Parking
- Total spaces: 4
- Parking features: Driveway
- Attached garage spaces: 2
- Uncovered spaces: 2
Features
- Levels: One
- Stories: 1
- Patio & porch: Covered
- Fencing: Block
Lot
- Size: 6,534 Square Feet
- Features: Planned Unit Development, Sprinkler System
Details
- Parcel number: 691480042
- Special conditions: Standard
Construction
Type & style
- Home type: SingleFamily
- Property subtype: Single Family Residence
Materials
- Stucco
- Roof: Tile
Condition
- New construction: No
- Year built: 2006
Details
- Builder model: Avalino
Community & HOA
Community
- Features: Golf, Gated
- Security: Gated Community
- Senior community: Yes
- Subdivision: Sun City Shadow Hills (30921)
HOA
- Has HOA: Yes
- Amenities included: Billiard Room, Clubhouse, Fitness Center, Golf Course, Game Room, Other Courts, Pet Restrictions, Trash
- HOA fee: $396 monthly
Location
- Region: Indio
Financial & listing details
- Price per square foot: $284/sqft
- Tax assessed value: $488,580
- Date on market: 6/2/2026
- Listing terms: Cash,Cash to New Loan
- Inclusions: Some furniture can be purchased or negotiated.
Estimated market value
$488,800
$464,000 - $513,000
$2,899/mo
Price history
| Date | Event | Price |
|---|---|---|
| 6/2/2026 | Listed for sale | $499,999+4.4%$284/sqft |
Source:  Greater Palm Springs Realtors #219148684 Report a problem Greater Palm Springs Realtors #219148684 Report a problem | ||
| 12/27/2024 | Sold | $479,000$272/sqft |
Source:  CRMLS #219120918DA Report a problem CRMLS #219120918DA Report a problem | ||
| 12/11/2024 | Contingent | $479,000$272/sqft |
Source:  CDAR/ Desert Area MLS #219120918 Report a problem CDAR/ Desert Area MLS #219120918 Report a problem | ||
| 12/5/2024 | Listed for sale | $479,000+47.4%$272/sqft |
Source: CDAR/ Desert Area MLS #219120918 Report a problem | ||
| 4/10/2019 | Sold | $325,000-3%$184/sqft |
Source: CDAR/ Desert Area MLS #219001127 Report a problem | ||
| 3/13/2019 | Pending sale | $335,000$190/sqft |
Source: Keller Williams Realty #219001127 Report a problem | ||
| 2/6/2019 | Price change | $335,000-1.2%$190/sqft |
Source: Keller Williams Realty #219001127 Report a problem | ||
| 1/9/2019 | Listed for sale | $339,000$192/sqft |
Source: Keller Williams Realty #219001127 Report a problem | ||
| 6/13/2018 | Listing removed | $339,000$192/sqft |
Source: Keller Williams Realty #218014664 Report a problem | ||
| 5/17/2018 | Listed for sale | $339,000+5.3%$192/sqft |
Source: Keller Williams Realty #218014664 Report a problem | ||
| 11/1/2016 | Sold | $322,000-3.9%$183/sqft |
Source: Public Record Report a problem | ||
| 4/11/2016 | Listed for sale | $335,000-11.1%$190/sqft |
Source: JM Real Estate Group #216012118 Report a problem | ||
| 7/10/2006 | Sold | $377,000$214/sqft |
Source: Public Record Report a problem | ||
Public tax history
| Year | Property taxes | Tax assessment |
|---|---|---|
| 2026 | -- | $488,580 +2% |
| 2025 | $7,328 +27.4% | $479,000 +34.8% |
| 2024 | $5,754 +3.5% | $355,432 +2% |
| 2023 | $5,557 +2.5% | $348,463 +2% |
| 2022 | $5,421 +3% | $341,632 +2% |
| 2021 | $5,261 +3.7% | $334,934 +1% |
| 2020 | $5,076 | $331,500 +8.1% |
| 2019 | -- | $306,632 +2% |
| 2018 | $4,546 +1.9% | $300,620 +2% |
| 2017 | $4,460 | $294,727 -12.3% |
| 2016 | $4,460 -10.2% | $336,000 +2.1% |
| 2015 | $4,964 +8.4% | $329,000 +10.4% |
| 2014 | $4,580 | $298,000 +4.6% |
| 2013 | -- | $285,000 -3.7% |
| 2012 | -- | $296,000 -24.8% |
| 2011 | -- | $393,719 +44.2% |
| 2010 | -- | $273,000 -9% |
| 2009 | -- | $300,000 -18.5% |
| 2008 | -- | $368,000 -2.3% |
| 2007 | -- | $376,500 |
Find assessor info on the county website
Monthly payment
Est. payment
Payment breakdown
Explore the cost of this home by adjusting the details. Changes won't be saved.Climate risks
Neighborhood: 92203

Similar homes
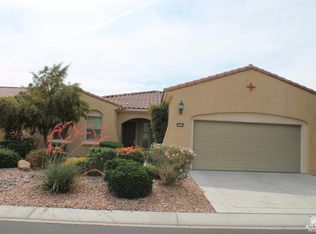
- $495,0002 bd2 ba2.1k sqft40407 Corte Santa Susana, Indio, CA 92203For Sale
 MLS ID #219149503DA, Jelmberg Team, KW Coachella Valley. CRMLS
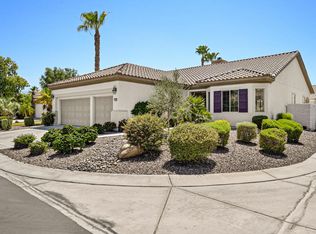
 - $470,0002 bd2 ba1.7k sqft81760 Camino Fuerte, Indio, CA 92203For Sale
 MLS ID #219150353PS, Marnie L Balog, Compass. CRMLS
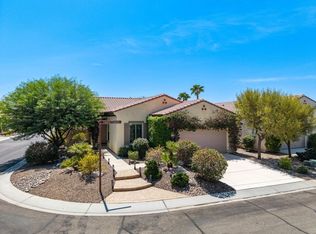
 - $500,0002 bd2 ba1.6k sqft39010 Camino Orquesta, Indio, CA 92203For Sale
 MLS ID #219151321DA, Julia Lawson, Equity Union. CRMLS
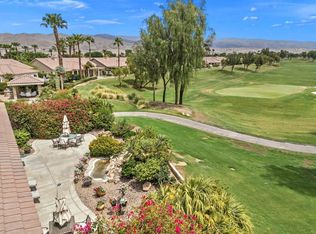
 - $550,0002 bd3 ba2.5k sqft80533 Camino San Gregorio, Indio, CA 92203For Sale
 MLS ID #219151774DA, Mark Turner, Desert Elite Properties, Inc.. CRMLS
Local buyer's agents are ready to help
