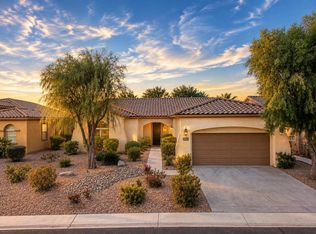
With cooler weather and sunny skies, now is a great time to buy a fully furnished desert home. Start enjoying everything that the desert has to offer in fall and winter. Enter through your private gated courtyard, perfect for morning coffee into this turnkey property offering a freshly painted interior with new flooring, and new window blinds. A new AC was installed last year and in the kitchen the owners installed under cabinet lighting, a new refrigerator, dishwasher, sink faucet, pull out shelves, and tile backsplash. In the garage they installed a new garage door opener, epoxy flooring, cool coated driveway and walkways, custom cabinets and workbench for your handyman projects. In the backyard is a covered patio with disappearing screen, private BBQ, citrus trees and a putting green. Enjoy the close proximity to the activities and facilities of the Montecito Clubhouse just outside your door with an indoor pool, outdoor pool/spa, fitness center, library, billiards room, tennis courts, 18 hole putting course and bocce courts. Be in the center of it ALL and still have the privacy and serenity of the sheltered courtyard and entertainer's backyard space. Sun City Shadow Hills is a premier 55+ active adult community with two golf courses, two club houses, a restaurant and over 50+ clubs.
For sale
Listed by: Equity Union • Chrystie Adams • 714-726-6240
$449,000
80775 Camino Santa Paula, Indio, CA 92203
2beds
1,432sqft
:
Get pre-qualified$3,353/mo
Single Family Residence
Built in 2006
5,227 Square Feet Lot
$441,800 Zestimate®
$314/sqft
$369/mo HOA
What's special
New window blindsNew refrigeratorPrivate gated courtyardFreshly painted interiorNew flooringPrivate bbq
- 303 days |
- 142 |
- 7 |
Zillow last checked:
Listing updated:
Listed by:
Chrystie Adams DRE #01432991 714-726-6240,
Equity Union
Source: CRMLS,MLS#: 219136724DA Originating MLS: California Desert AOR & Palm Springs AOR
Originating MLS: California Desert AOR & Palm Springs AORFacts & features
Interior
Bedrooms & bathrooms
- Bedrooms: 2
- Bathrooms: 2
- Full bathrooms: 2
Rooms
- Room types: Bedroom, Den, Great Room, Primary Bedroom, Utility Room
Primary bedroom
- Features: Main Level Primary
Bedroom
- Features: All Bedrooms Down
Bathroom
- Features: Bathtub, Separate Shower, Vanity
Kitchen
- Features: Granite Counters
Heating
- Central, Natural Gas
Cooling
- Central Air, Electric
Appliances
- Included: Dishwasher, Gas Cooktop, Disposal, Microwave, Refrigerator, Range Hood, Vented Exhaust Fan, Water To Refrigerator, Water Heater
- Laundry: Laundry Room
Features
- Breakfast Bar, Breakfast Area, Furnished, High Ceilings, Recessed Lighting, All Bedrooms Down, Main Level Primary, Utility Room
- Flooring: Carpet, Tile, Vinyl
- Doors: Sliding Doors
- Windows: Blinds
- Has fireplace: No
- Furnished: Yes
Interior area
- Total interior livable area: 1,432 sqft
Video & virtual tour
Property
Parking
- Total spaces: 4
- Parking features: Driveway, Garage, Garage Door Opener
- Attached garage spaces: 2
- Uncovered spaces: 2
Features
- Levels: One
- Stories: 1
- Patio & porch: Concrete, Covered, Screened
- Exterior features: Barbecue
- Fencing: Privacy,Stucco Wall
Lot
- Size: 5,227 Square Feet
- Features: Back Yard, Close to Clubhouse, Front Yard, Landscaped, Planned Unit Development
Details
- Parcel number: 691280064
- Special conditions: Standard
Construction
Type & style
- Home type: SingleFamily
- Architectural style: Mediterranean
- Property subtype: Single Family Residence
Materials
- Stucco
- Foundation: Quake Bracing
- Roof: Concrete,Tile
Condition
- New construction: No
- Year built: 2006
Details
- Builder model: Montoya
Community & HOA
Community
- Features: Golf, Gated
- Security: Gated Community, 24 Hour Security
- Senior community: Yes
- Subdivision: Sun City Shadow Hills (30921)
HOA
- Has HOA: Yes
- Amenities included: Bocce Court, Billiard Room, Clubhouse, Controlled Access, Sport Court, Fitness Center, Golf Course, Maintenance Grounds, Game Room, Hot Water, Lake or Pond, Meeting Room, Management, Meeting/Banquet/Party Room, Other Courts, Picnic Area, Paddle Tennis, Pet Restrictions, Recreation Room, Security, Tennis Court(s)
- HOA fee: $369 monthly
- HOA name: Sun City Shadow Hills HOA
- HOA phone: 760-345-4349
Location
- Region: Indio
Financial & listing details
- Price per square foot: $314/sqft
- Tax assessed value: $295,943
- Annual tax amount: $4,919
- Date on market: 10/10/2025
- Listing terms: Cash to New Loan
- Inclusions: All furnishings and appliances with the exception of personal items...please see exclusions on the inventory list (to be provided)
- Exclusions: Personal items and inventory list. Golf Cart for sale outside of escrow.
Estimated market value
$441,800
$420,000 - $464,000
$2,741/mo
Price history
| Date | Event | Price |
|---|---|---|
| 3/17/2026 | Pending sale | $439,000$307/sqft |
Source:  CDAR/ Desert Area MLS #219141438 Report a problem CDAR/ Desert Area MLS #219141438 Report a problem | ||
| 2/21/2026 | Contingent | $439,000$307/sqft |
Source:  Greater Palm Springs Realtors #219141438 Report a problem Greater Palm Springs Realtors #219141438 Report a problem | ||
| 1/15/2026 | Price change | $439,000-2.2%$307/sqft |
Source: Greater Palm Springs Realtors #219141438 Report a problem | ||
| 10/10/2025 | Listed for sale | $449,000+79.6%$314/sqft |
Source: CDAR/ Desert Area MLS #219136724 Report a problem | ||
| 3/2/2016 | Sold | $250,000-7.1%$175/sqft |
Source: CDAR/ Desert Area MLS #215036802 Report a problem | ||
| 1/17/2016 | Pending sale | $269,000$188/sqft |
Source: HK Lane | Christie's Int'l #215036802 Report a problem | ||
| 12/4/2015 | Listed for sale | $269,000-15.5%$188/sqft |
Source: HK Lane | Christie's Int'l #215036802 Report a problem | ||
| 10/6/2006 | Sold | $318,500$222/sqft |
Source: Public Record Report a problem | ||
Public tax history
| Year | Property taxes | Tax assessment |
|---|---|---|
| 2025 | $4,919 +2.7% | $295,943 +2% |
| 2024 | $4,789 +2.9% | $290,141 +2% |
| 2023 | $4,656 +2.9% | $284,453 +2% |
| 2022 | $4,525 +2.7% | $278,876 +2% |
| 2021 | $4,407 +2.2% | $273,408 +1% |
| 2020 | $4,312 +2% | $270,606 +2% |
| 2019 | $4,227 +2.3% | $265,301 +2% |
| 2018 | $4,132 +1.4% | $260,100 +2% |
| 2017 | $4,073 | $255,000 +0.8% |
| 2016 | $4,073 +2.4% | $253,000 +4.1% |
| 2015 | $3,978 +4.3% | $243,000 +5.7% |
| 2014 | $3,813 | $230,000 +4.5% |
| 2013 | -- | $220,000 +0.9% |
| 2012 | -- | $218,000 +1.4% |
| 2011 | -- | $215,000 -3.2% |
| 2010 | -- | $222,000 +0.9% |
| 2009 | -- | $220,000 -10.2% |
| 2008 | -- | $245,000 -23% |
| 2007 | -- | $318,330 |
Find assessor info on the county website
Monthly payment
Est. payment
Payment breakdown
Explore the cost of this home by adjusting the details. Changes won't be saved.Climate risks
Neighborhood: 92203
Nearby schools
GreatSchools rating
- 5/10Ronald Reagan Elementary SchoolGrades: K-5Distance: 3.5 mi
- 4/10Desert Ridge AcademyGrades: 6-8Distance: 1.3 mi
- 6/10Shadow Hills High SchoolGrades: 9-12Distance: 1.2 mi
- $459,0002 bd2 ba1.4k sqft80783 Camino Santa Paula, Indio, CA 92203Sold
- $427,8002 bd1 ba1.5k sqft80791 Camino Santa Paula, Indio, CA 92203Off Market
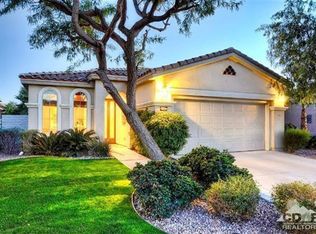
- $414,6002 bd2 ba1.4k sqft80799 Camino Santa Paula, Indio, CA 92203Off Market
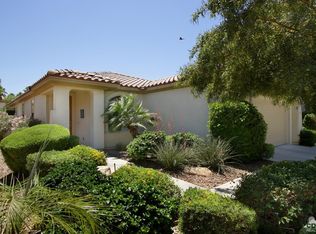
- $416,8002 bd2 ba1.4k sqft80776 Camino Santa Paula, Indio, CA 92203Off Market
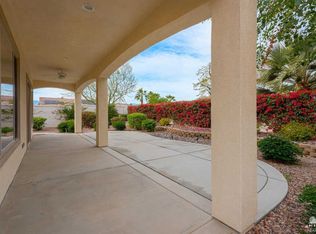
- $701,1003 bd3 ba2.8k sqft80788 Camino Santa Paula, Indio, CA 92203Off Market
- $393,7002 bd1 ba1.4k sqft80807 Camino Santa Paula, Indio, CA 92203Off Market
- $635,4003 bd3 ba2.3k sqft80726 Avenida Santa Carmen, Indio, CA 92203Off Market
- $445,8002 bd2 ba1.8k sqft80736 Avenida Santa Carmen, Indio, CA 92203Off Market
A local agent can set up tours, give advice and negotiate with sellers.
Similar homes
- $415,0002 bd2 ba1.4k sqft80450 Avenida Linda Vis, Indio, CA 92203For Sale
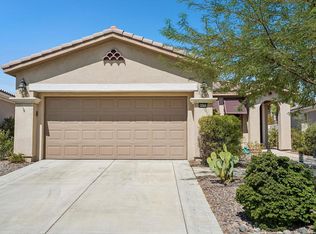 MLS ID #219151118DA, Nicholas Miller, Coldwell Banker Realty. CRMLS
 - $459,9002 bd2 ba1.8k sqft39663 Camino Templado, Indio, CA 92203For Sale
 MLS ID #219151123PS, Paul Vilchis, Coldwell Banker Realty. CRMLS
 - $467,0002 bd2 ba1.8k sqft40125 Calle Ebano, Indio, CA 92203For Sale
 MLS ID #219151200DA, Jelmberg Team, KW Coachella Valley. CRMLS
 - $460,0002 bd2 ba1.4k sqft80443 Avenida Linda Vis, Indio, CA 92203For Sale
 MLS ID #219150233DA, Aaron Seuss, KUD Properties, Inc.. CRMLS
 - $479,0002 bd3 ba1.7k sqft80564 Avenida San Felipe, Indio, CA 92203For SaleMLS ID #219149437DA, Julia Lawson, Equity Union. CRMLS
- $420,0002 bd2 ba1.5k sqft80292 Avenida Linda Vis, Indio, CA 92203For SaleMLS ID #219150734DA, Cristen Farnham, Coldwell Banker Realty. CRMLS
- $495,0002 bd2 ba2.1k sqft40407 Corte Santa Susana, Indio, CA 92203For SaleMLS ID #219149503DA, Jelmberg Team, KW Coachella Valley. CRMLS
- $404,9002 bd2 ba1.4k sqft41411 Calle Servando, Indio, CA 92203For SaleMLS ID #219150627DA, Paul Tiszai, Genesis Properties Inc.. CRMLS
- $375,0002 bd2 ba1k sqft41563 Calle Pampas, Indio, CA 92203For SaleMLS ID #219151076DA, Norman Lee, Coldwell Banker Realty. CRMLS
- $550,0002 bd2 ba1.8k sqft40175 Calle Loma Entrada, Indio, CA 92203For SaleMLS ID #219150827DA, Michelle White, Equity Union. CRMLS
- $450,0003 bd2 ba1.7k sqft80592 Hoylake Dr, Indio, CA 92201For SaleMLS ID #219144420DA, Zachary Kauffman, Radius Agent Realty. CRMLS
- $599,0002 bd2 ba2.1k sqft80320 Avenida Santa Alicia, Indio, CA 92203For SaleMLS ID #219149904DA, Jelmberg Team, KW Coachella Valley. CRMLS
- $659,0002 bd2 ba2.1k sqft40530 Calle Santa Monica, Indio, CA 92203For SaleMLS ID #219150023DA, Sue Derr, Bennion Deville Homes. CRMLS
- $445,0002 bd2 ba1.9k sqft80456 Glen Eagles Ct, Indio, CA 92201For SaleMLS ID #219144398DA, Terry Cagen & Deborah Ferrell..., Berkshire Hathaway HomeServices California Properties. CRMLS
- $560,0002 bd2 ba1.7k sqft39197 Camino Piscina, Indio, CA 92203For SaleMLS ID #219150614PS, Billy Meraz, Windermere Real Estate. CRMLS
- $570,0003 bd3 ba2.1k sqft81659 Camino El Triunfo, Indio, CA 92203For SaleMLS ID #219149113DA, Traci Sadler, Simple Sales Agent Corp.. CRMLS
- $469,0002 bd2 ba1.9k sqft80159 Royal Birkdale Dr, Indio, CA 92201For SaleMLS ID #219149921DA, Phil Freebern, Riviera West Realtors, Inc.. CRMLS
- $499,9002 bd2 ba1.5k sqft78716 Stansbury Ct, Palm Desert, CA 92211For SaleMLS ID #219151148DA, Pamela Marantz, Equity Union. CRMLS
- $345,0002 bd2 ba1.4k sqft43694 Old Troon Ct, Indio, CA 92201For SaleMLS ID #219150904DA, Laura Arellano, Desert Sands Realty. CRMLS
- $499,9002 bd2 ba1.7k sqft44129 Royal Troon Dr, Indio, CA 92201For SaleMLS ID #219147481DA, Sandy Hursey, Luxury Resort Properties. CRMLS
Local buyer's agents are ready to help
