Welcome to a sanctuary of sophistication in the prestigious Renaissance community of La Quinta. This exquisite turnkey 3-bedroom, 3.5-bath residence spans 2,633 sq. ft., offering an unparalleled fusion of elegance and tranquility. Enter the home to discover an artfully designed interior where each bedroom graciously offers its own en-suite haven, embracing privacy for all. The heart of the home, the kitchen--invites culinary creativity.Indulge in an alfresco lifestyle with an outdoor pizza oven perfect for entertaining under the starlit California nights. The pool and spa, enhanced by a serene waterfall feature, offer a private oasis, while the Sonos Sound System envelops the master suite, family room, and pool area in a symphony of sound. A tranquil outdoor firepit area frames breathtaking mountain vistas, creating a picturesque setting for relaxation and reflection.This estate is offered sold turnkey furnished, curating an effortless transition into luxurious living. Moments away, discover world-class golf courses, a plethora of fine dining options, designer shopping, and the charming allure of Old Town La Quinta.In this masterpiece of modern design and luxurious comfort, experience the perfect balance of secluded privacy and vibrant community life.
For sale
Listed by: Weichert Realtors-Preferred • Maria Richards • 760-902-1761
Price cut: $26K (9/4)
$949,000
49560 Loren Ct, La Quinta, CA 92253
3beds
2,633sqft
Single Family Residence
Built in 2003
8,712 Square Feet Lot
$923,200 Zestimate®
$360/sqft
$216/mo HOA
What's special
Breathtaking mountain vistas
- 16 days
- 349
- 20
Likely to sell faster than
Zillow last checked:
Listing updated:
Listed by:
Maria Richards DRE #01465668 760-902-1761,
Weichert Realtors-Preferred
Source: CRMLS,MLS#: 219153679DA Originating MLS: California Desert AOR & Palm Springs AOR
Originating MLS: California Desert AOR & Palm Springs AORFacts & features
Interior
Bedrooms & bathrooms
- Bedrooms: 3
- Bathrooms: 4
- Full bathrooms: 3
- 1/2 bathrooms: 1
Rooms
- Room types: Family Room, Living Room, Primary Bedroom, Pantry, Dining Room
Primary bedroom
- Features: Primary Suite
Bathroom
- Features: Vanity
Kitchen
- Features: Granite Counters
Pantry
- Features: Walk-In Pantry
Heating
- Central
Cooling
- Central Air
Appliances
- Included: Dishwasher, Disposal, Microwave, Refrigerator
- Laundry: Laundry Room
Features
- Breakfast Bar, Separate/Formal Dining Room, Furnished, High Ceilings, Primary Suite, Walk-In Pantry
- Flooring: Laminate, Stone
- Has fireplace: Yes
- Fireplace features: Decorative, Family Room, Gas
- Furnished: Yes
Interior area
- Total interior livable area: 2,633 sqft
Property
Parking
- Total spaces: 3
- Parking features: Covered, Garage, Garage Door Opener
- Attached garage spaces: 3
Features
- Levels: One
- Stories: 1
- Patio & porch: Covered
- Has private pool: Yes
- Pool features: In Ground, Private
- Spa features: In Ground, Private
- Has view: Yes
- View description: Mountain(s)
Lot
- Size: 8,712 Square Feet
- Features: Planned Unit Development, Sprinklers Timer
Details
- Parcel number: 602290009
- Special conditions: Standard
Construction
Type & style
- Home type: SingleFamily
- Property subtype: Single Family Residence
Materials
- Roof: Tile
Condition
- New construction: No
- Year built: 2003
Community & HOA
Community
- Features: Gated
- Security: Gated Community
- Subdivision: Renaissance
HOA
- Has HOA: Yes
- Amenities included: Controlled Access
- HOA fee: $216 monthly
Location
- Region: La Quinta
Financial & listing details
- Price per square foot: $360/sqft
- Tax assessed value: $701,088
- Date on market: 10/2/2026
- Listing terms: Cash,Conventional,FHA,Submit,VA Loan
Estimated market value
$923,200
$877,000 - $969,000
$6,384/mo
Price history
| Date | Event | Price |
|---|---|---|
| 9/4/2026 | Price change | $949,000-2.7%$360/sqft |
Source:  CDAR/ Desert Area MLS #219150482 Report a problem CDAR/ Desert Area MLS #219150482 Report a problem | ||
| 7/20/2026 | Listed for sale | $975,000+53.5%$370/sqft |
Source:  Greater Palm Springs Realtors #219150482 Report a problem Greater Palm Springs Realtors #219150482 Report a problem | ||
| 3/23/2021 | Sold | $635,000-1.4%$241/sqft |
Source: CDAR/ Desert Area MLS #219051456 Report a problem | ||
| 3/15/2021 | Pending sale | $644,000$245/sqft |
Source: CDAR/ Desert Area MLS #219051456 Report a problem | ||
| 2/12/2021 | Contingent | $644,000$245/sqft |
Source: CDAR/ Desert Area MLS #219051456 Report a problem | ||
| 2/12/2021 | Pending sale | $644,000$245/sqft |
Source: Double Eagle Real Estate, Inc. #219051456 Report a problem | ||
| 1/26/2021 | Price change | $644,000-0.8%$245/sqft |
Source: Double Eagle Real Estate, Inc. #219051456 Report a problem | ||
| 10/16/2020 | Listed for sale | $649,000+38.1%$246/sqft |
Source: Double Eagle Real Estate, Inc. #219051456 Report a problem | ||
| 8/3/2016 | Sold | $470,000-5.8%$179/sqft |
Source: CDAR/ Desert Area MLS #216015468 Report a problem | ||
| 6/24/2016 | Pending sale | $499,000$190/sqft |
Source: Desert Gate Real Estate #216015468 Report a problem | ||
| 5/13/2016 | Listed for sale | $499,000+13.4%$190/sqft |
Source: Desert Gate Real Estate #216015468 Report a problem | ||
| 10/1/2015 | Listing removed | $2,750$1/sqft |
Source: RE/MAX Consultants #215024554 Report a problem | ||
| 9/12/2015 | Price change | $2,750-3.5%$1/sqft |
Source: RE/MAX Consultants #215024554 Report a problem | ||
| 8/30/2015 | Price change | $2,850+1.8%$1/sqft |
Source: RE/MAX Consultants #215024554 Report a problem | ||
| 8/23/2015 | Listed for rent | $2,800+12%$1/sqft |
Source: Owner Report a problem | ||
| 7/2/2012 | Listing removed | $2,500$1/sqft |
Source: Windermere Real Estate Coachella Valley #21455953 Report a problem | ||
| 6/16/2012 | Listed for rent | $2,500$1/sqft |
Source: Windermere Real Estate Coachella Valley #21455953 Report a problem | ||
| 6/21/2004 | Sold | $440,000$167/sqft |
Source: Public Record Report a problem | ||
Public tax history
| Year | Property taxes | Tax assessment |
|---|---|---|
| 2026 | -- | $701,088 +2% |
| 2025 | $9,251 +2.4% | $687,342 +2% |
| 2024 | $9,035 +2.5% | $673,866 +2% |
| 2023 | $8,811 +2.8% | $660,654 +2% |
| 2022 | $8,571 +28.8% | $647,700 +28.5% |
| 2021 | $6,653 +1.9% | $503,932 +1% |
| 2020 | $6,531 +2% | $498,766 +2% |
| 2019 | $6,400 +2.1% | $488,988 +2% |
| 2018 | $6,266 +1.7% | $479,400 +2% |
| 2017 | $6,160 | $470,000 +0.2% |
| 2016 | $6,160 -10.3% | $469,000 -8.6% |
| 2015 | $6,864 +13% | $513,000 +14.5% |
| 2014 | $6,076 | $448,000 +3.2% |
| 2013 | -- | $434,000 +20.6% |
| 2012 | -- | $360,000 -9.3% |
| 2011 | -- | $397,000 +1.5% |
| 2010 | -- | $391,000 -7.8% |
| 2009 | -- | $424,000 -13.2% |
| 2008 | -- | $488,620 +2% |
| 2007 | -- | $479,040 +2% |
| 2006 | -- | $469,648 |
Find assessor info on the county website
Monthly payment
Est. payment
Payment breakdown
Explore the cost of this home by adjusting the details. Changes won't be saved.Climate risks
Neighborhood: 92253


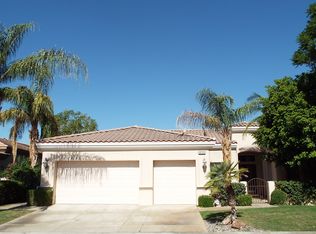
Similar homes
- $839,0003 bd3 ba2.7k sqft52195 Shining Star Ln, La Quinta, CA 92253For Sale
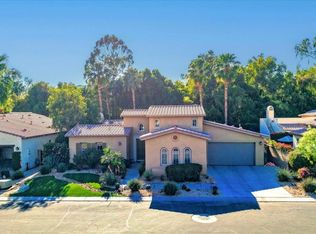 MLS ID #219153780DA, Linda Locklear, The Locklear Group. CRMLS
 - $935,0003 bd4 ba2.7k sqft55010 Southern Hls, La Quinta, CA 92253For Sale
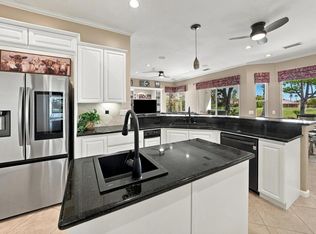 MLS ID #219150305DA, Sandi Phillips and Asso..., Compass. CRMLS
 - $895,0003 bd3 ba2.7k sqft77955 Lago Dr, La Quinta, CA 92253For Sale
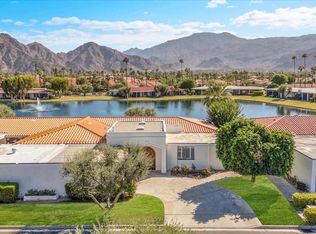 MLS ID #219154471DA, Gabriel Franco, Royale Real Estate. CRMLS
 - $899,0003 bd4 ba2.6k sqft52281 Whirlaway Trl, La Quinta, CA 92253For Sale
 MLS ID #219146147DA, Marcanne Green, Marcanne Green Real Estate. CRMLS
