Welcome to this charming and sunlit desert retreat tucked away on Desert Wind Court. The home features soaring vaulted ceilings, warm wood-look flooring, and expansive windows that fill the open living spaces with natural light. The main level seamlessly connects a built-in breakfast bar, a dining area, and a family room with a tiled fireplace to a covered patio and a fully fenced backyard complete with a lawn, and palm-lined desert views. Upstairs, the primary suite offers a private sanctuary with vaulted ceilings, mountain views, a sitting area, an en-suite bath with dual sinks, and an expansive walk-in closet, complemented by versatile secondary bedrooms designed for easy living and entertaining.
For sale
Listed by: First Team Real Estate • Michael Hull • Contact: 714-758-5538
Price cut: $75K (8/22)
$625,000
79340 Desert Wind Ct, La Quinta, CA 92253
4beds
1,914sqft
Single Family Residence
Built in 1996
7,405 Square Feet Lot
$614,300 Zestimate®
$327/sqft
$-- HOA
What's special
- 91 days
- 545
- 32
Zillow last checked:
Listing updated:
Listed by:
Michael Hull DRE #01889160 714-758-5538,
First Team Real Estate
Source: CRMLS,MLS#: PW26160440 Originating MLS: California Regional MLS
Originating MLS: California Regional MLSFacts & features
Interior
Bedrooms & bathrooms
- Bedrooms: 4
- Bathrooms: 3
- Full bathrooms: 3
- Main level bathrooms: 1
Rooms
- Room types: Kitchen, Living Room, Primary Bathroom, Primary Bedroom, Other, Dining Room
Bathroom
- Features: Bathroom Exhaust Fan, Bathtub, Dual Sinks, Enclosed Toilet, Separate Shower, Tub Shower
Kitchen
- Features: Kitchen/Family Room Combo
Other
- Features: Walk-In Closet(s)
Heating
- Central
Cooling
- Central Air
Appliances
- Included: Dishwasher, Gas Cooktop, Disposal, Range Hood
- Laundry: Inside
Features
- Built-in Features, Ceiling Fan(s), Separate/Formal Dining Room, Eat-in Kitchen, High Ceilings, Open Floorplan, Walk-In Closet(s)
- Flooring: Carpet
- Has fireplace: Yes
- Fireplace features: Living Room
- Common walls with other units/homes: No Common Walls
Interior area
- Total interior livable area: 1,914 sqft
Property
Parking
- Total spaces: 3
- Parking features: Driveway, Garage
- Attached garage spaces: 3
Features
- Levels: Two
- Stories: 2
- Entry location: Front
- Patio & porch: Patio
- Pool features: None
- Spa features: None
- Fencing: Block
Lot
- Size: 7,405 Square Feet
- Features: 0-1 Unit/Acre, Lawn, Yard
Details
- Parcel number: 604332009
- Special conditions: Standard
Construction
Type & style
- Home type: SingleFamily
- Property subtype: Single Family Residence
Materials
- Roof: Tile
Condition
- New construction: No
- Year built: 1996
Utilities & green energy
- Sewer: Public Sewer
- Water: Public
- Utilities for property: Cable Available, Electricity Connected, Natural Gas Connected, Phone Available, Sewer Connected, Water Connected
Community & HOA
Community
- Features: Curbs, Sidewalks
- Security: Carbon Monoxide Detector(s), Smoke Detector(s)
- Subdivision: La Quinta
Location
- Region: La Quinta
Financial & listing details
- Price per square foot: $327/sqft
- Tax assessed value: $430,301
- Date on market: 7/23/2026
- Cumulative days on market: 91 days
- Listing terms: Cash,Cash to New Loan,Conventional
- Road surface type: Paved
Estimated market value
$614,300
$584,000 - $645,000
$4,432/mo
Price history
| Date | Event | Price |
|---|---|---|
| 8/22/2026 | Price change | $625,000-10.7%$327/sqft |
Source:  CRMLS #PW26160440 Report a problem CRMLS #PW26160440 Report a problem | ||
| 7/24/2026 | Listed for sale | $700,000+92.6%$366/sqft |
Source: CRMLS #PW26160440 Report a problem | ||
| 10/12/2016 | Sold | $363,500+1%$190/sqft |
Source:  CDAR/ Desert Area MLS #216025598 Report a problem CDAR/ Desert Area MLS #216025598 Report a problem | ||
| 9/13/2016 | Pending sale | $359,900$188/sqft |
Source: HomeSmart Professionals #216025598 Report a problem | ||
| 9/2/2016 | Listed for sale | $359,900+60%$188/sqft |
Source: HomeSmart Professionals #216025598 Report a problem | ||
| 1/26/2009 | Sold | $225,000-25.1%$118/sqft |
Source: Public Record Report a problem | ||
| 5/21/2008 | Sold | $300,475+103%$157/sqft |
Source: Public Record Report a problem | ||
| 7/25/1996 | Sold | $148,000$77/sqft |
Source: Public Record Report a problem | ||
Public tax history
| Year | Property taxes | Tax assessment |
|---|---|---|
| 2026 | -- | $430,301 +2% |
| 2025 | $6,083 +2.6% | $421,864 +2% |
| 2024 | $5,929 +4.8% | $413,594 +2% |
| 2023 | $5,660 +3.2% | $405,485 +2% |
| 2022 | $5,482 +2.5% | $397,535 +2% |
| 2021 | $5,351 +1.8% | $389,741 +1% |
| 2020 | $5,254 +2% | $385,745 +2% |
| 2019 | $5,151 +2.1% | $378,183 +2% |
| 2018 | $5,043 +1.6% | $370,769 +2% |
| 2017 | $4,963 | $363,500 +48.5% |
| 2016 | $4,963 +40.6% | $244,751 +1.5% |
| 2015 | $3,530 +1.5% | $241,076 +2% |
| 2014 | $3,476 | $236,356 +0.5% |
| 2013 | -- | $235,290 +11.5% |
| 2012 | -- | $211,000 |
| 2011 | -- | $211,000 -6% |
| 2010 | -- | $224,466 -10.2% |
| 2009 | -- | $250,000 +36.2% |
| 2008 | -- | $183,503 +2% |
| 2007 | -- | $179,906 +2% |
| 2006 | -- | $176,379 +2% |
| 2005 | -- | $172,921 +3.9% |
| 2003 | -- | $166,426 +2% |
| 2002 | -- | $163,164 +2% |
| 2001 | $2,216 +1.5% | $159,966 +2% |
| 2000 | $2,183 | $156,831 |
Find assessor info on the county website
Monthly payment
Est. payment
Payment breakdown
Explore the cost of this home by adjusting the details. Changes won't be saved.Climate risks
Neighborhood: 92253
Nearby schools
Schools provided by the listing agent
- Elementary: Amelia Earhart
- Middle: John Glenn
- High: La Quinta
Source: CRMLS. This data may not be complete. We recommend contacting the local school district to confirm school assignments for this home.
- $568,8003 bd2 ba1.6k sqft79350 Desert Wind Ct, La Quinta, CA 92253Off Market
- $520,8003 bd2 ba1.4k sqft79355 Desert Crest Dr, La Quinta, CA 92253Off Market
- $519,4003 bd2 ba1.6k sqft79330 Desert Wind Ct, La Quinta, CA 92253Off Market
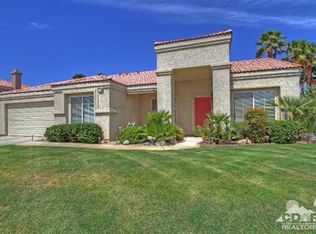
- $543,8003 bd2 ba1.6k sqft79365 Desert Crest Dr, La Quinta, CA 92253Off Market

Similar homes
- $639,0004 bd3 ba1.9k sqft44525 Saffron Ct, La Quinta, CA 92253For Sale
 MLS ID #IG26106643, LISANDRA GAYTAN, REALTY ONE GROUP ROADS. CRMLS
 - $610,0004 bd2 ba1.6k sqft79220 Victoria Dr, La Quinta, CA 92253For Sale
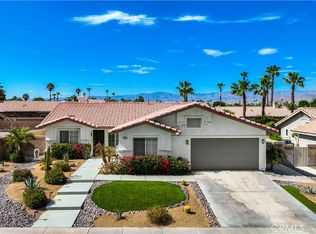 MLS ID #SB26172804, Dawn LeVine, The Realestate Group. CRMLS
 - $629,0005 bd3 ba2k sqft78670 Bradford Cir, La Quinta, CA 92253For Sale
 MLS ID #SR26196160, Marty Azoulay, Equity Union. CRMLS
 - $499,9993 bd2 ba2k sqft79389 Paseo Del Rey, La Quinta, CA 92253For Sale
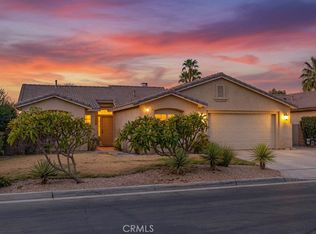 MLS ID #IG26162526, Najely Serna, Fathom Realty Group, Inc.. CRMLS
