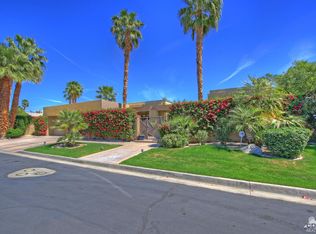

Desert Elegance at its best! Welcome to Painted Cove, one of La Quinta's most secluded and sought-after gated communities. A beautifully redesigned and fully remodeled Palo Verde model by Ministrelli Homes offers approximately 2,850 square feet, 3 bedrooms, 3 bathrooms, a 2-car garage, and additional golf cart space. Every detail has been thoughtfully refreshed. The kitchen has been fully redesigned with new cabinetry, quartz countertops, appliances, sink, rewiring, and hardware. The remodeled bathrooms have been tiled and updated with new finishes, also new laminate wood flooring, commercial-grade bedroom carpeting, porcelain bathroom flooring, custom interior paint, new cabinetry, sinks, faucets, toilets, hardware, and updated LED lighting throughout.In addition, select windows were removed or replaced to enhance privacy, efficiency, and design continuity. Beautiful new mahogany front doors make a striking first impression, and the removal of a sliding glass door in favor of windows adds both energy efficiency and privacy. Also included are power-controlled shades at the sliders, a redesigned guest room closet with designer barn doors to accommodate extra laundry room storage, and a newly created bar room featuring custom cabinetry, a wine refrigerator, quartz countertops, and a beautiful stacked-stone accent wall.The pool was newly pebble-teched in 2020 with a new saltwater system and pump. The driveway and garage have been finished with epoxy coating. Designed for both relaxed everyday living and sophisticated entertaining, the spacious floor plan provides privacy for family and guests while offering elegant gathering spaces throughout. Surrounded by mountain views, world-class golf, dining, shopping, and the resort lifestyle that make La Quinta so desirable, this exceptional home is an ideal desert retreat for those seeking serenity, exclusivity, and convenience.
For sale
Listed by: California Lifestyle Realty • Mary Williams • 760-567-7282
$1,549,000
50280 Indian Camp Rd, La Quinta, CA 92253
3beds
2,850sqft
Single Family Residence
Built in 1996
0.28 Acres Lot
$1,481,000 Zestimate®
$544/sqft
$310/mo HOA
What's special
Surrounded by mountain viewsCommercial-grade bedroom carpetingCustom interior paintPorcelain bathroom flooringUpdated led lighting throughoutNew laminate wood flooring
- 70 days
- 261
- 19
Zillow last checked:
Listing updated:
Listed by:
Mary Williams DRE #01277445 760-567-7282,
California Lifestyle Realty
Source: CRMLS,MLS#: 219150620DA Originating MLS: California Desert AOR & Palm Springs AOR
Originating MLS: California Desert AOR & Palm Springs AORFacts & features
Interior
Bedrooms & bathrooms
- Bedrooms: 3
- Bathrooms: 3
- Full bathrooms: 1
- 3/4 bathrooms: 2
Rooms
- Room types: Family Room, Living Room, Primary Bedroom, Other, Dining Room
Primary bedroom
- Features: Primary Suite
Bathroom
- Features: Remodeled
Kitchen
- Features: Kitchen Island, Quartz Counters, Remodeled, Updated Kitchen
Other
- Features: Walk-In Closet(s)
Heating
- Central, Natural Gas
Cooling
- Central Air
Appliances
- Included: Dishwasher, Electric Oven, Gas Cooktop, Disposal, Gas Water Heater, Microwave, Refrigerator, Self Cleaning Oven
- Laundry: Laundry Room
Features
- Wet Bar, Breakfast Bar, Separate/Formal Dining Room, High Ceilings, Open Floorplan, Primary Suite, Walk-In Closet(s)
- Flooring: Carpet, Tile, Vinyl
- Has fireplace: Yes
- Fireplace features: Family Room, Gas
Interior area
- Total interior livable area: 2,850 sqft
Property
Parking
- Total spaces: 2
- Parking features: Direct Access, Driveway, Garage
- Attached garage spaces: 2
Features
- Levels: One
- Stories: 1
- Patio & porch: Concrete
- Has private pool: Yes
- Pool features: Gunite, In Ground, Pebble, Private
- Spa features: Gunite, Heated, In Ground, Private
- Fencing: Block,Stucco Wall
- Has view: Yes
- View description: Mountain(s), Peek-A-Boo, Pool, Trees/Woods
Lot
- Size: 0.28 Acres
- Features: Back Yard, Drip Irrigation/Bubblers, Lawn, Landscaped, Planned Unit Development, Sprinklers Timer, Sprinkler System
Details
- Parcel number: 776030047
- Special conditions: Standard
Construction
Type & style
- Home type: SingleFamily
- Architectural style: Contemporary
- Property subtype: Single Family Residence
Materials
- Stucco
- Foundation: Slab
Condition
- Additions/Alterations,Updated/Remodeled
- New construction: No
- Year built: 1996
Details
- Builder model: Palo Verde
- Builder name: Peter Ministrelli
Community & HOA
Community
- Features: Gated
- Security: Gated Community
HOA
- Has HOA: Yes
- Amenities included: Controlled Access, Maintenance Grounds, Pet Restrictions
- HOA fee: $310 monthly
Location
- Region: La Quinta
Financial & listing details
- Price per square foot: $544/sqft
- Tax assessed value: $1,162,022
- Date on market: 7/23/2026
- Listing terms: Cash,Conventional
- Inclusions: Washer, dryer, refrigerator, the extra storage sheds, and BBQ-gas hook up
Estimated market value
$1,481,000
$1.41M - $1.56M
$7,967/mo
Price history
| Date | Event | Price |
|---|---|---|
| 7/23/2026 | Listed for sale | $1,549,000+41.5%$544/sqft |
Source:  Greater Palm Springs Realtors #219150620 Report a problem Greater Palm Springs Realtors #219150620 Report a problem | ||
| 7/6/2022 | Sold | $1,095,000$384/sqft |
Source:  CDAR/ Desert Area MLS #219080689 Report a problem CDAR/ Desert Area MLS #219080689 Report a problem | ||
| 6/21/2022 | Contingent | $1,095,000$384/sqft |
Source:  CRMLS #219080689DA Report a problem CRMLS #219080689DA Report a problem | ||
| 6/20/2022 | Listed for sale | $1,095,000+159.5%$384/sqft |
Source: CRMLS #219080689DA Report a problem | ||
| 6/9/1997 | Sold | $422,000$148/sqft |
Source: Public Record Report a problem | ||
Public tax history
| Year | Property taxes | Tax assessment |
|---|---|---|
| 2026 | -- | $1,162,022 +2% |
| 2025 | $14,870 +2.3% | $1,139,238 +2% |
| 2024 | $14,541 +2.4% | $1,116,900 +2% |
| 2023 | $14,205 +27.5% | $1,095,000 +29.6% |
| 2022 | $11,141 +32% | $845,000 +33.1% |
| 2021 | $8,443 +1.9% | $634,941 +1% |
| 2020 | $8,286 +2% | $628,431 +2% |
| 2019 | $8,123 +2.1% | $616,110 +2% |
| 2018 | $7,957 +1.8% | $604,031 +2% |
| 2017 | $7,816 | $592,189 +2% |
| 2016 | $7,816 +1.8% | $580,578 +1.5% |
| 2015 | $7,674 +1.6% | $571,859 +2% |
| 2014 | $7,550 | $560,659 +0.5% |
| 2013 | -- | $558,128 +3.2% |
| 2012 | -- | $541,000 +0.8% |
| 2011 | -- | $536,458 +0.8% |
| 2010 | -- | $532,451 -0.2% |
| 2009 | -- | $533,717 +2% |
| 2008 | -- | $523,253 +2% |
| 2007 | -- | $512,994 +2% |
| 2006 | -- | $502,936 +2% |
| 2005 | -- | $493,075 |
Find assessor info on the county website
Monthly payment
Est. payment
Payment breakdown
Explore the cost of this home by adjusting the details. Changes won't be saved.Climate risks
Neighborhood: 92253
Similar homes
- $1,650,0003 bd3 ba3k sqft51005 Mandarina, La Quinta, CA 92253For Sale
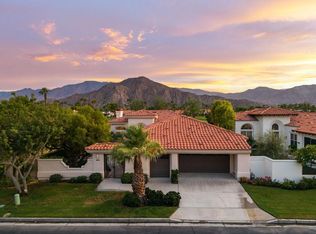 MLS ID #219151852DA, Anne Stark, Berkshire Hathaway HomeServices California Properties. CRMLS
 - $1,575,0004 bd4 ba3k sqft77869 Desert Dr, La Quinta, CA 92253For Sale
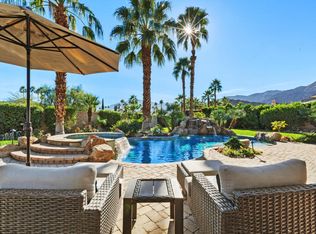 MLS ID #219148399DA, Marie Sontz, Coldwell Banker Realty. CRMLS
 - $1,590,0003 bd3 ba2.8k sqft47380 Via Cordova, La Quinta, CA 92253For Sale
 MLS ID #219137460DA, The Briggs Group, Coldwell Banker Realty. CRMLS
 - $1,685,0003 bd4 ba3k sqft50465 Verano Dr, La Quinta, CA 92253For Sale
 MLS ID #219150514DA, Mike + Maria Patakas Team, Desert Sotheby's International Realty. CRMLS
