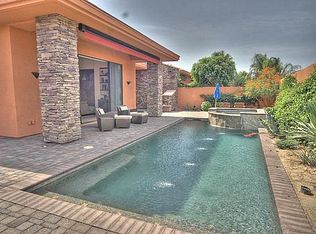
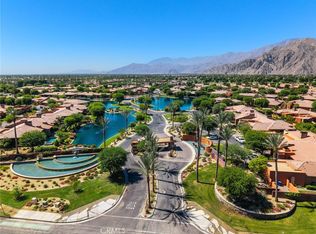
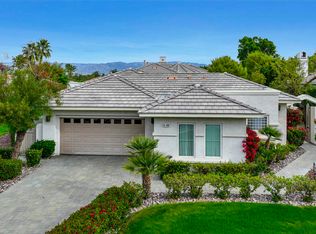
Palmilla is a wonderfully unique 72 acre community with 7 acres of picturesque lakes, eight waterways throughout, and a trio of impressive fountain pools at the gate guarded entrance; It is just minutes from resorts, spas, golf, tennis, equestrian and other amenities associated with active and affluent lifestyles, There is golf cart access to the Citrus Club where golf and social memberships are available With just 160 homes you can actually feel part of a neighborhood. This Acacia Plan has 3 Bedroom suites , Separate Den with outside entrance and 3.5 baths , The separate casita is perfect for guests or office. Living room Stacked sliding glass doors open up to the private outdoor oasis with 3 seating areas, built in BBQ , salt water pool and waterfall spa - plus a peak at the Santa Rosas The many windows and tall sliders bring the outside in to all the living spaces - a showplace for entertaining. New 24x48 Futura beige tile (''zero'' grout lines'') runs through the step down living room , formal dining room, step down bar, den and all the public spaces in the home, New Taj Mahal quartz on kitchen counters, entry ledge, dining room counter and bar area adds lovely detail to this home. The center island kitchen has second sink, thermidor appliances, walk-in pantry, custom cabinetry and lovely view out to backyard. The Primary suite is exceptionally large with space for gym equipment, lounging or? The enormous luxury Bathroom has large walk in shower, expansive counter space and loads of storage ; 2 big walk in closets. complete this wing of the house, Two(2) new Heat Pumps$25K in '25 RJT Homes, a premier builder in So Cal, had the forethought to include Structurally Insulated Panels in most exterior walls which of course is a big help with our desert heat. Additionally they put an air conditioned storage rooms just off the double car with golf cart garage. Interlocking pavers on driveway , all walk ways, courtyard,' and entire patio/pool area. This home needs to be seen in person to really appreciate its condition, style and livability - not to mention it may be La Quinta's Best buy. Seller hates to give this up after putting in so much money and attention but out of state business is keeping him away,
For sale
Listed by: Rosenthal & Associates • Candice Johnston • 760-567-4101
$1,200,000
50065 Via Aldea, La Quinta, CA 92253
3beds
3,251sqft
Single Family Residence
Built in 2002
10,019 Square Feet Lot
$1,157,400 Zestimate®
$369/sqft
$1,056/mo HOA
What's special
Eight waterways throughoutBuilt in bbq
- 11 days
- 408
- 18
Likely to sell faster than
Zillow last checked:
Listing updated:
Listed by:
Candice Johnston DRE #00475083 760-567-4101,
Rosenthal & Associates
Source: CRMLS,MLS#: 219153999DA Originating MLS: California Desert AOR & Palm Springs AOR
Facts & features
Interior
Bedrooms & bathrooms
- Bedrooms: 3
- Bathrooms: 4
- Full bathrooms: 3
- 1/2 bathrooms: 1
Rooms
- Room types: Den, Entry/Foyer, Guest Quarters, Living Room, Primary Bedroom, Other, Pantry, Dining Room
Primary bedroom
- Features: Main Level Primary
Primary bedroom
- Features: Primary Suite
Bathroom
- Features: Remodeled, Vanity
Kitchen
- Features: Kitchen Island, Quartz Counters
Other
- Features: Walk-In Closet(s)
Pantry
- Features: Walk-In Pantry
Heating
- Forced Air, Natural Gas
Cooling
- Central Air, Zoned
Appliances
- Included: Dishwasher, Freezer, Gas Cooktop, Disposal, Gas Oven, Gas Range, Gas Water Heater, Ice Maker, Microwave, Refrigerator, Range Hood, Self Cleaning Oven, Vented Exhaust Fan, Water To Refrigerator
- Laundry: Laundry Room
Features
- Wet Bar, Breakfast Bar, Built-in Features, Separate/Formal Dining Room, High Ceilings, Partially Furnished, Sunken Living Room, Bar, Instant Hot Water, Main Level Primary, Primary Suite, Walk-In Pantry, Walk-In Closet(s)
- Flooring: Carpet, Tile
- Windows: Blinds
- Has fireplace: Yes
- Fireplace features: Gas, Gas Starter, Living Room
Interior area
- Total interior livable area: 3,251 sqft
Property
Parking
- Total spaces: 8
- Parking features: Direct Access, Garage, Golf Cart Garage, Garage Door Opener
- Attached garage spaces: 3
- Uncovered spaces: 2
Features
- Levels: One
- Stories: 1
- Patio & porch: Covered, See Remarks
- Has private pool: Yes
- Pool features: Electric Heat, In Ground, Pebble, Private, Salt Water, Waterfall
- Spa features: Heated, In Ground, Private
- Fencing: Stucco Wall
- Has view: Yes
- View description: Mountain(s)
Lot
- Size: 10,019 Square Feet
- Features: Cul-De-Sac, Drip Irrigation/Bubblers, Planned Unit Development, Sprinklers Timer, Sprinkler System
Details
- Additional structures: Guest House
- Parcel number: 776300012
- Special conditions: Standard
Construction
Type & style
- Home type: SingleFamily
- Property subtype: Single Family Residence
Materials
- Stucco
- Foundation: Slab
- Roof: Tile
Condition
- Updated/Remodeled
- New construction: No
- Year built: 2002
Details
- Builder model: Acacia Plan
- Builder name: RJT Homes
Utilities & green energy
- Utilities for property: Cable Available
Community & HOA
Community
- Features: Gated
- Security: Prewired, Gated Community
- Subdivision: Palmilla
HOA
- Has HOA: Yes
- Amenities included: Controlled Access, Maintenance Grounds, Cable TV
- HOA fee: $1,056 monthly
- HOA name: Palmilla
- HOA phone: 760-564-9908
Location
- Region: La Quinta
Financial & listing details
- Price per square foot: $369/sqft
- Tax assessed value: $1,034,677
- Date on market: 10/8/2026
- Listing terms: Cash,Cash to New Loan
Estimated market value
$1,157,400
$1.10M - $1.22M
$8,155/mo
Price history
| Date | Event | Price |
|---|---|---|
| 10/4/2026 | Listed for sale | $1,200,000+23.1%$369/sqft |
Source:  Greater Palm Springs Realtors #219153756 Report a problem | ||
| 4/27/2023 | Sold | $975,000-15.1%$300/sqft |
Source:  CDAR/ Desert Area MLS #219088165 Report a problem | ||
| 4/23/2023 | Pending sale | $1,149,000$353/sqft |
Source:  CRMLS #219088165DA Report a problem | ||
| 4/3/2023 | Contingent | $1,149,000$353/sqft |
Source: CRMLS #219088165DA Report a problem | ||
| 3/31/2023 | Price change | $1,149,000-4.2%$353/sqft |
Source: CRMLS #219088165DA Report a problem | ||
| 2/21/2023 | Price change | $1,199,000-4.1%$369/sqft |
Source: CDAR/ Desert Area MLS Report a problem | ||
| 1/9/2023 | Listed for sale | $1,250,000+46196.3%$384/sqft |
Source: CRMLS #219088165DA Report a problem | ||
| 10/17/2009 | Listing removed | $2,700$1/sqft |
Source: Michael Hilgenberg #21368934 Report a problem | ||
| 9/27/2009 | Price change | $2,700-6.9%$1/sqft |
Source: Michael Hilgenberg #21368934 Report a problem | ||
| 8/9/2009 | Price change | $2,900-21.6%$1/sqft |
Source: Michael Hilgenberg #21368934 Report a problem | ||
| 6/9/2009 | Listed for sale | $3,700-99.6%$1/sqft |
Source: Michael Hilgenberg #21368934 Report a problem | ||
| 11/29/2006 | Sold | $825,000$254/sqft |
Source: CDAR/ Desert Area MLS #41262508 Report a problem | ||
Public tax history
| Year | Property taxes | Tax assessment |
|---|---|---|
| 2026 | -- | $1,034,677 +2% |
| 2025 | $13,216 +2.3% | $1,014,390 +2% |
| 2024 | $12,923 -5.6% | $994,500 -6.4% |
| 2023 | $13,693 +2.5% | $1,062,383 +2% |
| 2022 | $13,358 +19.2% | $1,041,553 +19.9% |
| 2021 | $11,205 +12.3% | $868,615 +12% |
| 2020 | $9,974 +2.9% | $775,549 +3% |
| 2019 | $9,689 +4% | $752,960 +4% |
| 2018 | $9,321 +6.9% | $724,000 +7.4% |
| 2017 | $8,719 | $674,000 -1.5% |
| 2016 | $8,719 -6.1% | $684,000 -3.7% |
| 2015 | $9,288 +7.8% | $710,000 +8.6% |
| 2014 | $8,616 | $654,000 +5% |
| 2013 | -- | $623,000 +16.9% |
| 2012 | -- | $533,000 +0.8% |
| 2011 | -- | $529,000 -19.8% |
| 2010 | -- | $660,000 +3% |
| 2009 | -- | $641,069 +2% |
| 2008 | -- | $628,500 +2% |
| 2007 | -- | $616,178 +2% |
| 2006 | -- | $604,097 +2% |
| 2005 | -- | $592,253 |
Find assessor info on the county website
Monthly payment
Est. payment
Payment breakdown
Explore the cost of this home by adjusting the details. Changes won't be saved.Climate risks
Neighborhood: 92253

Similar homes
- $1,225,0003 bd4 ba3.4k sqft50831 Cereza, La Quinta, CA 92253For Sale
 MLS ID #219152860DA, David Gibson, Equity Union. CRMLS
- $1,297,0003 bd4 ba2.8k sqft50305 Via Amante, La Quinta, CA 92253For Sale
 MLS ID #219145633DA, Rick Eisenhart, California Lifestyle Realty. CRMLS
- $1,329,0003 bd4 ba2.9k sqft80565 Via Terracina, La Quinta, CA 92253For Sale
 MLS ID #219152785DA, Alan Braden, Alta Realty Group CA, Inc.. CRMLS
- $1,099,0003 bd4 ba2.9k sqft51350 Via Sorrento, La Quinta, CA 92253For Sale
 MLS ID #219150474DA, Anne Claydon, Mountain View Premier Realty. CRMLS
