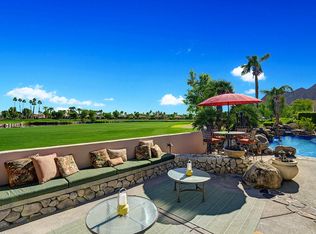
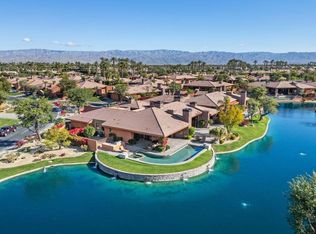
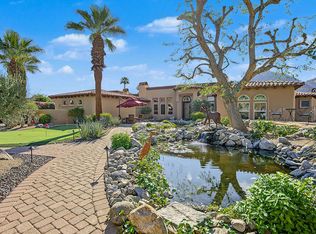
Gracefully introduced through a private, gated courtyard, the residence sets a tone of quiet sophistication from the moment of arrival. A fireplace, tranquil water feature, and generous space create a warm and inviting entry--an elegant prelude to the home beyond. Encompassing approximately 4,169 sqft., this custom-built property is ideally positioned along the 6th fairway of The Citrus, where sweeping double-fairway, lake, and mountain views unfold, framed by the Santa Rosa Mountains and the San Bernardino range.The home offers 4 bedrooms and 4 1/2 bathrooms, each bedroom thoughtfully designed as an ensuite. Natural light moves effortlessly through the interior, enhancing the connection between indoor living spaces and the surrounding landscape.Outdoor living is both elegant and functional, centered around a private patio with pool and spa. 3 elevated fire features create a striking visual element while cascading into the pool below, adding movement and ambiance.An expansive great room opens to a formal dining area and a well-appointed kitchen featuring granite countertops, custom cabinetry, and premium appliances. A centrally positioned wet bar enhances the home's entertaining appeal while framing the scenic views. Ample storage is integrated throughout.The primary suite offers a sense of privacy and comfort, complemented by a spa-inspired bath with soaking tub and dual shower. An attached casita provides well-appointed guest accommodations. Additional spaces include a dedicated office, a versatile hobby or utility room, and an oversized laundry room.Architectural features such as four fireplaces, vaulted ceilings, recessed lighting, and custom electric shades contribute to a sophisticated yet welcoming environment. An attached 3-car garage provides ample storage and functionality.Designed for ease of ownership, the property reflects a low-maintenance desert lifestyle and has been meticulously maintained. Offered furnished turnkey, it presents an immediate opportunity to enjoy one of the desert's most established golf communities. The seller's equity golf membership is to be purchased in conjunction with the property. Ideally located near the Coachella and Stagecoach festival grounds, the Indian Wells Tennis Garden, hiking trails, as well as premier dining and shopping, the home offers privacy and proximity to the area's most notable attractions.
For sale
Listed by: Equity Union • Brittany Read • 760-835-8805
$2,599,000
50940 Nectareo, La Quinta, CA 92253
4beds
4,169sqft
Single Family Residence
Built in 2001
0.29 Acres Lot
$2,455,700 Zestimate®
$623/sqft
$421/mo HOA
What's special
Tranquil water featurePrivate gated courtyardDedicated officeOversized laundry room
- 4 days
- 188
- 5
Zillow last checked:
Listing updated:
Listed by:
Brittany Read DRE #01450471 760-835-8805,
Equity Union,
Michael Read DRE #02037350 760-835-8810,
Equity Union
Source: CRMLS,MLS#: 219154010DA Originating MLS: California Desert AOR & Palm Springs AOR
Originating MLS: California Desert AOR & Palm Springs AORFacts & features
Interior
Bedrooms & bathrooms
- Bedrooms: 4
- Bathrooms: 5
- Full bathrooms: 1
- 3/4 bathrooms: 3
- 1/2 bathrooms: 1
Rooms
- Room types: Den, Entry/Foyer, Guest Quarters, Great Room, Primary Bedroom, Other, Utility Room, Dining Room
Primary bedroom
- Features: Primary Suite
Bathroom
- Features: Bathtub, Separate Shower, Tile Counters, Vanity
Kitchen
- Features: Granite Counters, Kitchen Island
Other
- Features: Walk-In Closet(s)
Heating
- Forced Air, Natural Gas
Cooling
- Central Air
Appliances
- Included: Dishwasher, Electric Oven, Gas Cooktop, Disposal, Gas Water Heater, Microwave, Refrigerator, Range Hood, Trash Compactor
- Laundry: Laundry Room
Features
- Wet Bar, Breakfast Bar, Breakfast Area, Separate/Formal Dining Room, Furnished, High Ceilings, Open Floorplan, Recessed Lighting, Primary Suite, Utility Room, Walk-In Closet(s)
- Flooring: Carpet, Tile
- Doors: Double Door Entry, Sliding Doors
- Has fireplace: Yes
- Fireplace features: Gas, Gas Starter, Great Room, Primary Bedroom, Outside, See Through, See Remarks
- Furnished: Yes
Interior area
- Total interior livable area: 4,169 sqft
Video & virtual tour
Property
Parking
- Total spaces: 3
- Parking features: Driveway, Garage, Garage Door Opener
- Attached garage spaces: 3
Features
- Levels: One
- Stories: 1
- Patio & porch: Covered
- Has private pool: Yes
- Pool features: Electric Heat, In Ground, Pebble, Private
- Spa features: Heated, In Ground, Private
- Fencing: Stucco Wall
- Has view: Yes
- View description: Golf Course, Lake, Mountain(s), Pool
- Has water view: Yes
- Water view: Lake
Lot
- Size: 0.29 Acres
- Features: Back Yard, Drip Irrigation/Bubblers, Landscaped, On Golf Course
Details
- Parcel number: 776070007
- Special conditions: Standard
Construction
Type & style
- Home type: SingleFamily
- Architectural style: Traditional
- Property subtype: Single Family Residence
Materials
- Stucco
- Foundation: Slab
- Roof: Tile
Condition
- New construction: No
- Year built: 2001
Utilities & green energy
- Utilities for property: Cable Available
Community & HOA
Community
- Features: Golf, Gated
- Security: Gated Community, 24 Hour Security
- Subdivision: The Citrus
HOA
- Has HOA: Yes
- Amenities included: Controlled Access, Maintenance Grounds, Management, Security, Trash, Cable TV
- HOA fee: $421 monthly
- HOA name: The Cirtrus
Location
- Region: La Quinta
Financial & listing details
- Price per square foot: $623/sqft
- Tax assessed value: $2,102,808
- Date on market: 10/8/2026
- Listing terms: Cash,Cash to New Loan,Conventional,1031 Exchange
- Inclusions: Furnished turnkey.
- Exclusions: Personal items and artwork.
Estimated market value
$2,455,700
$2.33M - $2.58M
$8,607/mo
Price history
| Date | Event | Price |
|---|---|---|
| 10/8/2026 | Listed for sale | $2,599,000$623/sqft |
Source:  Greater Palm Springs Realtors #219154010 Report a problem Greater Palm Springs Realtors #219154010 Report a problem | ||
| 9/1/2026 | Listing removed | $2,599,000$623/sqft |
Source: Greater Palm Springs Realtors #219145116 Report a problem | ||
| 5/12/2026 | Price change | $2,599,000-3.7%$623/sqft |
Source: Greater Palm Springs Realtors #219145116 Report a problem | ||
| 3/20/2026 | Listed for sale | $2,699,000+86.1%$647/sqft |
Source: Greater Palm Springs Realtors #219145116 Report a problem | ||
| 6/7/2004 | Sold | $1,450,000+447.2%$348/sqft |
Source: Public Record Report a problem | ||
| 10/11/2000 | Sold | $265,000$64/sqft |
Source: Public Record Report a problem | ||
Public tax history
| Year | Property taxes | Tax assessment |
|---|---|---|
| 2026 | -- | $2,102,808 +2% |
| 2025 | $26,250 +2.1% | $2,061,578 +2% |
| 2024 | $25,700 +3% | $2,021,155 +2% |
| 2023 | $24,958 +6.1% | $1,981,526 +5.9% |
| 2022 | $23,527 +22.5% | $1,871,169 +23% |
| 2021 | $19,206 +12.6% | $1,521,275 +12% |
| 2020 | $17,055 +3% | $1,358,282 +3% |
| 2019 | $16,565 +4% | $1,318,720 +4% |
| 2018 | $15,935 +6.2% | $1,268,000 +6.5% |
| 2017 | $14,999 | $1,191,000 -8.4% |
| 2016 | $14,999 -7% | $1,300,000 +2.8% |
| 2015 | $16,124 +12.8% | $1,265,000 +13.6% |
| 2014 | $14,298 | $1,114,000 +3.5% |
| 2013 | -- | $1,076,000 -10.9% |
| 2012 | -- | $1,208,000 +3.3% |
| 2011 | -- | $1,169,000 -7.2% |
| 2010 | -- | $1,260,000 +10.1% |
| 2009 | -- | $1,144,000 -27.1% |
| 2008 | -- | $1,569,525 +2% |
| 2007 | -- | $1,538,751 +2% |
| 2006 | -- | $1,508,580 +2% |
| 2005 | -- | $1,479,000 |
Find assessor info on the county website
Monthly payment
Est. payment
Payment breakdown
Explore the cost of this home by adjusting the details. Changes won't be saved.Climate risks
Neighborhood: 92253

Similar homes
- $2,500,0004 bd5 ba4.5k sqft50220 Via Puente, La Quinta, CA 92253For Sale
 MLS ID #219151546DA, Geoff McIntosh & Associates, Keller Williams Luxury Homes. CRMLS
 - $2,795,0005 bd6 ba4.9k sqft78225 Calle Cadiz, La Quinta, CA 92253For Sale
 MLS ID #219153280DA, Jacob Jauregui, Bennion Deville Homes. CRMLS
 - $2,950,0004 bd5 ba4.7k sqft57945 Valley Ln, La Quinta, CA 92253For Sale
 MLS ID #219153914DA, Craig Chorpenning, Desert Sotheby's International Realty. CRMLS
 - $2,699,0004 bd5 ba4.4k sqft50115 El Dorado Dr, La Quinta, CA 92253For Sale
 MLS ID #219149150DA, Carla Lehman, Premier Properties. CRMLS
