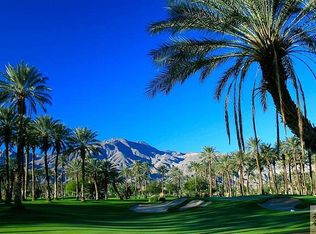
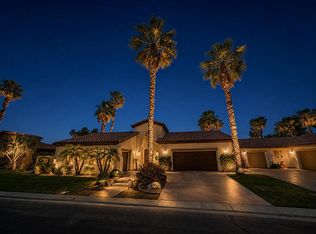
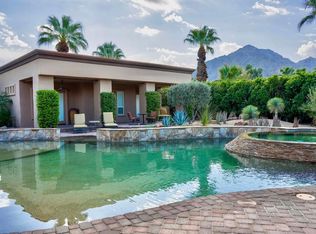
European Elegance with Fairway, Lake, and Mountain Views: An elegant European-inspired retreat within the exclusive, guard-gated Palm Country Club. Poised along the 7th fairway with no homes directly across the course, this exceptionally private 4,337 sq ft residence captures sweeping views of manicured fairways, a shimmering lake, and the majestic Santa Rosa Mountains. Rich with architectural artistry and refined detailing, the residence harmoniously blends timeless European elegance with modern desert comfort. Graceful arched passageways, dramatic beamed ceilings, extensive stonework, and stately columns establish an atmosphere of enduring grandeur, while travertine flooring, multiple fireplaces, custom wood built-ins, granite slab surfaces, handcrafted cabinetry, and intricate mosaic inlays lend warmth, texture, and sophistication throughout. Designed for gracious entertaining, the expansive great room offers an impressive full sit-down bar and effortless flow to the outdoor living spaces. The chef's kitchen is equally distinguished, appointed with a commercial-style cooktop, stainless steel appliances, a custom statement hood, an oversized center island, and abundant bespoke cabinetry. Privately situated for serene seclusion, the luxurious primary suite serves as an intimate sanctuary with a romantic fireplace, two generous walk-in closets, and a spa-inspired bath featuring a marble-framed sunken tub and its own fireplace. Outdoors, the resort-caliber backyard embraces the property's spectacular setting. An expansive paver patio frames the pool and spa with cascading water features, while a built-in BBQ, firepit, and multiple gathering areas create an idyllic backdrop for refined entertaining, quiet relaxation, and unforgettable desert sunsets over the golf course and mountains. A detached casita with a private entrance provides beautifully appointed accommodations for guests. Additional luxuries include a temperature-controlled wine cellar with capacity for 600+ bottles, custom plantation shutters, a three-car garage, and impeccably landscaped grounds set on more than a quarter acre. A rare offering of privacy, architectural distinction, and breathtaking golf course, lake, and mountain vistas--this extraordinary residence embodies desert living at its most refined.
For sale
Listed by: Redfin Corporation • Marsha Kay McMahon-Jones • 760-282-9361
$2,350,000
81874 Couples Ct, La Quinta, CA 92253
4beds
4,337sqft
Single Family Residence
Built in 2007
0.27 Acres Lot
$2,234,100 Zestimate®
$542/sqft
$570/mo HOA
What's special
Three-car garageResort-caliber backyardCommercial-style cooktopOversized center islandMultiple gathering areasAbundant bespoke cabinetryStately columns
- 16 days
- 372
- 9
Zillow last checked:
Listing updated:
Listed by:
Marsha Kay McMahon-Jones DRE #02136398 760-282-9361,
Redfin Corporation
Source: CRMLS,MLS#: 219152435DA Originating MLS: California Desert AOR & Palm Springs AOR
Originating MLS: California Desert AOR & Palm Springs AORFacts & features
Interior
Bedrooms & bathrooms
- Bedrooms: 4
- Bathrooms: 5
- Full bathrooms: 4
- 1/2 bathrooms: 1
Rooms
- Room types: Entry/Foyer, Guest Quarters, Great Room, Living Room, Primary Bedroom, Other, Retreat, Wine Cellar, Dining Room
Primary bedroom
- Features: Primary Suite
Bathroom
- Features: Vanity
Other
- Features: Dressing Area
Kitchen
- Features: Kitchen Island
Other
- Features: Walk-In Closet(s)
Heating
- Forced Air, Fireplace(s), Natural Gas
Cooling
- Has cooling: Yes
Appliances
- Included: Dishwasher, Electric Range, Gas Cooktop, Disposal, Gas Water Heater, Microwave, Range Hood
- Laundry: Laundry Room
Features
- Breakfast Bar, Built-in Features, Breakfast Area, Separate/Formal Dining Room, High Ceilings, Open Floorplan, Partially Furnished, Recessed Lighting, See Remarks, Storage, Dressing Area, Primary Suite, Wine Cellar, Walk-In Closet(s)
- Flooring: Tile
- Windows: Double Pane Windows
- Has fireplace: Yes
- Fireplace features: Gas Starter, Living Room, Primary Bedroom, See Remarks
Interior area
- Total interior livable area: 4,337 sqft
Property
Parking
- Total spaces: 6
- Parking features: Direct Access, Driveway, Garage, Oversized, Side By Side
- Attached garage spaces: 3
- Uncovered spaces: 3
Features
- Levels: One
- Stories: 1
- Patio & porch: Covered
- Exterior features: Barbecue
- Has private pool: Yes
- Pool features: In Ground, Private
- Spa features: In Ground, Private
- Fencing: Privacy
- Has view: Yes
- View description: Golf Course
Lot
- Size: 0.27 Acres
- Features: Back Yard, Front Yard, Lawn, Landscaped, Level, On Golf Course, Planned Unit Development, Sprinkler System, Yard
Details
- Additional structures: Guest House Attached
- Parcel number: 764060010
- Special conditions: Standard
Construction
Type & style
- Home type: SingleFamily
- Architectural style: Mediterranean,Modern
- Property subtype: Single Family Residence
Materials
- Roof: Tile
Condition
- New construction: No
- Year built: 2007
Community & HOA
Community
- Features: Golf, Gated
- Security: Gated Community
- Subdivision: The Palms
HOA
- Has HOA: Yes
- Amenities included: Controlled Access, Golf Course, Management, Pet Restrictions
- HOA fee: $570 monthly
- HOA name: The Palms Golf Club
- HOA phone: 760-346-1161
Location
- Region: La Quinta
Financial & listing details
- Price per square foot: $542/sqft
- Tax assessed value: $2,202,006
- Date on market: 9/11/2026
- Listing terms: Cash,Cash to New Loan,Conventional,Contract,FHA,Submit,VA Loan
Estimated market value
$2,234,100
$2.12M - $2.35M
$5,487/mo
Price history
| Date | Event | Price |
|---|---|---|
| 9/11/2026 | Listed for sale | $2,350,000-2%$542/sqft |
Source:  Greater Palm Springs Realtors #219152435 Report a problem Greater Palm Springs Realtors #219152435 Report a problem | ||
| 4/25/2026 | Listing removed | $2,399,000$553/sqft |
Source: Greater Palm Springs Realtors #219141433 Report a problem | ||
| 1/15/2026 | Listed for sale | $2,399,000$553/sqft |
Source: Greater Palm Springs Realtors #219141433 Report a problem | ||
| 1/12/2026 | Listing removed | $2,399,000$553/sqft |
Source: Greater Palm Springs Realtors #219133290 Report a problem | ||
| 10/3/2025 | Price change | $2,399,000-2.9%$553/sqft |
Source: Greater Palm Springs Realtors #219133290 Report a problem | ||
| 7/31/2025 | Listed for sale | $2,469,900+19%$569/sqft |
Source: Greater Palm Springs Realtors #219133290 Report a problem | ||
| 6/4/2024 | Listing removed | -- |
Source:  CDAR/ Desert Area MLS Report a problem CDAR/ Desert Area MLS Report a problem | ||
| 6/2/2023 | Sold | $2,075,000$478/sqft |
Source: CDAR/ Desert Area MLS #219093312 Report a problem | ||
| 5/7/2023 | Pending sale | $2,075,000$478/sqft |
Source: CDAR/ Desert Area MLS #219093312 Report a problem | ||
| 4/18/2023 | Contingent | $2,075,000$478/sqft |
Source: Greater Palm Springs Realtors #219093312 Report a problem | ||
| 4/10/2023 | Listed for sale | $2,075,000+519.4%$478/sqft |
Source: CDAR/ Desert Area MLS #219093312 Report a problem | ||
| 10/15/2004 | Sold | $335,000$77/sqft |
Source: Public Record Report a problem | ||
Public tax history
| Year | Property taxes | Tax assessment |
|---|---|---|
| 2026 | -- | $2,202,006 +2% |
| 2025 | $28,045 +1.5% | $2,158,830 +2% |
| 2024 | $27,627 +40.6% | $2,116,500 +44.1% |
| 2023 | $19,646 +1.9% | $1,469,176 +2% |
| 2022 | $19,278 +2.4% | $1,440,369 +2% |
| 2021 | $18,820 +1.1% | $1,412,128 +1% |
| 2020 | $18,610 -19.4% | $1,397,649 +2% |
| 2019 | $23,076 +1.6% | $1,370,246 +2% |
| 2018 | $22,718 -0.1% | $1,343,380 +2% |
| 2017 | $22,745 | $1,317,041 +2% |
| 2016 | $22,745 +56.3% | $1,291,217 +16.2% |
| 2015 | $14,552 -5.7% | $1,111,000 -4.5% |
| 2014 | $15,426 | $1,163,000 +20.4% |
| 2013 | -- | $966,000 -2.9% |
| 2012 | -- | $995,000 +3.3% |
| 2011 | -- | $963,000 -4.6% |
| 2010 | -- | $1,009,000 -15% |
| 2009 | -- | $1,186,978 +2% |
| 2008 | -- | $1,163,704 +233.9% |
| 2007 | -- | $348,534 +2% |
| 2006 | -- | $341,700 +6067.9% |
| 2005 | -- | $5,540 +3.9% |
| 2003 | -- | $5,334 +2% |
| 2002 | -- | $5,230 +2% |
| 2001 | $117 | $5,128 |
Find assessor info on the county website
Monthly payment
Est. payment
Payment breakdown
Explore the cost of this home by adjusting the details. Changes won't be saved.Climate risks
Neighborhood: 92253


Similar homes
- $2,260,0004 bd5 ba3.1k sqft58365 Mijas, La Quinta, CA 92253For Sale
 MLS ID #219150498DA, Carla Lehman, Premier Properties. CRMLS
 - $1,799,0004 bd5 ba3.8k sqft56430 Muirfield Vlg, La Quinta, CA 92253For Sale
 MLS ID #219151967DA, Jon Caruana, Compass. CRMLS
 - $2,200,0004 bd5 ba3.1k sqft58460 Aracena, La Quinta, CA 92253For Sale
 MLS ID #219148416DA, Carla Lehman, Premier Properties. CRMLS
 - $2,795,0005 bd6 ba4.9k sqft78225 Calle Cadiz, La Quinta, CA 92253For Sale
 MLS ID #219153280DA, Jacob Jauregui, Bennion Deville Homes. CRMLS
