An exceptional opportunity in one of PGA West's most coveted settings--directly on the world-famous Stadium Course, overlooking the #6 green. This is truly one of the finest locations available. This beautifully updated and expanded Gallery 2 model offers approximately 1,000 square feet of additional living space and must be seen to be fully appreciated. A rare 6-car garage makes this home ideal for the car enthusiast or collector, offering exceptional space for vehicles, golf carts, and storage. The spectacular south-facing orientation captures breathtaking mountain and lake views, along with rare double fairway views of holes #6 and #7--an unbeatable vantage point for watching the PGA American Express tournament. Designed for effortless desert living and entertaining, the home features soaring vaulted ceilings, an open layout with a built-in bar and fireplace, and modern flooring throughout. Step outside to a private resort-style oasis with a pool and stone waterfall, built-in BBQ, and elegant paved walkways--perfect for entertaining or relaxing under the desert sky.
For sale
Listed by: Compass • Linda Olsen • 760-485-6889
$2,250,000
54027 Southern Hls, La Quinta, CA 92253
3beds
4,247sqft
Single Family Residence
Built in 1989
8,741 Square Feet Lot
$2,082,400 Zestimate®
$530/sqft
$980/mo HOA
What's special
Spectacular south-facing orientationModern flooring throughoutBuilt-in bbqElegant paved walkwaysSoaring vaulted ceilings
- 162 days
- 244
- 18
Zillow last checked:
Listing updated:
Listed by:
Linda Olsen DRE #01361674 760-485-6889,
Compass
Source: CRMLS,MLS#: 219147318DA Originating MLS: California Desert AOR & Palm Springs AOR
Originating MLS: California Desert AOR & Palm Springs AORFacts & features
Interior
Bedrooms & bathrooms
- Bedrooms: 3
- Bathrooms: 4
- Full bathrooms: 3
- 1/2 bathrooms: 1
Rooms
- Room types: Entry/Foyer, Family Room, Living Room, Other, Pantry, Dining Room
Bathroom
- Features: Bidet, Remodeled, Vanity
Kitchen
- Features: Granite Counters, Kitchen Island, Remodeled, Updated Kitchen
Other
- Features: Walk-In Closet(s)
Pantry
- Features: Walk-In Pantry
Heating
- Central, Forced Air, Fireplace(s), Natural Gas
Cooling
- Central Air
Appliances
- Included: Convection Oven, Dishwasher, Electric Oven, Disposal, Gas Range, Gas Water Heater, Microwave, Refrigerator, Range Hood, Self Cleaning Oven, Vented Exhaust Fan, Water To Refrigerator, Water Heater
- Laundry: Laundry Room
Features
- Wet Bar, Breakfast Bar, Breakfast Area, Separate/Formal Dining Room, High Ceilings, Walk-In Pantry, Walk-In Closet(s)
- Flooring: Carpet, Tile, Vinyl
- Doors: Double Door Entry, Sliding Doors
- Windows: Blinds, Double Pane Windows, Screens, Skylight(s)
- Has fireplace: Yes
- Fireplace features: Family Room, Gas, Living Room, Primary Bedroom
Interior area
- Total interior livable area: 4,247 sqft
Property
Parking
- Total spaces: 6
- Parking features: Direct Access, Driveway, Garage, Golf Cart Garage, Garage Door Opener, Guest, On Street, Side By Side
- Attached garage spaces: 6
Features
- Levels: One
- Stories: 1
- Patio & porch: Brick, Concrete, Covered
- Exterior features: Barbecue
- Has private pool: Yes
- Pool features: Electric Heat, In Ground, Pebble, Private, Waterfall
- Spa features: Fiberglass, Heated, In Ground, Private
- Fencing: Block,Stucco Wall
- Has view: Yes
- View description: Golf Course, Lake, Mountain(s), Panoramic, Pool, Water
- Has water view: Yes
- Water view: Lake,Water
Lot
- Size: 8,741 Square Feet
- Features: Back Yard, Drip Irrigation/Bubblers, Front Yard, Landscaped, On Golf Course, Planned Unit Development, Sprinklers Timer, Sprinklers Manual, Sprinkler System
Details
- Parcel number: 775101034
- Special conditions: Standard
Construction
Type & style
- Home type: SingleFamily
- Architectural style: Traditional
- Property subtype: Single Family Residence
Materials
- Stucco
- Foundation: Block
- Roof: Tile
Condition
- Updated/Remodeled
- New construction: No
- Year built: 1989
Utilities & green energy
- Electric: 220 Volts in Kitchen, 220 Volts in Laundry
- Utilities for property: Cable Available
Community & HOA
Community
- Features: Golf, Gated
- Security: Gated Community, 24 Hour Security
- Subdivision: Pga Nicklaus Trnamnt
HOA
- Has HOA: Yes
- Amenities included: Maintenance Grounds, Insurance, Lake or Pond, Management, Pet Restrictions, Security, Trash, Cable TV
- HOA fee: $980 monthly
- HOA name: PGA WEST R1
- HOA phone: 760-771-1234
Location
- Region: La Quinta
Financial & listing details
- Price per square foot: $530/sqft
- Tax assessed value: $1,010,331
- Date on market: 5/3/2026
- Listing terms: Cash,Cash to New Loan
- Exclusions: Piano and Antique Furniture.
Estimated market value
$2,082,400
$1.98M - $2.19M
$9,021/mo
Price history
| Date | Event | Price |
|---|---|---|
| 7/3/2026 | Price change | $2,250,000-6.3%$530/sqft |
Source:  Greater Palm Springs Realtors #219147318 Report a problem Greater Palm Springs Realtors #219147318 Report a problem | ||
| 5/3/2026 | Listed for sale | $2,400,000-14.3%$565/sqft |
Source: Greater Palm Springs Realtors #219147318 Report a problem | ||
| 3/5/2026 | Listing removed | $2,800,000$659/sqft |
Source: Greater Palm Springs Realtors #219141045 Report a problem | ||
| 1/9/2026 | Listed for sale | $2,800,000+382.8%$659/sqft |
Source: Greater Palm Springs Realtors #219141045 Report a problem | ||
| 4/1/2016 | Sold | $580,000-10.8%$137/sqft |
Source: Public Record Report a problem | ||
| 2/1/2016 | Price change | $650,000-7%$153/sqft |
Source: HK Lane | Christie's Int'l #215032878 Report a problem | ||
| 12/16/2015 | Price change | $699,000-2.9%$165/sqft |
Source: HK Lane | Christie's Int'l #215032878 Report a problem | ||
| 11/3/2015 | Listed for sale | $720,000-0.7%$170/sqft |
Source: HK Lane Real Estate #215032878 Report a problem | ||
| 7/27/2015 | Listing removed | $725,000$171/sqft |
Source: HK Lane #215009510 Report a problem | ||
| 5/22/2015 | Price change | $725,000-7.6%$171/sqft |
Source: HK Lane Real Estate #215009510 Report a problem | ||
| 4/10/2015 | Price change | $785,000-0.5%$185/sqft |
Source: HK Lane Real Estate #215009510 Report a problem | ||
| 2/20/2015 | Listed for sale | $789,000$186/sqft |
Source: La Quinta #214085652 Report a problem | ||
Public tax history
| Year | Property taxes | Tax assessment |
|---|---|---|
| 2026 | -- | $1,010,331 +2% |
| 2025 | $13,242 +1.7% | $990,521 +2% |
| 2024 | $13,025 +1.4% | $971,100 +2% |
| 2023 | $12,846 +2.1% | $952,060 +2% |
| 2022 | $12,585 +8.5% | $933,394 +8.8% |
| 2021 | $11,599 +2.1% | $857,975 +2.1% |
| 2020 | $11,359 +2.7% | $840,478 +3.1% |
| 2019 | $11,056 +33.1% | $815,499 +35.1% |
| 2018 | $8,309 -0.3% | $603,431 +2% |
| 2017 | $8,332 | $591,600 -5.3% |
| 2016 | $8,332 -13.9% | $625,000 -14.1% |
| 2015 | $9,680 +19.9% | $728,000 +23.2% |
| 2014 | $8,075 | $591,000 -23.9% |
| 2013 | -- | $776,888 +2% |
| 2012 | -- | $761,656 +2% |
| 2011 | -- | $746,723 +0.8% |
| 2010 | -- | $741,144 -0.2% |
| 2009 | -- | $742,907 +2% |
| 2008 | -- | $728,341 +2% |
| 2007 | -- | $714,061 +2% |
| 2006 | -- | $700,061 +2% |
| 2005 | -- | $686,335 +17.3% |
| 2003 | -- | $585,000 +6.4% |
| 2002 | -- | $550,000 |
| 2001 | $6,439 +2.3% | $550,000 +3.8% |
| 2000 | $6,292 | $530,000 |
Find assessor info on the county website
Monthly payment
Est. payment
Payment breakdown
Explore the cost of this home by adjusting the details. Changes won't be saved.Climate risks
Neighborhood: 92253
- $1,824,3005 bd4 ba3.8k sqft54015 Southern Hls, La Quinta, CA 92253Off Market
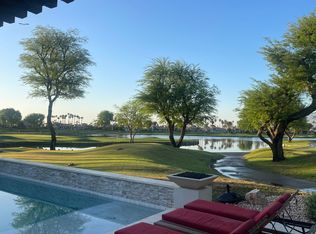
- $2,295,5004 bd4 ba3.8k sqft54039 Southern Hls, La Quinta, CA 92253Off Market
- $1,717,3003 bd3 ba3.4k sqft54051 Southern Hls, La Quinta, CA 92253Off Market
- $1,100,6003 bd5 ba3.4k sqft54278 Inverness Way, La Quinta, CA 92253Off Market

Similar homes
- $1,999,0003 bd4 ba4k sqft81185 Kingston Heath, La Quinta, CA 92253For Sale
 MLS ID #219148024DA, Sandi Phillips and Asso..., Compass. CRMLS
 - $2,150,0003 bd4 ba3k sqft79755 Northwood, La Quinta, CA 92253For Sale
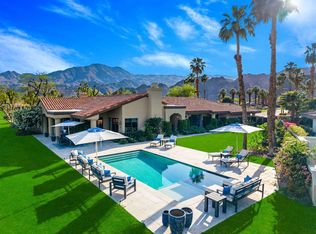 MLS ID #219153777DA, Janine Stevens, Bennion Deville Homes. CRMLS
 - $1,799,0004 bd5 ba3.8k sqft56430 Muirfield Vlg, La Quinta, CA 92253For Sale
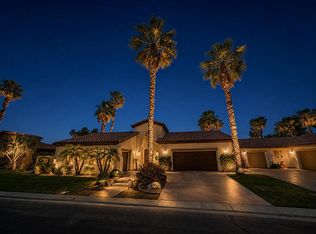 MLS ID #219151967DA, Jon Caruana, Compass. CRMLS
 - $1,999,9503 bd4 ba3.2k sqft47320 Via Koron, La Quinta, CA 92253For Sale
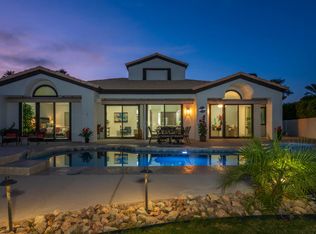 MLS ID #219152277DA, Dana Tarnow, Desert Sands Realty. CRMLS
