Perched along the iconic greens of PGA West Stadium Course, this meticulously fully remodeled, single-level home redefines desert luxury. Featuring 3 spacious bedrooms, 3 en-suite bathrooms, laundry area, and an elegant powder room, the home greets you with a tranquil atrium featuring a beautiful copper fountain, setting a serene tone before you even step through the front door. Inside, magnificent vaulted ceilings accented with custom stained wood beams crown the main living spaces, creating a dramatic architectural statement. The open layout seamlessly connects indoor elegance to exceptional fairway views, offering the ultimate sanctuary for both grand-scale entertaining and quiet, sophisticated living. Every detail of this expansive home has been curated with luxurious finishes—anchored by stunning engineered hardwood floors flowing seamlessly throughout—offering a turnkey masterpiece for the discerning buyer. Chef’s Kitchen built for the culinary enthusiast featuring commercial appliances, a center island with prep sink, and an oversized peninsula that seats four comfortably, dressed in exquisite quartz countertops, and a custom venetian plaster hood. Complete with two built-in dishwashers, a large pantry, and a dedicated morning coffee bar, this kitchen is not only beautiful but perfect for entertaining. Breakfast room/den attached to kitchen is the perfect place to put your feet up for a morning coffee, watch your favorite show, or just enjoy the amazing fairway views. The large, main living areas feature a grand fireplace, an elegant dining area, and a striking, custom walk-up wet bar that serves the spacious living areas. These spaces are perfectly framed by large sliding glass doors showcasing the legendary PGA West golf course backdrop. All 3 bedrooms serve as private retreats, uniquely featuring their own attached luxury en-suite bathroom. Each spa-like bath is beautifully styled with hand-crafted tile accents, marble counters, and brand-new, premium cabinetry. Step outside to a backyard that frames exceptional, unobstructed golf course and spectacular mountain views. The lot has a footprint with plenty of space to build a custom pool/spa allowing you to design your dream desert paradise or simply enjoy as is. This Legends 40 floorplan includes a two-car garage as well as a separate golf cart garage. Experience the pinnacle of desert country club living. Schedule your private tour today.
For sale
Listed by: eXp Realty of California Inc • Bridget Mirkovich-Smith • Contact: 310-995-2572
$1,325,000
55053 Southern Hls, La Quinta, CA 92253
3beds
3,031sqft
Condominium
Built in 1989
-- sqft lot
$1,273,700 Zestimate®
$437/sqft
$1,004/mo HOA
What's special
- 17 days
- 545
- 26
Zillow last checked:
Listing updated:
Listed by:
Bridget Mirkovich-Smith DRE #02000418 310-995-2572,
eXp Realty of California Inc
Source: CRMLS,MLS#: SB26210781 Originating MLS: California Regional MLS
Originating MLS: California Regional MLSFacts & features
Interior
Bedrooms & bathrooms
- Bedrooms: 3
- Bathrooms: 4
- Full bathrooms: 3
- 1/2 bathrooms: 1
- Main level bathrooms: 4
- Main level bedrooms: 3
Rooms
- Room types: Bedroom, Entry/Foyer, Family Room, Foyer, Great Room, Laundry, Living Room, Primary Bedroom, Dining Room
Primary bedroom
- Features: Primary Suite
Primary bedroom
- Features: Main Level Primary
Bedroom
- Features: All Bedrooms Down
Bedroom
- Features: Bedroom on Main Level
Bathroom
- Features: Bathtub, Closet, Dual Sinks, Linen Closet, Multiple Shower Heads, Stone Counters, Remodeled, Soaking Tub, Separate Shower, Upgraded
Kitchen
- Features: Kitchen Island, Kitchen/Family Room Combo, Pots & Pan Drawers, Remodeled, Self-closing Cabinet Doors, Self-closing Drawers, Updated Kitchen
Heating
- Central, Fireplace(s)
Cooling
- Central Air
Appliances
- Included: 6 Burner Stove, Double Oven, Dishwasher, Gas Cooktop, Microwave, Refrigerator, Range Hood
- Laundry: Laundry Room
Features
- Beamed Ceilings, Breakfast Bar, Ceiling Fan(s), Separate/Formal Dining Room, Furnished, High Ceilings, Quartz Counters, Stone Counters, Bar, All Bedrooms Down, Bedroom on Main Level, Entrance Foyer, French Door(s)/Atrium Door(s), Main Level Primary, Primary Suite
- Flooring: Tile, Wood
- Doors: Atrium Doors, Sliding Doors
- Has fireplace: Yes
- Fireplace features: Living Room
- Furnished: Yes
- Common walls with other units/homes: 1 Common Wall,End Unit
Interior area
- Total interior livable area: 3,031 sqft
Property
Parking
- Total spaces: 2.5
- Parking features: Direct Access, Driveway Level, Driveway, Garage Faces Front, Garage, Golf Cart Garage
- Attached garage spaces: 2.5
Features
- Levels: One
- Stories: 1
- Entry location: in courtyard
- Pool features: Community, Association
- Has view: Yes
- View description: Golf Course, Mountain(s)
Lot
- Size: 6,585 Square Feet
- Features: 0-1 Unit/Acre
Details
- Additional structures: Second Garage
- Parcel number: 775181007
- Special conditions: Standard
Construction
Type & style
- Home type: Condo
- Property subtype: Condominium
- Attached to another structure: Yes
Condition
- Updated/Remodeled,Turnkey
- New construction: No
- Year built: 1989
Utilities & green energy
- Sewer: Public Sewer
- Water: Public
- Utilities for property: Cable Connected, Electricity Connected, Natural Gas Available, Sewer Connected, Water Connected
Community & HOA
Community
- Features: Golf, Gated, Pool
- Security: Prewired, Security System, Carbon Monoxide Detector(s), Gated with Guard, Gated Community, Gated with Attendant, 24 Hour Security, Smoke Detector(s)
- Subdivision: Pga Stadium (31347)
HOA
- Has HOA: Yes
- Amenities included: Call for Rules, Controlled Access, Dog Park, Maintenance Grounds, Insurance, Management, Maintenance Front Yard, Pool, Pets Allowed, Guard, Spa/Hot Tub, Security, Trash, Cable TV
- HOA fee: $1,004 monthly
- HOA name: PGA West Res 1
- HOA phone: 760-771-1234
Location
- Region: La Quinta
Financial & listing details
- Price per square foot: $437/sqft
- Tax assessed value: $574,486
- Date on market: 9/27/2026
- Cumulative days on market: 17 days
- Listing terms: Conventional
- Inclusions: Furnishings and most decor
- Exclusions: Some staging items including some framed artwork
Estimated market value
$1,273,700
$1.21M - $1.34M
$7,628/mo
Price history
| Date | Event | Price |
|---|---|---|
| 9/28/2026 | Listed for sale | $1,325,000+52.3%$437/sqft |
Source: eXp Realty #SB26210781 Report a problem | ||
| 4/20/2026 | Sold | $870,000-9.3%$287/sqft |
Source:  CRMLS #219139688DA Report a problem CRMLS #219139688DA Report a problem | ||
| 4/18/2026 | Pending sale | $959,000$316/sqft |
Source:  CDAR/ Desert Area MLS #219139688 Report a problem CDAR/ Desert Area MLS #219139688 Report a problem | ||
| 3/19/2026 | Contingent | $959,000$316/sqft |
Source:  Greater Palm Springs Realtors #219139688 Report a problem Greater Palm Springs Realtors #219139688 Report a problem | ||
| 3/4/2026 | Price change | $959,000-4%$316/sqft |
Source: Greater Palm Springs Realtors #219139688 Report a problem | ||
| 2/3/2026 | Price change | $999,000-2.5%$330/sqft |
Source: Greater Palm Springs Realtors #219139688 Report a problem | ||
| 12/7/2025 | Listed for sale | $1,025,000+99%$338/sqft |
Source: Greater Palm Springs Realtors #219139688 Report a problem | ||
| 2/6/2020 | Sold | $515,000-14%$170/sqft |
Source: CDAR/ Desert Area MLS #219034963 Report a problem | ||
| 1/8/2020 | Pending sale | $599,000$198/sqft |
Source: California Lifestyle Realty #219034963 Report a problem | ||
| 12/6/2019 | Listed for sale | $599,000+61%$198/sqft |
Source: California Lifestyle Realty #219034963 Report a problem | ||
| 2/25/1999 | Sold | $372,000-0.8%$123/sqft |
Source: Public Record Report a problem | ||
| 4/11/1994 | Sold | $375,000$124/sqft |
Source: Public Record Report a problem | ||
Public tax history
| Year | Property taxes | Tax assessment |
|---|---|---|
| 2026 | -- | $574,486 +2% |
| 2025 | $7,870 +1.9% | $563,222 +2% |
| 2024 | $7,726 +1.7% | $552,180 +2% |
| 2023 | $7,598 +2.5% | $541,354 +2% |
| 2022 | $7,415 +2.2% | $530,740 +2% |
| 2021 | $7,256 -2.1% | $520,334 -2.4% |
| 2020 | $7,411 +1.8% | $533,238 +2% |
| 2019 | $7,284 +2.1% | $522,775 +2% |
| 2018 | $7,137 -0.3% | $512,525 +2% |
| 2017 | $7,158 | $502,476 +2% |
| 2016 | $7,158 +7.8% | $492,624 +1.5% |
| 2015 | $6,638 +0.5% | $485,227 +2% |
| 2014 | $6,609 | $475,724 +0.5% |
| 2013 | -- | $473,576 +2% |
| 2012 | -- | $464,291 +2% |
| 2011 | -- | $455,188 +0.8% |
| 2010 | -- | $451,789 -0.2% |
| 2009 | -- | $452,865 +2% |
| 2008 | -- | $443,986 +2% |
| 2007 | -- | $435,281 +2% |
| 2006 | -- | $426,747 +2% |
| 2005 | -- | $418,380 +3.9% |
| 2003 | -- | $402,661 +2% |
| 2002 | -- | $394,767 +2% |
| 2001 | $4,639 +0.8% | $387,028 +2% |
| 2000 | $4,603 | $379,440 |
Find assessor info on the county website
Monthly payment
Est. payment
Payment breakdown
Explore the cost of this home by adjusting the details. Changes won't be saved.Climate risks
Neighborhood: 92253
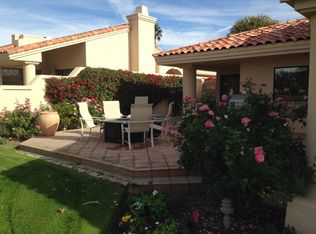

Similar homes
- $939,0003 bd4 ba2.5k sqft55395 Southern Hls, La Quinta, CA 92253For Sale
 MLS ID #219152963DA, Karista Smith, Coldwell Banker Realty. CRMLS
 - $1,349,0004 bd5 ba2.9k sqft56928 Merion, La Quinta, CA 92253For Sale
 MLS ID #219154005DA, Becky King, Compass. CRMLS
 - $995,0003 bd4 ba3k sqft54940 Inverness Way, La Quinta, CA 92253For Sale
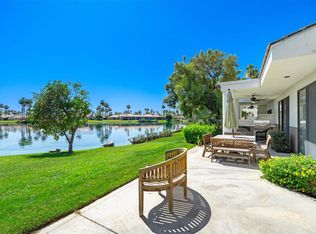 MLS ID #219152867DA, Joe Vetrano, Compass. CRMLS
 - $1,350,0003 bd3 ba2.6k sqft81942 Elynor Ct, La Quinta, CA 92253For Sale
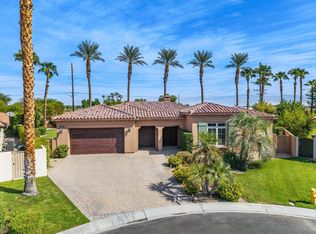 MLS ID #219152120DA, Bergsma and Triscari Group, Equity Union. CRMLS
