Step into pure luxury! This home has been professionally decorated, with the owner sparing no expense on the latest smart Sonos home technology. It controls all the lights, televisions, and much more, making daily living both convenient and impressive. Kitchen pantry is upgraded with additional refrigeration and stand alone ice maker.Designed with versatility in mind, the open floor plan seamlessly accommodates both lively gatherings and private moments whenever desired. Every corner of this luxurious home features thoughtful upgrades, ensuring comfort and elegance throughout.The backyard offers sweeping views of the 6th fairway and the majestic Chocolate Mountains. A beautifully designed swimming pool invites you to take in the scenery as you relax and swim.Every detail of this exceptional home has been thoughtfully considered, offering unparalleled quality throughout. Guests will enjoy the comfort and seclusion of the beautifully appointed casita, ensuring maximum privacy. A hobby room was added off the garage for your special project. High end garage floor. Truly, this residence stands out as a must-see before considering any other purchase.
For sale
Listed by: Joseph Staiti, Broker • Joseph Staiti • 408-799-2193
$3,125,000
81722 Andalusia, La Quinta, CA 92253
4beds
3,612sqft
Single Family Residence
Built in 2020
0.28 Acres Lot
$2,950,600 Zestimate®
$865/sqft
$1,222/mo HOA
What's special
Professionally decoratedBeautifully designed swimming poolHigh end garage floor
- 37 days
- 170
- 14
Zillow last checked:
Listing updated:
Listed by:
Joseph Staiti DRE #01922507 408-799-2193,
Joseph Staiti, Broker,
Bonnie Chavez-Staiti DRE #02044113 408-210-3278,
Joseph Staiti, Broker
Source: CRMLS,MLS#: 219152628DA Originating MLS: California Desert AOR & Palm Springs AOR
Originating MLS: California Desert AOR & Palm Springs AORFacts & features
Interior
Bedrooms & bathrooms
- Bedrooms: 4
- Bathrooms: 5
- Full bathrooms: 4
- 1/2 bathrooms: 1
Rooms
- Room types: Bonus Room, Bedroom, Entry/Foyer, Family Room, Great Room, Living Room, Primary Bedroom, Other, Pantry, Dining Room
Primary bedroom
- Features: Multiple Primary Suites
Bedroom
- Features: Bedroom on Main Level
Bathroom
- Features: Separate Shower, Tile Counters, Vanity
Kitchen
- Features: Kitchen Island, Quartz Counters
Other
- Features: Walk-In Closet(s)
Pantry
- Features: Walk-In Pantry
Heating
- Central, Forced Air, Natural Gas, Zoned
Cooling
- Central Air, Zoned
Appliances
- Included: Convection Oven, Dishwasher, Freezer, Disposal, Gas Oven, Gas Range, Hot Water Circulator, Ice Maker, Microwave, Refrigerator, Range Hood, Self Cleaning Oven, Water Softener, Trash Compactor, Tankless Water Heater, Vented Exhaust Fan, Water To Refrigerator, Water Purifier
- Laundry: Laundry Room
Features
- Wet Bar, Breakfast Bar, Built-in Features, Cathedral Ceiling(s), Separate/Formal Dining Room, High Ceilings, Living Room Deck Attached, Open Floorplan, Storage, Smart Home, Bar, Wired for Sound, Bedroom on Main Level, Multiple Primary Suites, Walk-In Pantry, Walk-In Closet(s)
- Flooring: Carpet, Tile
- Doors: Sliding Doors
- Windows: Blinds, Shutters
- Has fireplace: Yes
- Fireplace features: Blower Fan, Decorative, Electric, Great Room, See Through
Interior area
- Total interior livable area: 3,612 sqft
Property
Parking
- Total spaces: 4
- Parking features: Driveway, Garage, Golf Cart Garage, Garage Door Opener
- Attached garage spaces: 2
Features
- Levels: One
- Stories: 1
- Patio & porch: Covered
- Exterior features: Barbecue
- Has private pool: Yes
- Pool features: Gunite, Electric Heat, In Ground, Private, Salt Water, Tile, Waterfall
- Spa features: Heated, In Ground, Private
- Fencing: Stucco Wall
- Has view: Yes
- View description: Golf Course, Mountain(s), Pool
Lot
- Size: 0.28 Acres
- Features: Close to Clubhouse, Drip Irrigation/Bubblers, Front Yard, Lawn, Landscaped, Level, On Golf Course, Planned Unit Development, Sprinklers Timer, Sprinkler System, Yard
Details
- Additional structures: Guest House
- Parcel number: 764671007
- Special conditions: Standard
Construction
Type & style
- Home type: SingleFamily
- Architectural style: Spanish,Traditional
- Property subtype: Single Family Residence
Materials
- Stone, Stucco
- Foundation: Slab
- Roof: Concrete
Condition
- New construction: No
- Year built: 2020
Utilities & green energy
- Electric: 220 Volts in Garage, 220 Volts in Kitchen, 220 Volts in Laundry, 220 Volts For Spa, 220 Volts in Workshop
- Utilities for property: Cable Available
Community & HOA
Community
- Features: Golf, Gated
- Security: Gated Community
- Subdivision: Andalusia At Cm
HOA
- Has HOA: Yes
- Amenities included: Bocce Court, Clubhouse, Fitness Center, Golf Course, Maintenance Grounds, Game Room, Meeting/Banquet/Party Room, Other Courts, Pet Restrictions, Recreation Room, Tennis Court(s)
- HOA fee: $1,222 monthly
Location
- Region: La Quinta
Financial & listing details
- Price per square foot: $865/sqft
- Tax assessed value: $1,004,811
- Date on market: 9/12/2026
- Listing terms: Cash,Cash to New Loan,Conventional,FHA
Estimated market value
$2,950,600
$2.80M - $3.10M
$8,835/mo
Price history
| Date | Event | Price |
|---|---|---|
| 1/19/2026 | Price change | $3,125,000-4.6%$865/sqft |
Source:  Greater Palm Springs Realtors #219140817 Report a problem Greater Palm Springs Realtors #219140817 Report a problem | ||
| 1/6/2026 | Listed for sale | $3,275,000$907/sqft |
Source: Greater Palm Springs Realtors #219140817 Report a problem | ||
| 1/1/2026 | Listing removed | $3,275,000$907/sqft |
Source: Greater Palm Springs Realtors #219133637 Report a problem | ||
| 8/5/2025 | Listed for sale | $3,275,000+1049.1%$907/sqft |
Source: Greater Palm Springs Realtors #219133637 Report a problem | ||
| 4/27/2021 | Sold | $285,000$79/sqft |
Source: Public Record Report a problem | ||
Public tax history
| Year | Property taxes | Tax assessment |
|---|---|---|
| 2026 | -- | $1,004,811 +2% |
| 2025 | $13,142 +1.7% | $985,110 +2% |
| 2024 | $12,927 -33.9% | $965,795 -34.7% |
| 2023 | $19,554 +29.5% | $1,479,408 +30.7% |
| 2022 | $15,101 +81.9% | $1,131,800 +82.4% |
| 2021 | $8,302 +132.3% | $620,641 +143.4% |
| 2020 | $3,574 +51.4% | $255,000 +59.3% |
| 2019 | $2,360 -9.8% | $160,090 +2% |
| 2018 | $2,616 +29.1% | $156,951 +2% |
| 2017 | $2,027 | $153,874 +2% |
| 2016 | $2,027 +8.8% | $150,857 +1.5% |
| 2015 | $1,863 | $148,592 |
Find assessor info on the county website
Monthly payment
Est. payment
Payment breakdown
Explore the cost of this home by adjusting the details. Changes won't be saved.Climate risks
Neighborhood: 92253

Similar homes
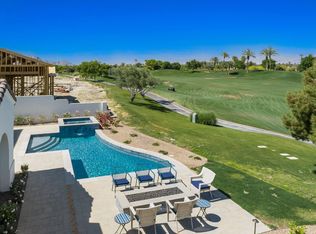
- $2,950,0004 bd5 ba4.7k sqft57945 Valley Ln, La Quinta, CA 92253For Sale
 MLS ID #219153914DA, Craig Chorpenning, Desert Sotheby's International Realty. CRMLS
 - $2,995,0004 bd5 ba4.7k sqft81517 Merv Griffin Way, La Quinta, CA 92253For Sale
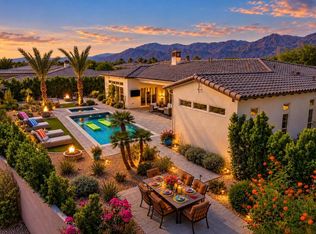 MLS ID #219152605DA, Sheri Dettman and Assoc..., Equity Union. CRMLS
 - $2,750,0004 bd5 ba4.1k sqft54900 Aristides Ct, La Quinta, CA 92253For Sale
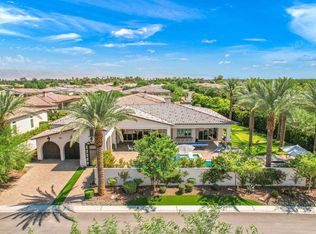 MLS ID #219151621DA, Craig Conley, Bennion Deville Homes. CRMLS
 - $2,000,0004 bd5 ba3.5k sqft81660 Macbeth St, La Quinta, CA 92253For Sale
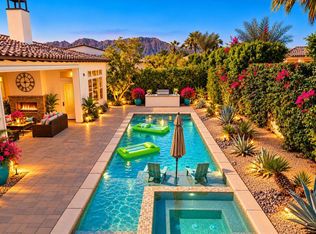 MLS ID #219154531DA, Sheri Dettman and Assoc..., Equity Union. CRMLS
