Located within the gated Estates at Rancho Santana, this 3,805 sq. ft. residence was completed in 2022 and sits on a 21,815 sq. ft. lot. The home offers 4 bedrooms, a den, 4.5 baths, and a 3-car garage. Owned by a single owner since construction, it features southwest mountain views, exceptional privacy, and expansive side yard space with potential for a future casita or ADU. Recently appraised at $2,560,000, this property presents an exceptional opportunity within one of La Quinta's premier gated communities. Interior features include a gated courtyard entry, 24'' x 48'' tile flooring, upgraded bedroom carpeting, 8' doors, and a 72'' fireplace with stone surround. The kitchen is equipped with quartz countertops, a waterfall-edge island, white shaker cabinetry, designer backsplash, GE Monogram appliances, a walk-in pantry, and a dual-zone wine chiller. A private guest suite with its own entrance and exit offers flexibility as a casita, multigenerational living space, or private retreat.Smart home upgrades include motorized blackout shades, an expanded Sonos audio system with indoor and outdoor zones, an in-wall touchscreen control panel, custom wall detailing, upgraded lighting, and exterior security cameras.Designed for entertaining, the backyard features a 40' x 15' pool with tanning shelf and raised spa, built-in BBQ island, covered patio, fire pit with custom concrete seating, extensive hardscape, and professionally upgraded landscaping with turf, mature trees, irrigation, and low-voltage lighting.Additional amenities include owned solar, a mini-split A/C system in the garage, Level 2 EV charger, epoxy garage flooring, custom built-in cabinetry, and a bolted high-security safe.Designed for both everyday living and entertaining, this home delivers comfort, privacy, and elevated desert lifestyle appeal. Schedule your private showing today.
For sale
Listed by: Keller Williams Luxury Homes • Christina Arthur • 760-668-7338
$2,499,000
81910 Mountain Spur Dr, La Quinta, CA 92253
5beds
3,805sqft
:
Get pre-qualified$16,018/mo
Single Family Residence
Built in 2024
0.5 Acres Lot
$2,388,000 Zestimate®
$657/sqft
$230/mo HOA
What's special
Epoxy garage flooringGated courtyard entryDual-zone wine chillerMotorized blackout shadesWaterfall-edge islandExterior security camerasQuartz countertops
- 56 days |
- 335 |
- 15 |
Zillow last checked:
Listing updated:
Listed by:
Christina Arthur DRE #02114357 760-668-7338,
Keller Williams Luxury Homes,
CHRISTINA ARTHUR DRE #02114357 760-668-7338,
KELLER WILLIAMS-LA QUINTA
Source: CRMLS,MLS#: 219148722DA Originating MLS: California Desert AOR & Palm Springs AOR
Originating MLS: California Desert AOR & Palm Springs AORFacts & features
Interior
Bedrooms & bathrooms
- Bedrooms: 5
- Bathrooms: 5
- Full bathrooms: 4
- 1/2 bathrooms: 1
Rooms
- Room types: Den, Family Room, Guest Quarters, Primary Bedroom, Other, Pantry, Retreat
Primary bedroom
- Features: Multiple Primary Suites
Bathroom
- Features: Bathtub, Linen Closet, Separate Shower
Other
- Features: Dressing Area
Kitchen
- Features: Kitchen Island, Quartz Counters
Other
- Features: Walk-In Closet(s)
Pantry
- Features: Walk-In Pantry
Heating
- Central
Cooling
- Central Air
Appliances
- Included: Convection Oven, Dishwasher, Freezer, Gas Cooktop, Disposal, Microwave, Refrigerator, Range Hood, Vented Exhaust Fan
Features
- Breakfast Bar, High Ceilings, Dressing Area, Multiple Primary Suites, Walk-In Pantry, Walk-In Closet(s)
- Flooring: Carpet, Tile
- Has fireplace: Yes
- Fireplace features: Gas, Living Room
Interior area
- Total interior livable area: 3,805 sqft
Property
Parking
- Total spaces: 9
- Parking features: Driveway, Garage, Garage Door Opener, Guest, On Street
- Attached garage spaces: 3
- Carport spaces: 3
- Covered spaces: 6
- Uncovered spaces: 3
Features
- Patio & porch: Covered
- Has private pool: Yes
- Pool features: Gunite, In Ground, Pebble, Private
- Spa features: Gunite, Heated, In Ground, Private
- Fencing: Block
- Has view: Yes
- View description: Mountain(s), Peek-A-Boo
Lot
- Size: 0.5 Acres
- Features: Drip Irrigation/Bubblers, Front Yard, Lawn, Planned Unit Development, Sprinkler System
Details
- Parcel number: 779430030
- Special conditions: Standard
Construction
Type & style
- Home type: SingleFamily
- Property subtype: Single Family Residence
- Attached to another structure: Yes
Materials
- Foundation: Slab
- Roof: Concrete,Tile
Condition
- Updated/Remodeled
- New construction: No
- Year built: 2024
Details
- Builder name: Desert Estates Development
Utilities & green energy
- Electric: 220 Volts in Kitchen
Community & HOA
Community
- Features: Gated
- Security: Fire Sprinkler System, Gated Community
- Subdivision: Rancho Santana
HOA
- Has HOA: Yes
- Amenities included: Management
- HOA fee: $230 monthly
Location
- Region: La Quinta
Financial & listing details
- Price per square foot: $657/sqft
- Tax assessed value: $2,014,499
- Annual tax amount: $26,004
- Date on market: 6/10/2026
- Listing terms: Cash,Cash to New Loan,Submit
- Exclusions: Furniture and Personal belongings. Furniture can be purchased outside of escrow.
Estimated market value
$2,388,000
$2.27M - $2.51M
$7,957/mo
Price history
| Date | Event | Price |
|---|---|---|
| 6/10/2026 | Listed for sale | $2,499,000+26.5%$657/sqft |
Source:  CDAR/ Desert Area MLS #219148722 Report a problem CDAR/ Desert Area MLS #219148722 Report a problem | ||
| 2/22/2024 | Sold | $1,975,000-3.6%$519/sqft |
Source:  CRMLS #219106381DA Report a problem CRMLS #219106381DA Report a problem | ||
| 2/4/2024 | Pending sale | $2,049,000$539/sqft |
Source: CDAR/ Desert Area MLS #219106381 Report a problem | ||
| 2/1/2024 | Listing removed | -- |
Source: CDAR/ Desert Area MLS #219093812 Report a problem | ||
| 10/10/2023 | Listed for sale | $2,049,000$539/sqft |
Source:  Greater Palm Springs Realtors #219093812 Report a problem Greater Palm Springs Realtors #219093812 Report a problem | ||
| 9/14/2023 | Listing removed | -- |
Source: CDAR/ Desert Area MLS #219093812 Report a problem | ||
| 4/18/2023 | Listed for sale | $2,049,000$539/sqft |
Source: CDAR/ Desert Area MLS #219093812 Report a problem | ||
Public tax history
| Year | Property taxes | Tax assessment |
|---|---|---|
| 2025 | $26,004 +1.5% | $2,014,499 +89.6% |
| 2024 | $25,615 +122.8% | $1,062,702 +22.1% |
| 2023 | $11,498 +219.9% | $870,100 +241.2% |
| 2022 | $3,594 +10.4% | $255,000 +12.6% |
| 2021 | $3,257 +11.5% | $226,498 +1% |
| 2020 | $2,922 +1.7% | $224,176 +2% |
| 2019 | $2,874 | $219,781 |
Find assessor info on the county website
Monthly payment
Est. payment
Payment breakdown
Explore the cost of this home by adjusting the details. Changes won't be saved.Climate risks
Neighborhood: 92253
Nearby schools
GreatSchools rating
- 4/10Mountain Vista Elementary SchoolGrades: K-6Distance: 1.5 mi
- 3/10Cahuilla Desert Academy Junior HighGrades: 7-8Distance: 0.7 mi
- 3/10Coachella Valley High SchoolGrades: 9-12Distance: 2.6 mi
- $2,400,0005 bd5 ba4.3k sqft81880 Mountain Spur Dr, La Quinta, CA 92253Sold

- $880,4003 bd4 ba2.7k sqft81904 Contento, La Quinta, CA 92253Off Market

- $1,683,0005 bd6 ba4.4k sqft81919 Thoroughbred Trl, La Quinta, CA 92253Off Market
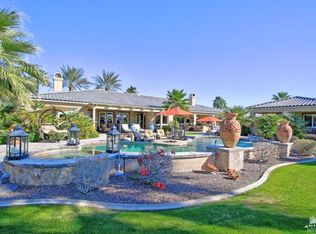
- $875,0003 bd3 ba2.7k sqft81888 Contento, La Quinta, CA 92253Sold

- $949,1003 bd3 ba2.7k sqft52555 Vino, La Quinta, CA 92253Off Market
- $2,011,8006 bd7 ba4.7k sqft81945 Thoroughbred Trl, La Quinta, CA 92253Off Market
- $792,5003 bd4 ba2.7k sqft81872 Contento, La Quinta, CA 92253Sold
- $1,003,4004 bd4 ba2.9k sqft52535 Vino, La Quinta, CA 92253Off Market
A local agent can set up tours, give advice and negotiate with sellers.
Similar homes
- $2,150,0004 bd5 ba4.9k sqft54565 Sea Hero Cir, La Quinta, CA 92253For Sale
 MLS ID #219150209DA, Barbara Klein, Barbara Klein, Broker. CRMLS
 - $2,299,0004 bd5 ba3.8k sqft78860 Citrus Ln, La Quinta, CA 92253For Sale
 MLS ID #219149345DA, David Gibson, Compass. CRMLS
 - $2,950,0004 bd5 ba4.1k sqft81320 Thunder Gulch Way, La Quinta, CA 92253For Sale
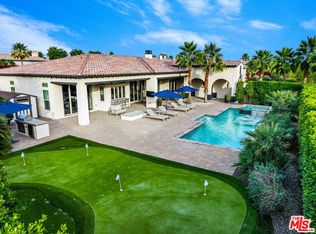 MLS ID #26829825, Ginger Glass DRE # 01478465, Compass. CLAW
 - $1,995,0005 bd6 ba5k sqft49184 Tidewater Dr, Indio, CA 92201For Sale
 MLS ID #26862999PS, Brady Sandahl DRE # 01416687, Keller Williams Luxury Homes. CLAW
 - $2,485,0003 bd4 ba3.7k sqft58520 Aracena, La Quinta, CA 92253For SaleMLS ID #219145292DA, Carla Lehman, Premier Properties. CRMLS
- $2,599,0004 bd5 ba4.1k sqft50940 Nectareo, La Quinta, CA 92253For SaleMLS ID #219145116DA, Brittany Read, Equity Union. CRMLS
- $2,195,0004 bd5 ba3.6k sqft51641 El Dorado Dr, La Quinta, CA 92253For SaleMLS ID #219141260DA, Marilu Wessman Carroll, Premier Properties. CRMLS
- $1,699,5004 bd4 ba3.2k sqft50700 Calle Paloma, La Quinta, CA 92253For SaleMLS ID #219150962DA, Raymond Radas, Equity Union. CRMLS
- $2,250,0003 bd4 ba4.2k sqft54027 Southern Hls, La Quinta, CA 92253For SaleMLS ID #219147318DA, Linda Olsen, Compass. CRMLS
- $1,350,0003 bd4 ba2.7k sqft81770 Via La Serena, La Quinta, CA 92253For SaleMLS ID #219149094DA, David Boersma, Desert Sands Realty. CRMLS
- $2,950,0004 bd5 ba4.7k sqft57945 Valley Ln, La Quinta, CA 92253For SaleMLS ID #219143220DA, Craig Chorpenning, Desert Sotheby's International Realty. CRMLS
- $2,890,0004 bd5 ba3.2k sqft81940 Andalusia, La Quinta, CA 92253For SaleMLS ID #219141990DA, Carla Lehman, Premier Properties. CRMLS
- $3,125,0004 bd5 ba3.6k sqft81722 Andalusia, La Quinta, CA 92253For SaleMLS ID #219140817DA, Joseph Staiti, Joseph Staiti, Broker. CRMLS
- $1,725,0005 bd4 ba3k sqft78930 Via Florence, La Quinta, CA 92253For SaleMLS ID #219150011DA, Damin Halum, Compass. CRMLS
- $2,500,0005 bd5 ba3.9k sqft1 Siena Vista Ct, Rancho Mirage, CA 92270For SaleMLS ID #219150312DA, Jenell VanDenBos, Coldwell Banker Realty. CRMLS
- $3,199,0005 bd5 ba4.7k sqft49723 Avenida Montero, La Quinta, CA 92253For SaleMLS ID #25629815, Nicole Contreras DRE # 01512844, Christie's International Real Estate SoCal. CLAW
- $2,495,0005 bd5 ba4.4k sqft28 Clancy Ln S, Rancho Mirage, CA 92270For SaleMLS ID #219150388DA, Ferretti Real Estate Group, Equity Union. CRMLS
- $2,399,0004 bd6 ba3.5k sqft75087 Mansfield Dr, Indian Wells, CA 92210For SaleMLS ID #219150943DA, Gregory Leonard, Coldwell Banker Realty. CRMLS
- $1,469,0003 bd4 ba2.7k sqft57965 Santo Thomas, La Quinta, CA 92253For SaleMLS ID #219150955PS, Marc Lange, Equity Union. CRMLS
- $1,659,0004 bd4 ba3.1k sqft80440 Old Ranch Trl S, La Quinta, CA 92253For SaleMLS ID #219147485DA, Tyson Hawley, Desert Sotheby's Int'l Realty. CRMLS
Local buyer's agents are ready to help
