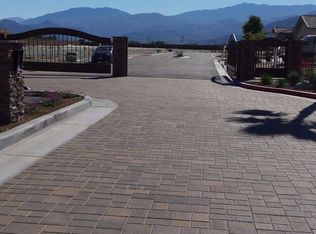
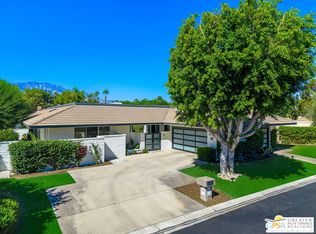
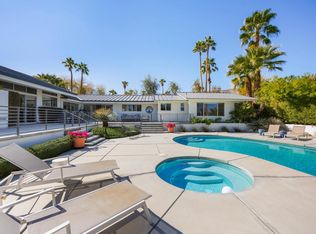
Welcome to Rancho Mirage and the Gated Community of Sienna Vista - 2021 construction - 3922 SF (NO WASTED SPACE), Five (5) Bedrooms includes an attached ONE bedroom, living room, laundry and kitchen Guest HOUSE with private entrance! Paid SOLAR with Battery Back-up, 14-ft ceilings in the great room,, oversized lot with decking, pool tanning shelf, spa, poolside fire pit, outdoor shower, BBQ Hook ups, 3-hole putt-putt, sparkling pool and spa, custom bar area, owned solar system, decking, and an oversized three-car garage. This exceptional property is one of nine semi-custom homes and the only one to include an apartment suite! The main residence offers four bedrooms one a versatile bonus room that can serve as a fifth bedroom, office, gym, or media room, and five bathrooms for comfort and privacy. The Guest House is a complete living unit with a private bedroom, spacious living room, full kitchen, bathroom, and laundry--ideal for extended family, guests, caregivers, or a private work-from-home retreat. High-end appliances, Smart Home integration with Control4 and Lutron, and resort-style finishes throughout underscore the modern architectural design and luxury craftsmanship.Designed for entertaining and everyday desert living, this rare, one-of-a-kind residence delivers flexibility, privacy, and upscale amenities in a turnkey package. Located in Rancho Mirage one of the Coachella Valley's most desirable zip codes, you'll enjoy access to premier dining, shopping, golf, outdoor recreation, and a vibrant, resort-oriented lifestyle--making this an outstanding opportunity in a highly sought-after community. 10 min to PS or La Quinta!
For sale
Listed by: Coldwell Banker Realty • Jenell VanDenBos • 760-831-4126
$2,500,000
1 Siena Vista Ct, Rancho Mirage, CA 92270
5beds
3,922sqft
Single Family Residence
Built in 2021
0.39 Acres Lot
$2,382,500 Zestimate®
$637/sqft
$355/mo HOA
What's special
Sparkling pool and spaPool tanning shelfApartment suiteResort-style finishes throughoutBbq hook upsPoolside fire pitOversized three-car garage
- 87 days
- 463
- 31
Zillow last checked:
Listing updated:
Listed by:
Jenell VanDenBos DRE #01833698 760-831-4126,
Coldwell Banker Realty
Source: CRMLS,MLS#: 219150312DA Originating MLS: California Desert AOR & Palm Springs AOR
Originating MLS: California Desert AOR & Palm Springs AORFacts & features
Interior
Bedrooms & bathrooms
- Bedrooms: 5
- Bathrooms: 5
- Full bathrooms: 4
- 1/2 bathrooms: 1
Rooms
- Room types: Bedroom, Den, Family Room, Guest Quarters, Great Room, Living Room, Primary Bedroom, Other
Primary bedroom
- Features: Multiple Primary Suites
Bedroom
- Features: All Bedrooms Down
Bedroom
- Features: Bedroom on Main Level
Kitchen
- Features: Kitchenette
Other
- Features: Walk-In Closet(s)
Heating
- Forced Air, Fireplace(s)
Cooling
- Has cooling: Yes
Appliances
- Included: Dishwasher, Gas Cooktop, Gas Oven, Microwave, Refrigerator
Features
- Breakfast Bar, Breakfast Area, Crown Molding, High Ceilings, Open Floorplan, All Bedrooms Down, Bedroom on Main Level, Multiple Primary Suites, Walk-In Closet(s)
- Flooring: Carpet, Tile
- Has fireplace: Yes
- Fireplace features: Gas, Living Room
Interior area
- Total interior livable area: 3,922 sqft
Video & virtual tour
Property
Parking
- Total spaces: 6
- Parking features: Driveway, Garage, Garage Door Opener
- Attached garage spaces: 3
- Uncovered spaces: 3
Features
- Has private pool: Yes
- Pool features: In Ground, Private, Waterfall
- Spa features: In Ground, Private
- Fencing: Block
- Has view: Yes
- View description: Mountain(s)
Lot
- Size: 0.39 Acres
- Features: Drip Irrigation/Bubblers, Planned Unit Development, Sprinkler System
Details
- Additional structures: Guest House Attached
- Parcel number: 685340001
- Special conditions: Standard
Construction
Type & style
- Home type: SingleFamily
- Property subtype: Single Family Residence
Condition
- New construction: No
- Year built: 2021
Community & HOA
Community
- Features: Gated
- Security: Gated Community
- Subdivision: Siena Vista Estates
HOA
- Has HOA: Yes
- Amenities included: Controlled Access
- HOA fee: $355 monthly
Location
- Region: Rancho Mirage
Financial & listing details
- Price per square foot: $637/sqft
- Tax assessed value: $1,542,462
- Date on market: 7/19/2026
- Listing terms: Cash,Cash to New Loan,Conventional,1031 Exchange
Estimated market value
$2,382,500
$2.26M - $2.50M
$9,689/mo
Price history
| Date | Event | Price |
|---|---|---|
| 7/19/2026 | Listed for sale | $2,500,000+75.4%$637/sqft |
Source:  Greater Palm Springs Realtors #219150312 Report a problem Greater Palm Springs Realtors #219150312 Report a problem | ||
| 11/4/2021 | Sold | $1,425,000$363/sqft |
Source:  CDAR/ Desert Area MLS #219049088 Report a problem CDAR/ Desert Area MLS #219049088 Report a problem | ||
| 10/30/2021 | Pending sale | $1,425,000$363/sqft |
Source: CDAR/ Desert Area MLS #219049088 Report a problem | ||
| 10/29/2021 | Listing removed | -- |
Source: CDAR/ Desert Area MLS Report a problem | ||
| 10/28/2021 | Pending sale | $1,425,000$363/sqft |
Source: CDAR/ Desert Area MLS #219049088 Report a problem | ||
Public tax history
| Year | Property taxes | Tax assessment |
|---|---|---|
| 2026 | -- | $1,542,462 +2% |
| 2025 | $19,431 -1% | $1,512,219 +2% |
| 2024 | $19,623 -0.2% | $1,482,569 +2% |
| 2023 | $19,657 +1.5% | $1,453,500 +2% |
| 2022 | $19,375 +1298.4% | $1,425,000 +1712.7% |
| 2021 | $1,386 +33.9% | $78,614 +1% |
| 2020 | $1,035 +1.7% | $77,808 +2% |
| 2019 | $1,017 +1.9% | $76,283 +2% |
| 2018 | $999 +1.5% | $74,788 +2% |
| 2017 | $984 | $73,322 +2% |
| 2016 | $984 +6.7% | $71,885 +1.5% |
| 2015 | $922 | $70,806 |
Find assessor info on the county website
Monthly payment
Est. payment
Payment breakdown
Explore the cost of this home by adjusting the details. Changes won't be saved.Climate risks
Neighborhood: 92270

Similar homes
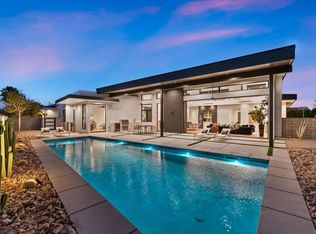
- $1,995,0004 bd5 ba3.9k sqft24 Via Monaco, Rancho Mirage, CA 92270For Sale
 MLS ID #219153654DA, Kamoei Group, BBS Brokers Realty. CRMLS
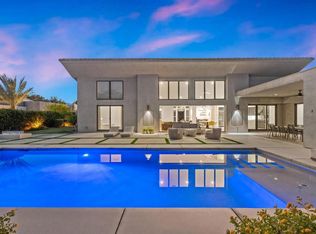
 - $2,700,0004 bd5 ba4.1k sqft10 Clancy Ln S, Rancho Mirage, CA 92270For Sale
 MLS ID #219153497DA, Denise Francis, Coldwell Banker Realty. CRMLS
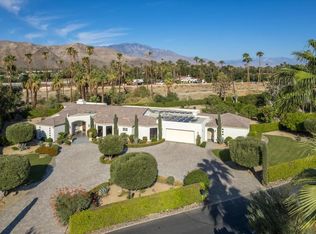
 - $2,775,0004 bd4 ba4.1k sqft30 Mayfair Dr, Rancho Mirage, CA 92270For Sale
 MLS ID #26990637PS, Jim Briguglio DRE # 01471476, Berkshire Hathaway HomeServices California Properties. CLAW
 - $2,285,0003 bd4 ba3.3k sqft71418 Mirage Rd, Rancho Mirage, CA 92270For Sale
 MLS ID #219152379DA, Ryan Pylypow, Rennie Group. CRMLS
