One of the largest lot in Prestigious Clancy Lane South! This custom-built Mediterranean home shows amazing. Beautiful modern design throughout. Gated community. Very quiet cul-de-sac location. Low monthly HOA of only $300.00. The home offers 3 ensuites and a casita. Formal entry, formal dining and formal living room. Family room and breakfast nook open to the kitchen. Solar owned system with generator! Impressive circular driveway with interlocking pavers; perfect for parking multiple vehicles for parties. 3 HVAC systems. Gourmet kitchen features: Wolf/Bosch appliances, brand new sub zero refrigerator, 2 dishwashers, warmer drawer, large island, wine fridge, wet bar, custom cabinetry, quartz counters and large walk-in pantry. Master suite features built in dresser, 2 closets, soaking tub, large frameless walk-in shower. Additional features include high ceilings with beams, porcelain tiled flooring, marble counters, custom window coverings and security cameras. Casita has its own private entrance and offers a bedroom, living and kitchen areas Oversized garage has an insulated door and built in storage. Large laundry room with a sink and storage. The rear yard offers a pebble-tech saltwater pool/spa with water feature. Multiple seating areas for relaxing and entertaining. Fruit trees. This resort style estate is ideal for hosting large gatherings. Located in the heart of the Desert with close proximity to golf, tennis, world-class dining and shopping! Desert Living at its BEST!
For sale
Listed by: Coldwell Banker Realty • Denise Francis • 760-861-9347
$2,700,000
10 Clancy Ln S, Rancho Mirage, CA 92270
3beds
4,134sqft
Single Family Residence
Built in 1979
0.86 Acres Lot
$2,531,500 Zestimate®
$653/sqft
$300/mo HOA
What's special
Custom-built mediterranean homeFruit treesGourmet kitchen featuresLarge islandWine fridgeCustom cabinetryPorcelain tiled flooring
- 2 days
- 53
- 5
Zillow last checked:
Listing updated:
Listed by:
Denise Francis DRE #01310492 760-861-9347,
Coldwell Banker Realty
Source: CRMLS,MLS#: 219153497DA Originating MLS: California Desert AOR & Palm Springs AOR
Originating MLS: California Desert AOR & Palm Springs AORFacts & features
Interior
Bedrooms & bathrooms
- Bedrooms: 3
- Bathrooms: 5
- Full bathrooms: 1
- 3/4 bathrooms: 3
- 1/2 bathrooms: 1
Rooms
- Room types: Den, Entry/Foyer, Family Room, Guest Quarters, Living Room, Other, Pantry, Dining Room
Bathroom
- Features: Remodeled, Vanity
Kitchen
- Features: Kitchen Island, Quartz Counters
Other
- Features: Walk-In Closet(s)
Pantry
- Features: Walk-In Pantry
Heating
- Central, Forced Air, Natural Gas
Cooling
- Central Air
Appliances
- Included: Dishwasher, Gas Cooktop, Disposal, Gas Oven, Gas Water Heater, Microwave, Refrigerator, Tankless Water Heater, Vented Exhaust Fan
- Laundry: Laundry Room
Features
- Wet Bar, Breakfast Bar, Breakfast Area, Separate/Formal Dining Room, High Ceilings, Open Floorplan, Recessed Lighting, Walk-In Pantry, Walk-In Closet(s)
- Flooring: Carpet, Tile
- Doors: Double Door Entry
- Windows: Shutters
- Has fireplace: Yes
- Fireplace features: Electric, Family Room, Gas, Living Room, Masonry
Interior area
- Total interior livable area: 4,134 sqft
Property
Parking
- Total spaces: 2
- Parking features: Circular Driveway, Direct Access, Garage, Garage Door Opener
- Attached garage spaces: 2
Features
- Levels: One
- Stories: 1
- Patio & porch: Concrete, Covered
- Has private pool: Yes
- Pool features: Electric Heat, In Ground, Pebble, Private, Salt Water
- Spa features: Heated, In Ground, Private
- Fencing: Block
- Has view: Yes
- View description: Mountain(s)
Lot
- Size: 0.86 Acres
- Features: Drip Irrigation/Bubblers, Planned Unit Development, Sprinkler System
Details
- Additional structures: Guest House Attached
- Parcel number: 682140010
- Special conditions: Standard
Construction
Type & style
- Home type: SingleFamily
- Architectural style: Mediterranean
- Property subtype: Single Family Residence
Materials
- Plaster
- Roof: Tile
Condition
- Updated/Remodeled
- New construction: No
- Year built: 1979
Utilities & green energy
- Utilities for property: Cable Available
Community & HOA
Community
- Features: Gated
- Security: Gated Community
- Subdivision: Clancy Lane South
HOA
- Has HOA: Yes
- Amenities included: Controlled Access
- HOA fee: $300 monthly
Location
- Region: Rancho Mirage
Financial & listing details
- Price per square foot: $653/sqft
- Date on market: 9/30/2026
- Listing terms: Cash,Cash to New Loan
Estimated market value
$2,531,500
$2.40M - $2.66M
$7,550/mo
Price history
| Date | Event | Price |
|---|---|---|
| 10/1/2026 | Listed for sale | $2,700,000-15.6%$653/sqft |
Source:  CDAR/ Desert Area MLS #219153497 Report a problem CDAR/ Desert Area MLS #219153497 Report a problem | ||
| 12/3/2024 | Listing removed | $3,200,000$774/sqft |
Source: CDAR/ Desert Area MLS #219120323 Report a problem | ||
| 11/21/2024 | Listed for sale | $3,200,000+6.7%$774/sqft |
Source: CDAR/ Desert Area MLS #219120323 Report a problem | ||
| 11/20/2024 | Listing removed | $3,000,000$726/sqft |
Source: CDAR/ Desert Area MLS #219117199 Report a problem | ||
| 10/5/2024 | Price change | $3,000,000-14.3%$726/sqft |
Source: CDAR/ Desert Area MLS #219117199 Report a problem | ||
| 9/24/2024 | Listed for sale | $3,500,000$847/sqft |
Source: CDAR/ Desert Area MLS #219117199 Report a problem | ||
Public tax history
Tax history is unavailable.
Monthly payment
Est. payment
Payment breakdown
Explore the cost of this home by adjusting the details. Changes won't be saved.Climate risks
Neighborhood: 92270

Similar homes
- $2,285,0003 bd4 ba3.3k sqft71418 Mirage Rd, Rancho Mirage, CA 92270For Sale
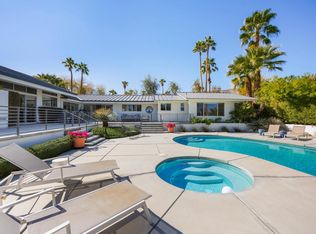 MLS ID #219152379DA, Ryan Pylypow, Rennie Group. CRMLS
 - $2,999,9993 bd5 ba4.1k sqft40380 Tonopah Rd, Rancho Mirage, CA 92270For Sale
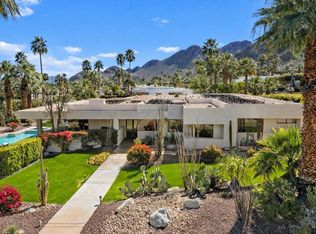 MLS ID #219151781DA, Geoff McIntosh & Associates, Keller Williams Luxury Homes. CRMLS
 - $3,799,0004 bd5 ba5k sqft72116 Clancy Ln, Rancho Mirage, CA 92270For Sale
 MLS ID #219152311DA, Amie Arbid, Coldwell Banker Realty. CRMLS
 - $2,195,0004 bd6 ba4.4k sqft71170 W Thunderbird Ter, Rancho Mirage, CA 92270For Sale
 MLS ID #219146387DA, John Jay, Bennion Deville Homes. CRMLS
