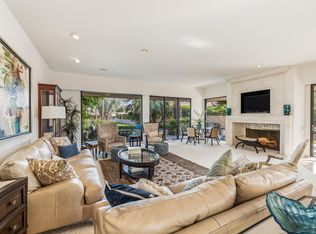
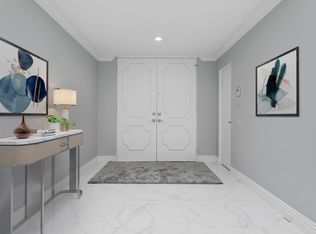
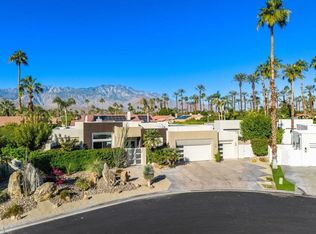
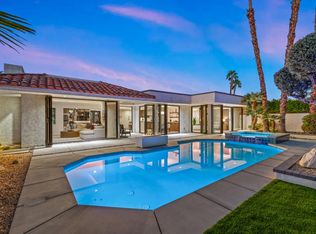
Welcome to exceptional desert living at the prestigious Springs Country Club in Rancho Mirage, where contemporary design, refined finishes, and breathtaking Santa Rosa Mountain views come together in a beautifully appointed home. A circular driveway creates an impressive arrival, leading to a dramatic 68-inch glass pivot entry door that sets the tone for the sophisticated interiors beyond. Throughout the home, expansive 23-by-47-inch porcelain tile flooring and multiskylights bring a sense of continuity, light, and modern elegance. The thoughtfully designed kitchen is both a showpiece and a culinary destination, featuring an impressive 11-foot-by-42-inch island with generous storage on both sides. A premium Thermador appliance package includes a 54-inch gas cooktop with four burners and a griddle, dual electric ovens, and a 48-inch French-style refrigerator with four freezer drawers. The adjacent bar is equally well appointed, with a freezer drawer with ice maker, and a refrigerator drawer--ideal for entertaining in style.The primary suite offers a private retreat, complete with a walk-in closet and a spa-inspired bathroom. Dual-sink floating lit vanities, illuminated floating mirrors, a generously sized freestanding soaking tub, and a spacious walk-in shower with a built-in bench, rain showerhead, and handheld sprayer create an atmosphere of understated luxury. The additional bathrooms continue the contemporary aesthetic with floating vanities illuminated from below and sleek, lighted mirrors. Bedrooms feature ceiling fans and pre-wiring for wall-mounted televisions, combining comfort with modern convenience. The south-facing outdoor leisure area is designed to embrace the desert lifestyle, with captivating Santa Rosa Mountain views providing a stunning backdrop for relaxation and entertaining. A low 25-inch block wall topped by an 18-inch fence, softened by bougainvillea, creates an attractive and private outdoor setting. Practical amenities have received equal attention. The laundry room features a stacking washer and gas dryer, a deep utility sink, and generous folding counters. All mechanical systems and air-conditioning compressors have been replaced, and tankless gas water heaters provide modern efficiency. The garage is finished with an epoxy floor, insulated garage doors, and two new garage door openers. The Springs - it's where you belong!
For sale
Listed by: Bennion Deville Homes • Encore Premier Group • 760-328-8898
$1,650,000
1 Bryn Mawr St, Rancho Mirage, CA 92270
4beds
3,134sqft
Single Family Residence
Built in 1983
5,494 Square Feet Lot
$1,569,500 Zestimate®
$526/sqft
$1,974/mo HOA
What's special
Refined finishesSpa-inspired bathroomContemporary designIlluminated floating mirrorsThoughtfully designed kitchenPremium thermador appliance packageWalk-in closet
- 14 days
- 288
- 8
Zillow last checked:
Listing updated:
Listed by:
Encore Premier Group 760-328-8898,
Bennion Deville Homes,
David Tallman DRE #01372816 760-285-5922,
Bennion Deville Homes
Source: CRMLS,MLS#: 219155126PS Originating MLS: California Desert AOR & Palm Springs AOR
Facts & features
Interior
Bedrooms & bathrooms
- Bedrooms: 4
- Bathrooms: 4
- Full bathrooms: 1
- 3/4 bathrooms: 3
Rooms
- Room types: Bedroom, Great Room, Other, Pantry, Dining Room
Bedroom
- Features: Bedroom on Main Level
Bathroom
- Features: Low Flow Plumbing Fixtures, Remodeled, Vanity
Kitchen
- Features: Quartz Counters
Other
- Features: Walk-In Closet(s)
Pantry
- Features: Walk-In Pantry
Heating
- Central, Forced Air, Fireplace(s), Natural Gas, Zoned
Cooling
- Central Air, Electric, Zoned
Appliances
- Included: Dishwasher, Electric Oven, Freezer, Gas Cooktop, Disposal, Ice Maker, Microwave, Refrigerator, Range Hood, Tankless Water Heater, Vented Exhaust Fan, Water To Refrigerator
- Laundry: Laundry Room
Features
- Breakfast Bar, Separate/Formal Dining Room, High Ceilings, Open Floorplan, Bar, Bedroom on Main Level, Walk-In Pantry, Walk-In Closet(s)
- Flooring: Tile
- Doors: Sliding Doors
- Windows: Screens
- Has fireplace: Yes
- Fireplace features: Gas Starter, Living Room
Interior area
- Total interior livable area: 3,134 sqft
Property
Parking
- Total spaces: 6
- Parking features: Circular Driveway, Driveway, Garage, Golf Cart Garage, Garage Door Opener
- Garage spaces: 3
Features
- Levels: One
- Stories: 1
- Patio & porch: Concrete
- Fencing: Stucco Wall,Wrought Iron
- Has view: Yes
- View description: Park/Greenbelt, Mountain(s)
Lot
- Size: 5,494 Square Feet
- Features: Greenbelt, Planned Unit Development
Details
- Parcel number: 688070048
- Special conditions: Standard
Construction
Type & style
- Home type: SingleFamily
- Property subtype: Single Family Residence
- Attached to another structure: Yes
Materials
- Foundation: Slab
- Roof: Shake
Condition
- Updated/Remodeled
- New construction: No
- Year built: 1983
Details
- Builder model: Expanded Shaughnessy
- Builder name: TRojan Properties
Utilities & green energy
- Utilities for property: Cable Available
Community & HOA
Community
- Features: Golf, Gated
- Security: Fire Detection System, Gated Community, 24 Hour Security, Smoke Detector(s)
- Subdivision: The Springs C.C.
HOA
- Has HOA: Yes
- Amenities included: Bocce Court, Clubhouse, Fitness Center, Fire Pit, Maintenance Grounds, Game Room, Insurance, Meeting Room, Other Courts, Pet Restrictions, Sauna, Security, Tennis Court(s), Cable TV
- HOA fee: $1,974 monthly
- HOA name: Springs Community
- HOA phone: 760-328-2131
Location
- Region: Rancho Mirage
Financial & listing details
- Price per square foot: $526/sqft
- Tax assessed value: $688,499
- Date on market: 11/4/2026
- Listing terms: Cash,Cash to New Loan
- Inclusions: TV's
- Exclusions: Furniture is staged
Estimated market value
$1,569,500
$1.49M - $1.65M
$7,313/mo
Price history
| Date | Event | Price |
|---|---|---|
| 11/4/2026 | Listed for sale | $1,650,000+144.4%$526/sqft |
Source:  Greater Palm Springs Realtors #219155126 Report a problem | ||
| 5/12/2025 | Sold | $675,000+4%$215/sqft |
Source:  CRMLS #219129000PS Report a problem | ||
| 5/6/2025 | Pending sale | $649,000$207/sqft |
Source: Greater Palm Springs Realtors #219129000 Report a problem | ||
| 4/26/2025 | Contingent | $649,000$207/sqft |
Source:  CDAR/ Desert Area MLS #219129000 Report a problem | ||
| 4/24/2025 | Listed for sale | $649,000+56.4%$207/sqft |
Source: Greater Palm Springs Realtors #219129000 Report a problem | ||
| 10/20/2017 | Sold | $415,000-7.6%$132/sqft |
Source: CDAR/ Desert Area MLS #17234792 Report a problem | ||
| 10/5/2017 | Pending sale | $449,000$143/sqft |
Source: Bennion Deville Homes #17234792PS Report a problem | ||
| 8/27/2017 | Price change | $449,000-4.3%$143/sqft |
Source: Bennion Deville Homes #17234792PS Report a problem | ||
| 5/25/2017 | Listed for sale | $469,000+20.3%$150/sqft |
Source: Bennion Deville Homes The Springs #17234792PS Report a problem | ||
| 6/24/2003 | Sold | $390,000+21.9%$124/sqft |
Source: Public Record Report a problem | ||
| 6/12/2001 | Sold | $320,000$102/sqft |
Source: Public Record Report a problem | ||
Public tax history
| Year | Property taxes | Tax assessment |
|---|---|---|
| 2026 | -- | $688,499 +45.8% |
| 2025 | $6,274 -1.1% | $472,193 +2% |
| 2024 | $6,341 -0.5% | $462,935 +2% |
| 2023 | $6,371 +1.8% | $453,859 +2% |
| 2022 | $6,256 +2.4% | $444,961 +2% |
| 2021 | $6,111 +5.2% | $436,237 +1% |
| 2020 | $5,806 +1.7% | $431,765 +2% |
| 2019 | $5,710 +1.8% | $423,300 +2% |
| 2018 | $5,608 -14.1% | $415,000 -14.7% |
| 2017 | $6,527 | $486,676 +2% |
| 2016 | $6,527 +6.7% | $477,134 +1.5% |
| 2015 | $6,120 +6.3% | $469,970 +8% |
| 2014 | $5,758 | $435,000 +5.3% |
| 2013 | -- | $413,000 -5.5% |
| 2012 | -- | $437,000 -1.6% |
| 2011 | -- | $444,000 +1.5% |
| 2010 | -- | $437,583 -0.2% |
| 2009 | -- | $438,624 +2% |
| 2008 | -- | $430,024 +2% |
| 2007 | -- | $421,594 +2% |
| 2006 | -- | $413,329 +2% |
| 2005 | -- | $405,225 +21.7% |
| 2003 | -- | $332,928 +2% |
| 2002 | -- | $326,400 -11.8% |
| 2001 | $4,209 +17.1% | $370,000 +17.5% |
| 2000 | $3,595 | $315,000 |
Find assessor info on the county website
Monthly payment
Est. payment
Payment breakdown
Explore the cost of this home by adjusting the details. Changes won't be saved.Climate risks
Neighborhood: 92270
Similar homes
- $1,499,9004 bd4 ba2.9k sqft5 Silver Cir, Rancho Mirage, CA 92270For Sale
 MLS ID #219155636DA, Ed Borquez, Desert Sotheby's Int'l Realty. CRMLS
- $1,595,0003 bd3 ba2.9k sqft73 Colgate Dr, Rancho Mirage, CA 92270For Sale
 MLS ID #219155547DA, Ferretti Real Estate Group, Equity Union. CRMLS
- $1,765,0003 bd4 ba2.6k sqft13 Duke Dr, Rancho Mirage, CA 92270For Sale
 MLS ID #219151938PS, Encore Premier Group, Bennion Deville Homes. CRMLS
- $1,985,0004 bd5 ba3.8k sqft31 Park Ln, Rancho Mirage, CA 92270For Sale
 MLS ID #219154791DA, Corinne Zajac, Equity Union. CRMLS
