Located on a premier A lot, this 3Bed/3Bath beautifully updated Phase 7 Cypress Point residence captures breathtaking views of the Santa Rosa Mountains to the southwest and the San Jacinto Mountains to the west, all overlooking the pristine 5th green. Designed for comfortable desert living, this sought-after floor plan features two spacious primary suites plus a third bedroom, offering flexibility for guests or a home office. The open-concept layout is enhanced by fresh interior paint, neutral flooring, and abundant natural light. Most windows are equipped with automatic blinds, adding both convenience and sophistication. All three bathrooms have been tastefully updated with lovely finishes. Step outside to an expansive patio designed for year-round entertaining, complete with a built-in BBQ, fire pit, built-In heat lamps, Aluma wood elegant pergola, stylish pavers, and spectacular golf course and mountain views--the perfect setting for relaxing or hosting family and friends. Located within the prestigious The Springs Country Club, residents enjoy an exceptional lifestyle featuring an 18-hole Desmond Muirhead signature golf course, 8 tennis courts (including 2 clay courts and 3 lighted courts), 12 pickleball courts, 2 bocce courts, a beautifully appointed clubhouse, fitness center, and an active social calendar. Ideally situated in the heart of Rancho Mirage, The Springs is directly across from Eisenhower Medical Center and just minutes from the renowned shopping, dining, and entertainment of El Paseo, The River, and many of the desert's finest restaurants and attractions. The Springs-it's where you belong!
For sale
Listed by: Bennion Deville Homes • Encore Premier Group • 760-328-8898
$1,175,000
115 Columbia Dr, Rancho Mirage, CA 92270
3beds
3,088sqft
Single Family Residence
Built in 1980
5,227 Square Feet Lot
$1,131,000 Zestimate®
$381/sqft
$1,974/mo HOA
What's special
Two spacious primary suitesAbundant natural lightOpen-concept layoutFresh interior paintAluma wood elegant pergolaNeutral flooringBuilt-in bbq
- 58 days
- 138
- 0
Zillow last checked:
Listing updated:
Listed by:
Encore Premier Group 760-328-8898,
Bennion Deville Homes,
Leslee Effler DRE #01737107 714-222-0199,
Bennion Deville Homes
Source: CRMLS,MLS#: 219151094PS Originating MLS: California Desert AOR & Palm Springs AOR
Originating MLS: California Desert AOR & Palm Springs AORFacts & features
Interior
Bedrooms & bathrooms
- Bedrooms: 3
- Bathrooms: 3
- Full bathrooms: 3
Rooms
- Room types: Living Room, Primary Bedroom, Other
Primary bedroom
- Features: Multiple Primary Suites
Primary bedroom
- Features: Primary Suite
Bathroom
- Features: Bathtub, Remodeled, Separate Shower, Vanity
Kitchen
- Features: Granite Counters
Other
- Features: Walk-In Closet(s)
Heating
- Central, Fireplace(s), Natural Gas
Cooling
- Has cooling: Yes
Appliances
- Included: Convection Oven, Dishwasher, Disposal, Gas Oven, Gas Range, Gas Water Heater, Hot Water Circulator, Microwave, Refrigerator, Range Hood
- Laundry: Laundry Room
Features
- Breakfast Bar, Breakfast Area, Multiple Primary Suites, Primary Suite, Walk-In Closet(s)
- Flooring: Tile
- Doors: Double Door Entry, Sliding Doors
- Windows: Blinds, Double Pane Windows, Skylight(s)
- Has fireplace: Yes
- Fireplace features: Gas, Gas Starter, Living Room
Interior area
- Total interior livable area: 3,088 sqft
Property
Parking
- Total spaces: 5
- Parking features: Driveway, Garage, Golf Cart Garage, Garage Door Opener
- Attached garage spaces: 3
- Uncovered spaces: 2
Features
- Levels: One
- Stories: 1
- Patio & porch: Covered, See Remarks
- Has view: Yes
- View description: Park/Greenbelt, Golf Course, Lake, Mountain(s), Panoramic
- Has water view: Yes
- Water view: Lake
Lot
- Size: 5,227 Square Feet
- Features: On Golf Course, Planned Unit Development, Sprinkler System
Details
- Parcel number: 688090043
- Special conditions: Standard
Construction
Type & style
- Home type: SingleFamily
- Architectural style: Traditional
- Property subtype: Single Family Residence
- Attached to another structure: Yes
Materials
- Stucco
- Foundation: Slab
- Roof: Shake
Condition
- Updated/Remodeled
- New construction: No
- Year built: 1980
Details
- Builder model: Cypress Point
- Builder name: Trojan
Utilities & green energy
- Utilities for property: Cable Available
Community & HOA
Community
- Features: Golf, Gated
- Security: Fire Detection System, Gated Community, 24 Hour Security, Smoke Detector(s)
- Subdivision: The Springs C.C.
HOA
- Has HOA: Yes
- Amenities included: Bocce Court, Clubhouse, Controlled Access, Fitness Center, Golf Course, Maintenance Grounds, Game Room, Lake or Pond, Management, Meeting/Banquet/Party Room, Other Courts, Pet Restrictions, Security, Tennis Court(s), Cable TV
- Services included: Earthquake Insurance
- HOA fee: $1,974 monthly
- HOA name: The Springs Community Association
- HOA phone: 760-328-2131
Location
- Region: Rancho Mirage
Financial & listing details
- Price per square foot: $381/sqft
- Tax assessed value: $1,246,918
- Date on market: 8/5/2026
- Listing terms: Cash,Cash to New Loan,1031 Exchange
Estimated market value
$1,131,000
$1.07M - $1.19M
$5,899/mo
Price history
| Date | Event | Price |
|---|---|---|
| 8/5/2026 | Listed for sale | $1,175,000$381/sqft |
Source:  CDAR/ Desert Area MLS #219151094 Report a problem CDAR/ Desert Area MLS #219151094 Report a problem | ||
| 8/24/2022 | Sold | $1,175,000-8.6%$381/sqft |
Source: CDAR/ Desert Area MLS #219078254 Report a problem | ||
| 8/4/2022 | Pending sale | $1,285,000$416/sqft |
Source:  Greater Palm Springs Realtors #219078254 Report a problem Greater Palm Springs Realtors #219078254 Report a problem | ||
| 7/19/2022 | Contingent | $1,285,000$416/sqft |
Source: Greater Palm Springs Realtors #219078254 Report a problem | ||
| 6/23/2022 | Price change | $1,285,000-6.5%$416/sqft |
Source: Greater Palm Springs Realtors #219078254 Report a problem | ||
| 5/23/2022 | Price change | $1,375,000-1.4%$445/sqft |
Source: Greater Palm Springs Realtors #219078254 Report a problem | ||
| 5/5/2022 | Listed for sale | $1,395,000+132.5%$452/sqft |
Source: Greater Palm Springs Realtors #219078254 Report a problem | ||
| 4/3/2014 | Sold | $600,000-4%$194/sqft |
Source: CDAR/ Desert Area MLS #21468155 Report a problem | ||
| 12/20/2013 | Price change | $625,000-10.6%$202/sqft |
Source: Windermere Real Estate #21468155 Report a problem | ||
| 10/19/2013 | Price change | $699,000-6.7%$226/sqft |
Source: Windermere Real Estate #21468155 Report a problem | ||
| 6/19/2013 | Price change | $749,000-6.3%$243/sqft |
Source: Windermere Real Estate Coachella Valley #21468155 Report a problem | ||
| 1/5/2013 | Listed for sale | $799,000-8.7%$259/sqft |
Source: Windermere Real Estate Coachella Valley #21468155 Report a problem | ||
| 5/22/2006 | Sold | $875,000+41.1%$283/sqft |
Source: Public Record Report a problem | ||
| 7/22/2005 | Sold | $620,000$201/sqft |
Source: CDAR/ Desert Area MLS #41203995 Report a problem | ||
Public tax history
| Year | Property taxes | Tax assessment |
|---|---|---|
| 2026 | -- | $1,246,918 +2% |
| 2025 | $15,354 -1.4% | $1,222,469 +2% |
| 2024 | $15,579 -0.8% | $1,198,500 +2% |
| 2023 | $15,706 +67.2% | $1,175,000 +69.5% |
| 2022 | $9,394 +2.3% | $693,085 +2% |
| 2021 | $9,182 +5.4% | $679,496 +1% |
| 2020 | $8,712 +1.7% | $672,530 +2% |
| 2019 | $8,562 +1.9% | $659,344 +2% |
| 2018 | $8,404 +1.5% | $646,417 +2% |
| 2017 | $8,280 | $633,743 +2% |
| 2016 | $8,280 +6.8% | $621,317 +1.5% |
| 2015 | $7,755 +13% | $611,987 +16.6% |
| 2014 | $6,861 | $525,000 +32.6% |
| 2013 | -- | $396,000 -14.1% |
| 2012 | -- | $461,000 -5.7% |
| 2011 | -- | $489,000 +3.6% |
| 2010 | -- | $472,000 -22.7% |
| 2009 | -- | $611,000 -12.1% |
| 2008 | -- | $695,000 -21.2% |
| 2007 | -- | $882,300 +42.3% |
| 2006 | -- | $620,000 +46.8% |
| 2005 | -- | $422,352 +3.9% |
| 2003 | -- | $406,484 +2% |
| 2002 | -- | $398,515 +2% |
| 2001 | $4,509 +2.4% | $390,702 +2% |
| 2000 | $4,405 | $383,042 |
Find assessor info on the county website
Monthly payment
Est. payment
Payment breakdown
Explore the cost of this home by adjusting the details. Changes won't be saved.Climate risks
Neighborhood: 92270
- $968,2003 bd3 ba3k sqft117 Columbia Dr, Rancho Mirage, CA 92270Off Market
- $859,8003 bd3 ba2.9k sqft5 Saint Marys Ct, Rancho Mirage, CA 92270Off Market
- $801,7003 bd3 ba2.7k sqft6 Saint Marys Ct, Rancho Mirage, CA 92270Off Market

- $1,264,7003 bd3 ba2.9k sqft1 Princeton Dr, Rancho Mirage, CA 92270Off Market
Similar homes
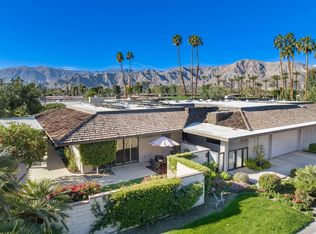
- $1,149,0003 bd3 ba3k sqft76 Princeton Dr, Rancho Mirage, CA 92270For Sale
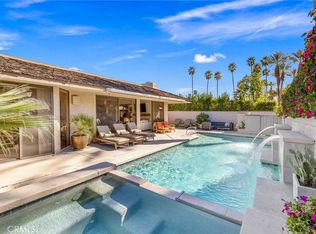 MLS ID #NP26207695, Mitchell Greenblatt, Rise Realty. CRMLS
 - $1,099,0003 bd3 ba3.1k sqft114 Columbia Dr, Rancho Mirage, CA 92270For Sale
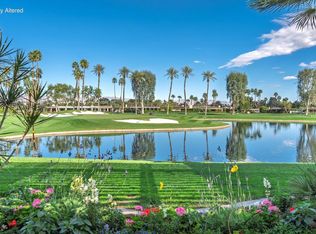 MLS ID #219143363PS, Encore Premier Group, Bennion Deville Homes. CRMLS
 - $899,0003 bd3 ba2.9k sqft69 Dartmouth Dr, Rancho Mirage, CA 92270For Sale
 MLS ID #219153160PS, Encore Premier Group, Bennion Deville Homes. CRMLS
 - $925,0003 bd3 ba2.5k sqft29 Stanford Dr, Rancho Mirage, CA 92270For Sale
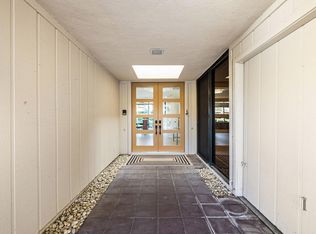 MLS ID #219152809DA, Kattie Givens, Keller Williams Realty. CRMLS
