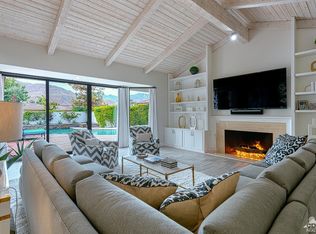
Tucked at the end of a peaceful cul-de-sac within prestigious Club at Morningside, this FURNISHED Oakmont 3 residence offers a wonderful blend of privacy, comfort and classic Rancho Mirage desert living. Beautifully positioned along the water's edge, the home enjoys serene lake, mountain and pool views that create a relaxing backdrop from morning through evening.The generously scaled 3,389-square-foot interior is filled with natural light, with travertine and hardwood flooring flowing throughout the main living spaces. The spacious kitchen features premium appliances, an island, walk-in pantry and inviting breakfast area, opening directly to a comfortable den that works beautifully as a media room, reading retreat or casual gathering space. The main living room, anchored by a fireplace, includes a dedicated dining area thoughtfully positioned to take in the pool and lake views, creating an easy connection between indoor and outdoor living.The primary suite is a private retreat with direct access to the pool, two generous walk-in closets and dual bathrooms. Additional bedroom accommodation provides privacy for family and guests, while the home's gracious single-level layout offers plenty of room to relax, entertain and make the space your own.Outside, a private Pebble Tec pool and spa overlook the tranquil lake and surrounding mountains, offering an inviting setting for quiet afternoons, outdoor dining and evenings under the desert sky. A gated side yard provides a secure space for pets, while the cul-de-sac location adds to the sense of privacy.Major improvements within the last five years include: three newer HVAC condensers, newer duct work, updated pool equipment and a tankless water heater, providing valuable updates behind the scenes. A two-car plus golf cart garage, separate laundry room and generous storage add everyday convenience.Set within one of Rancho Mirage's most established guard-gated communities, this lakefront residence presents a special opportunity to enjoy the Morningside lifestyle while creating a home that reflects your own personal style and vision.
For sale
Listed by: Equity Union • Corinne Zajac • 760-902-0239
$1,525,000
5 Windemere Ct, Rancho Mirage, CA 92270
3beds
3,389sqft
Single Family Residence
Built in 1985
0 Square Feet Lot
$1,473,100 Zestimate®
$450/sqft
$1,740/mo HOA
What's special
Lakefront residenceGracious single-level layoutInviting breakfast areaPremium appliancesGenerous storageSpacious kitchenSeparate laundry room
- 35 days
- 623
- 34
Zillow last checked:
Listing updated:
Listed by:
Corinne Zajac DRE #01881312 760-902-0239,
Equity Union
Source: CRMLS,MLS#: 219152530DA Originating MLS: California Desert AOR & Palm Springs AOR
Originating MLS: California Desert AOR & Palm Springs AORFacts & features
Interior
Bedrooms & bathrooms
- Bedrooms: 3
- Bathrooms: 4
- Full bathrooms: 2
- 3/4 bathrooms: 2
Rooms
- Room types: Living Room, Dining Room
Bathroom
- Features: Bidet, Jetted Tub, Tile Counters, Tub Shower, Vanity
Kitchen
- Features: Kitchen Island
Heating
- Central, Forced Air
Cooling
- Central Air
Appliances
- Included: Dishwasher, Electric Cooktop, Electric Oven, Disposal, Microwave, Refrigerator, Range Hood
- Laundry: Laundry Room
Features
- Breakfast Bar, Breakfast Area, Separate/Formal Dining Room, High Ceilings, Recessed Lighting, Bar
- Flooring: Carpet, Tile, Wood
- Windows: Blinds, Shutters
- Has fireplace: Yes
- Fireplace features: Gas, Living Room, Masonry
Interior area
- Total interior livable area: 3,389 sqft
Video & virtual tour
Property
Parking
- Total spaces: 4.5
- Parking features: Driveway, Garage, Golf Cart Garage, Garage Door Opener, Side By Side
- Attached garage spaces: 2.5
- Uncovered spaces: 2
Features
- Has private pool: Yes
- Pool features: In Ground, Pebble, Private
- Spa features: In Ground, Private
- Has view: Yes
- View description: Lake, Mountain(s), Pool
- Has water view: Yes
- Water view: Lake
Lot
- Size: 0 Square Feet
- Features: Cul-De-Sac, Planned Unit Development, Sprinkler System
Details
- Parcel number: 689280009
- Special conditions: Standard
Construction
Type & style
- Home type: SingleFamily
- Architectural style: Contemporary
- Property subtype: Single Family Residence
- Attached to another structure: Yes
Materials
- Roof: Clay,Foam
Condition
- New construction: No
- Year built: 1985
Details
- Builder model: Oakmont 3
Utilities & green energy
- Electric: 220 Volts in Laundry
- Utilities for property: Cable Available
Community & HOA
Community
- Features: Golf, Gated
- Security: Gated Community, 24 Hour Security
- Subdivision: Morningside Country
HOA
- Has HOA: Yes
- Amenities included: Controlled Access, Maintenance Grounds, Security, Cable TV
- HOA fee: $1,740 monthly
- HOA name: Morningside Community ASSOCIATION
- HOA phone: 760-328-3323
Location
- Region: Rancho Mirage
Financial & listing details
- Price per square foot: $450/sqft
- Tax assessed value: $965,375
- Date on market: 9/10/2026
- Listing terms: Cash,Cash to New Loan
- Inclusions: Furnished.
- Exclusions: Art and accessories.
Estimated market value
$1,473,100
$1.40M - $1.55M
$6,854/mo
Price history
| Date | Event | Price |
|---|---|---|
| 9/10/2026 | Listed for sale | $1,525,000+93.7%$450/sqft |
Source:  Greater Palm Springs Realtors #219152530 Report a problem Greater Palm Springs Realtors #219152530 Report a problem | ||
| 12/1/2014 | Sold | $787,500-12%$232/sqft |
Source:  CDAR/ Desert Area MLS #214005895 Report a problem CDAR/ Desert Area MLS #214005895 Report a problem | ||
| 8/30/2014 | Pending sale | $895,000$264/sqft |
Source: Windermere Real Estate Coachella Valley #214005895 Report a problem | ||
| 4/26/2014 | Price change | $895,000-5.3%$264/sqft |
Source: Windermere Real Estate Coachella Valley #214005895 Report a problem | ||
| 4/14/2014 | Price change | $945,000-4.1%$279/sqft |
Source: Windermere Real Estate Coachella Valley #214005895 Report a problem | ||
| 2/16/2014 | Listed for sale | $985,000-8.8%$291/sqft |
Source: Windermere Real Estate Coachella Valley #214005895 Report a problem | ||
| 3/9/2006 | Sold | $1,080,000+66.2%$319/sqft |
Source: Public Record Report a problem | ||
| 2/27/2004 | Sold | $650,000$192/sqft |
Source: Public Record Report a problem | ||
Public tax history
| Year | Property taxes | Tax assessment |
|---|---|---|
| 2026 | -- | $965,375 +2% |
| 2025 | $12,013 -1.4% | $946,447 +2% |
| 2024 | $12,180 -0.7% | $927,890 +2% |
| 2023 | $12,271 +1.6% | $909,697 +2% |
| 2022 | $12,072 +2.3% | $891,860 +2% |
| 2021 | $11,806 +5.5% | $874,373 +1% |
| 2020 | $11,196 +1.7% | $865,409 +2% |
| 2019 | $11,004 +1.9% | $848,441 +2% |
| 2018 | $10,800 +1.5% | $831,806 +2% |
| 2017 | $10,643 | $815,498 +2% |
| 2016 | $10,643 +6.8% | $799,508 +1.5% |
| 2015 | $9,964 +11.7% | $787,500 +13.6% |
| 2014 | $8,918 | $693,000 +9.8% |
| 2013 | -- | $631,000 -15.9% |
| 2012 | -- | $750,000 +3.7% |
| 2011 | -- | $723,000 -16.5% |
| 2010 | -- | $866,000 +22.7% |
| 2009 | -- | $706,000 -24.7% |
| 2008 | -- | $938,000 -14.9% |
| 2007 | -- | $1,101,600 +62.9% |
| 2006 | -- | $676,260 +2% |
| 2005 | -- | $663,000 -14.5% |
| 2003 | -- | $775,117 +2% |
| 2002 | -- | $759,919 +26.7% |
| 2001 | $6,779 +0.5% | $600,000 |
| 2000 | $6,745 | $600,000 |
Find assessor info on the county website
Monthly payment
Est. payment
Payment breakdown
Explore the cost of this home by adjusting the details. Changes won't be saved.Climate risks
Neighborhood: 92270
- $2,190,1004 bd3 ba3.3k sqft6 Windemere Ct, Rancho Mirage, CA 92270Off Market
- $1,353,3002 bd3 ba3.2k sqft4 Windemere Ct, Rancho Mirage, CA 92270Off Market
- $1,985,6004 bd4 ba3.6k sqft7 Windemere Ct, Rancho Mirage, CA 92270Off Market
- $1,397,1003 bd4 ba3.2k sqft3 Windemere Ct, Rancho Mirage, CA 92270Off Market
Similar homes
- $1,399,0004 bd4 ba3.2k sqft22 Duke Dr, Rancho Mirage, CA 92270For Sale
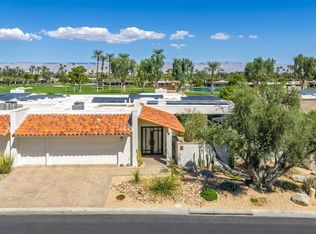 MLS ID #219153967PS, Encore Premier Group, Bennion Deville Homes. CRMLS
 - $1,725,0003 bd4 ba3.6k sqft146 Yale Dr, Rancho Mirage, CA 92270For Sale
 MLS ID #219150636DA, Equity Union Onsite-The Springs, Equity Union. CRMLS
 - $1,299,0003 bd3 ba3.1k sqft16 Cornell Dr, Rancho Mirage, CA 92270For Sale
 MLS ID #219152573DA, Logan McPeak, Equity Union. CRMLS
 - $1,175,0003 bd3 ba3k sqft115 Columbia Dr, Rancho Mirage, CA 92270For Sale
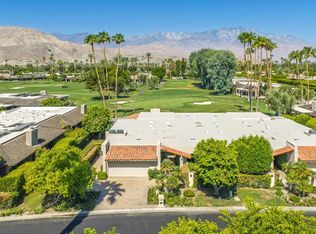 MLS ID #219151094PS, Encore Premier Group, Bennion Deville Homes. CRMLS
