This is a rare opportunity to own an exceptional view home with a private pool and spa in the prestigious Springs Country Club. Offering more than 3,000 square feet of living space, this expanded Broadmoor floor plan features three bedrooms, three bathrooms, and a versatile den, all situated on an oversized, exceptionally private lot with abundant outdoor living space. From the moment you enter, the dramatic formal living and dining room makes a lasting impression, showcasing soaring ceilings, a stylish wet bar, expansive gallery walls, and breathtaking mountain views. The home has been thoughtfully renovated with light hardwood flooring, quartz countertops, and updated lighting, creating a fresh, sophisticated aesthetic throughout. A permitted extension off the dining room provides a versatile sitting room or den, highlighted by an oversized skylight and direct access to the pool and outdoor living areas. The spacious chef's kitchen features stainless steel appliances, quartz countertops, a subway tile backsplash, ample cabinetry, and an adjoining morning room--perfect for casual dining or enjoying your morning coffee. One of the most desirable features of this floor plan is the dual primary suites. Both offer generous walk-in closets and beautifully appointed bathrooms with large tiled sunken showers and overhead skylights. The rear-facing primary suite is a true retreat, offering spectacular, unobstructed mountain views overlooking the private PebbleTec pool and beautifully landscaped grounds. The second primary suite also enjoys mountain views and opens to a large, private Saltillo-tile front patio.The third bedroom offers exceptional flexibility and can easily function as a media room, guest suite, or additional living space, with direct access to the front patio. The third bathroom has been completely renovated with a stylish mid-century-inspired tile shower and contemporary floating vanity. Outside, the private backyard is designed for enjoying the quintessential desert lifestyle, with a sparkling PebbleTec pool and spa, mature desert landscaping, and dedicated gas hookup for an outdoor grill or heater. Residents of The Springs Country Club enjoy a social membership included in the monthly HOA dues, with access to the fitness center, racquet sports, bocce, clubhouse, Oasis Cafe, and golf practice facilities. The community also features 24-hour guard-gated security and an enviable Rancho Mirage location directly across from Eisenhower Medical Center.
For sale
Listed by: Equity Union • Logan McPeak • 323-605-7875
$1,299,000
16 Cornell Dr, Rancho Mirage, CA 92270
3beds
3,104sqft
Single Family Residence
Built in 1979
6,988 Square Feet Lot
$1,248,100 Zestimate®
$418/sqft
$1,974/mo HOA
What's special
Private pool and spaRear-facing primary suiteContemporary floating vanityOversized skylightExpansive gallery wallsOversized exceptionally private lotAmple cabinetry
- 23 days
- 609
- 15
Zillow last checked:
Listing updated:
Listed by:
Logan McPeak DRE #02242842 323-605-7875,
Equity Union
Source: CRMLS,MLS#: 219152573DA Originating MLS: California Desert AOR & Palm Springs AOR
Originating MLS: California Desert AOR & Palm Springs AORFacts & features
Interior
Bedrooms & bathrooms
- Bedrooms: 3
- Bathrooms: 3
- Full bathrooms: 3
Rooms
- Room types: Bedroom, Den, Living Room, Primary Bedroom, Other, Dining Room
Primary bedroom
- Features: Main Level Primary
Bedroom
- Features: Bedroom on Main Level
Bathroom
- Features: Soaking Tub, Tile Counters, Vanity
Kitchen
- Features: Quartz Counters
Other
- Features: Walk-In Closet(s)
Heating
- Forced Air, Fireplace(s), Natural Gas, Zoned
Cooling
- Central Air, Zoned
Appliances
- Included: Dishwasher, Electric Cooktop, Microwave, Refrigerator, Vented Exhaust Fan
- Laundry: Laundry Room
Features
- Wet Bar, Breakfast Area, Separate/Formal Dining Room, High Ceilings, Recessed Lighting, Bar, Bedroom on Main Level, Main Level Primary, Walk-In Closet(s)
- Flooring: Tile, Wood
- Doors: Double Door Entry
- Has fireplace: Yes
- Fireplace features: Blower Fan, Gas Starter, Living Room
Interior area
- Total interior livable area: 3,104 sqft
Video & virtual tour
Property
Parking
- Total spaces: 4
- Parking features: Driveway, Garage, Golf Cart Garage, Garage Door Opener, Side By Side
- Attached garage spaces: 2
Features
- Patio & porch: Brick
- Has private pool: Yes
- Pool features: In Ground, Pebble, Private
- Spa features: In Ground
- Fencing: Brick
- Has view: Yes
- View description: Mountain(s)
Lot
- Size: 6,988 Square Feet
- Features: Back Yard, Landscaped, Planned Unit Development, Sprinkler System
Details
- Parcel number: 688260005
- Special conditions: Standard
Construction
Type & style
- Home type: SingleFamily
- Property subtype: Single Family Residence
- Attached to another structure: Yes
Materials
- Stucco
- Foundation: Slab
- Roof: Clay
Condition
- Updated/Remodeled
- New construction: No
- Year built: 1979
Details
- Builder model: Broadmoor
Utilities & green energy
- Electric: 220 Volts in Laundry
Community & HOA
Community
- Features: Golf, Gated
- Security: Gated Community, 24 Hour Security
- Subdivision: The Springs C.C.
HOA
- Has HOA: Yes
- Amenities included: Bocce Court, Clubhouse, Controlled Access, Fitness Center, Golf Course, Game Room, Insurance, Lake or Pond, Sauna, Security, Tennis Court(s), Cable TV
- Services included: Earthquake Insurance
- HOA fee: $1,974 monthly
- HOA name: he Springs Community Association; Association
- HOA phone: 760-328-2131
Location
- Region: Rancho Mirage
Financial & listing details
- Price per square foot: $418/sqft
- Tax assessed value: $755,738
- Date on market: 9/11/2026
- Listing terms: Cash,Cash to New Loan,Conventional
Estimated market value
$1,248,100
$1.19M - $1.31M
$7,537/mo
Price history
| Date | Event | Price |
|---|---|---|
| 9/11/2026 | Listed for sale | $1,299,000+89.8%$418/sqft |
Source:  Greater Palm Springs Realtors #219152573 Report a problem Greater Palm Springs Realtors #219152573 Report a problem | ||
| 1/4/2021 | Sold | $684,500-5.6%$221/sqft |
Source:  CDAR/ Desert Area MLS #219053477 Report a problem CDAR/ Desert Area MLS #219053477 Report a problem | ||
| 1/3/2021 | Contingent | $725,000$234/sqft |
Source: Greater Palm Springs Realtors #219053477 Report a problem | ||
| 12/5/2020 | Pending sale | $725,000$234/sqft |
Source: Bennion Deville Homes #219053477 Report a problem | ||
| 11/21/2020 | Listed for sale | $725,000+59.3%$234/sqft |
Source: Bennion Deville Homes #219053477 Report a problem | ||
| 12/10/2017 | Listing removed | $7,000$2/sqft |
Source: Bennion Deville Homes #17255882PS Report a problem | ||
| 7/29/2017 | Listed for rent | $7,000$2/sqft |
Source: Bennion Deville Homes The Springs #17255882PS Report a problem | ||
| 1/10/2017 | Sold | $455,000-6.2%$147/sqft |
Source: CDAR/ Desert Area MLS #16156940 Report a problem | ||
| 1/1/2017 | Pending sale | $485,000$156/sqft |
Source: Bennion Deville Homes #16156940PS Report a problem | ||
| 9/1/2016 | Listed for sale | $485,000$156/sqft |
Source: Bennion Deville Homes #16156940PS Report a problem | ||
Public tax history
| Year | Property taxes | Tax assessment |
|---|---|---|
| 2026 | -- | $755,738 +2% |
| 2025 | $9,526 -1.3% | $740,920 +2% |
| 2024 | $9,650 -0.7% | $726,393 +2% |
| 2023 | $9,714 +1.7% | $712,151 +2% |
| 2022 | $9,552 +2.3% | $698,188 +2% |
| 2021 | $9,338 +54% | $684,500 +51.2% |
| 2020 | $6,065 +5.6% | $452,562 +6.2% |
| 2019 | $5,744 +1.8% | $426,042 +2% |
| 2018 | $5,641 -5.1% | $417,689 +0.8% |
| 2017 | $5,942 | $414,429 +2% |
| 2016 | $5,942 +14.5% | $406,304 +1.5% |
| 2015 | $5,191 +0.8% | $400,202 +2% |
| 2014 | $5,151 | $392,365 +0.5% |
| 2013 | -- | $390,594 +2% |
| 2012 | -- | $382,937 +2% |
| 2011 | -- | $375,429 +0.8% |
| 2010 | -- | $372,626 -0.2% |
| 2009 | -- | $373,512 +2% |
| 2008 | -- | $366,189 +2% |
| 2007 | -- | $359,009 +2% |
| 2006 | -- | $351,971 +2% |
| 2005 | -- | $345,070 +3.9% |
| 2003 | -- | $332,107 +2% |
| 2002 | -- | $325,596 +2% |
| 2001 | $3,653 +2.4% | $319,213 +2% |
| 2000 | $3,567 | $312,955 |
Find assessor info on the county website
Monthly payment
Est. payment
Payment breakdown
Explore the cost of this home by adjusting the details. Changes won't be saved.Climate risks
Neighborhood: 92270


Similar homes
- $1,360,0003 bd3 ba3k sqft88 Princeton Dr, Rancho Mirage, CA 92270For Sale
 MLS ID #219148729DA, Equity Union Onsite-The Springs, Equity Union. CRMLS
 - $1,230,0003 bd3 ba3k sqft1 Temple Ct, Rancho Mirage, CA 92270For Sale
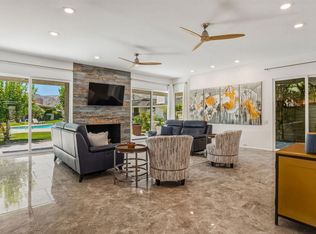 MLS ID #219150791DA, Joyce Xavier, Coldwell Banker Realty. CRMLS
 - $1,149,0003 bd3 ba3k sqft76 Princeton Dr, Rancho Mirage, CA 92270For Sale
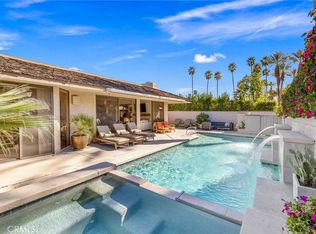 MLS ID #NP26207695, Mitchell Greenblatt, Rise Realty. CRMLS
 - $925,0003 bd3 ba2.5k sqft29 Stanford Dr, Rancho Mirage, CA 92270For Sale
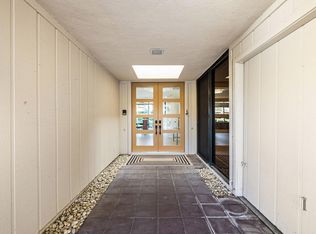 MLS ID #219152809DA, Kattie Givens, Keller Williams Realty. CRMLS
