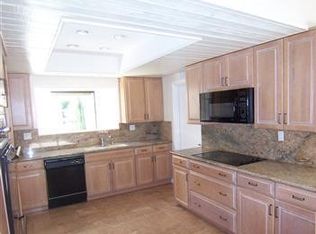
LOCATION, VIEW, COMMUNITY... Describes this ideally located, bright airy 3 bedroom 2 bathroom mid-century home in Rancho Mirage. Thoughtfully upgraded living space throughout adds timeless appeal with modern comfort and style. Lovely surrounding mountain views, and a secluded quiet neighborhood, as part of a planned community of 19 homes centered around private acre park. Allenhance the beauty of this updated 1654 square feet desert style living space. From the moment you enter, the light open interior and elevated design details create a sense of effortless desert sophistication. The living room features a raised ceiling, a striking decorative reflective glass gas fireplace, and an open welcoming atmosphere. The fully remodeled kitchen is designed for both everyday living and entertaining, with quartz countertops, a counter bar, newer appliances, and an open concept connection to the living spaces. A reconfigured den/bedroom with double doors provides flexibility as a bedroom, home office, media room, or additional gathering space. The private primary suite offers a beautifully modernized bath with a Jacuzzi tub, while the additional bathroom has also been tastefully updated. An interior laundry area and intelligent instantaneous tankless water heater add everyday convenience and efficiency. Outside, the quintessential desert lifestyle takes center stage. A large sparkling pool and spacious patio create an inviting setting for relaxing, entertaining, and enjoying spectacular surrounding mountain views. Whether you're enjoying a quiet morning outdoors or gathering with friends beneath the desert sky, the setting feels like a secluded resort. What truly sets this property apart is its community. The community is also dog friendly, quiet, private, welcoming, and rich in mid-century character. Thunderbird Park Lot A is an enclave of just 19 residences, thoughtfully centered around a privately maintained one-acre park. The renovated shared park has been upgraded in accordance with CVWD water-conservation standards, while remarkably low association dues of approximately $1,000 annually help maintain this special common area. This is a rare opportunity to enjoy the Rancho Mirage lifestyle in a distinctive neighborhood setting--all offered below the million-dollar price range.
For sale
Listed by: Coldwell Banker Realty • The Downs Team • 760-797-5651
$949,000
71305 Kempton Ave, Rancho Mirage, CA 92270
3beds
1,654sqft
Single Family Residence
Built in 1962
6,970 Square Feet Lot
$912,600 Zestimate®
$574/sqft
$100/mo HOA
What's special
Private primary suiteCounter barLarge sparkling poolSpacious patioElevated design detailsQuartz countertopsFully remodeled kitchen
- 30 days
- 337
- 9
Zillow last checked:
Listing updated:
Listed by:
The Downs Team DRE #02071119 760-797-5651,
Coldwell Banker Realty,
Mike Kline DRE #00615096 760-902-8874,
Coldwell Banker Realty
Source: CRMLS,MLS#: 219152216DA Originating MLS: California Desert AOR & Palm Springs AOR
Originating MLS: California Desert AOR & Palm Springs AORFacts & features
Interior
Bedrooms & bathrooms
- Bedrooms: 3
- Bathrooms: 2
- Full bathrooms: 2
Rooms
- Room types: Den, Entry/Foyer, Living Room
Heating
- Central
Cooling
- Central Air
Features
- Flooring: Carpet, Tile
- Has fireplace: Yes
- Fireplace features: Decorative, Gas, Living Room
Interior area
- Total interior livable area: 1,654 sqft
Video & virtual tour
Property
Parking
- Total spaces: 6
- Parking features: Driveway, Garage, Garage Door Opener
- Attached garage spaces: 2
- Carport spaces: 2
- Covered spaces: 4
Features
- Levels: One
- Stories: 1
- Has private pool: Yes
- Pool features: Gunite, In Ground, Private
- Has view: Yes
- View description: Park/Greenbelt, Mountain(s), Pool
Lot
- Size: 6,970 Square Feet
- Features: Sprinklers Timer, Sprinkler System
Details
- Parcel number: 688241020
- Special conditions: Standard
Construction
Type & style
- Home type: SingleFamily
- Property subtype: Single Family Residence
Condition
- New construction: No
- Year built: 1962
Community & HOA
Community
- Subdivision: Desert Ranch Estates
HOA
- Has HOA: Yes
- HOA fee: $300 quarterly
Location
- Region: Rancho Mirage
Financial & listing details
- Price per square foot: $574/sqft
- Tax assessed value: $313,995
- Date on market: 9/3/2026
- Listing terms: Cash,Cash to New Loan
Estimated market value
$912,600
$867,000 - $958,000
$6,435/mo
Price history
| Date | Event | Price |
|---|---|---|
| 9/3/2026 | Listed for sale | $949,000-9.2%$574/sqft |
Source:  Greater Palm Springs Realtors #219152216 Report a problem Greater Palm Springs Realtors #219152216 Report a problem | ||
| 8/26/2026 | Listing removed | $1,045,000$632/sqft |
Source:  CDAR/ Desert Area MLS #219146687 Report a problem CDAR/ Desert Area MLS #219146687 Report a problem | ||
| 7/12/2026 | Price change | $1,045,000-12.6%$632/sqft |
Source: Greater Palm Springs Realtors #219146687 Report a problem | ||
| 4/20/2026 | Listed for sale | $1,195,000+378%$722/sqft |
Source: Greater Palm Springs Realtors #219146687 Report a problem | ||
| 1/14/2013 | Sold | $250,000$151/sqft |
Source: Public Record Report a problem | ||
Public tax history
| Year | Property taxes | Tax assessment |
|---|---|---|
| 2026 | -- | $313,995 +2% |
| 2025 | $4,207 -0.7% | $307,840 +2% |
| 2024 | $4,235 -0.2% | $301,805 +2% |
| 2023 | $4,242 +2.1% | $295,888 +2% |
| 2022 | $4,156 +2.5% | $290,087 +2% |
| 2021 | $4,053 +5.1% | $284,400 +1% |
| 2020 | $3,858 +1.7% | $281,485 +2% |
| 2019 | $3,794 +1.8% | $275,967 +2% |
| 2018 | $3,727 +1.5% | $270,557 +2% |
| 2017 | $3,672 | $265,253 +2% |
| 2016 | $3,672 +6.4% | $260,053 +1.5% |
| 2015 | $3,450 +0.8% | $256,149 +2% |
| 2014 | $3,424 | $251,134 +210.5% |
| 2013 | -- | $80,879 +2% |
| 2012 | -- | $79,294 +2% |
| 2011 | -- | $77,740 +0.7% |
| 2010 | -- | $77,162 -0.2% |
| 2009 | -- | $77,347 +2% |
| 2008 | -- | $75,831 +2% |
| 2007 | -- | $74,345 +2% |
| 2006 | -- | $72,888 +2% |
| 2005 | -- | $71,460 +3.9% |
| 2003 | -- | $68,778 +2% |
| 2002 | -- | $67,431 +2% |
| 2001 | $914 +1.9% | $66,110 +2% |
| 2000 | $896 | $64,815 |
Find assessor info on the county website
Monthly payment
Est. payment
Payment breakdown
Explore the cost of this home by adjusting the details. Changes won't be saved.Climate risks
Neighborhood: 92270
- $519,2003 bd2 ba1.5k sqft71295 Kempton Ave, Rancho Mirage, CA 92270Off Market
- $646,9004 bd2 ba1.5k sqft71315 Kempton Ave, Rancho Mirage, CA 92270Off Market
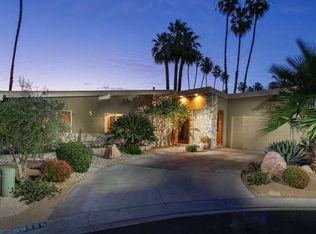
- $1,026,7003 bd3 ba2.2k sqft39535 Kirkwood Ct, Rancho Mirage, CA 92270Off Market
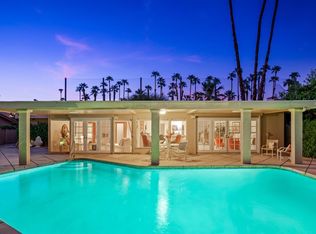
- $772,7003 bd2 ba1.9k sqft71285 Kempton Ave, Rancho Mirage, CA 92270Off Market
Similar homes
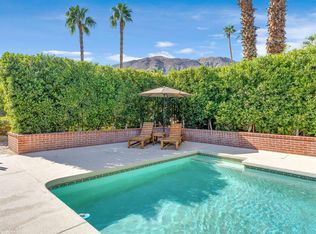
- $995,7503 bd2 ba1.6k sqft71521 Halgar Rd, Rancho Mirage, CA 92270For Sale
 MLS ID #219151994DA, Jenell VanDenBos, Coldwell Banker Realty. CRMLS
 - $1,050,0003 bd3 ba2.1k sqft3 Monet Ct, Rancho Mirage, CA 92270For Sale
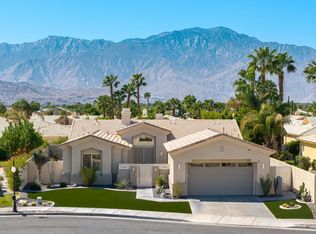 MLS ID #219153391DA, Yasmin Tobey, Desert Sotheby's International Realty. CRMLS
 - $895,0003 bd2 ba1.9k sqft70435 Sunny Ln, Rancho Mirage, CA 92270For Sale
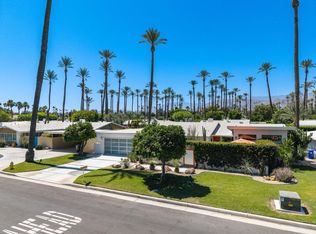 MLS ID #219149219DA, Ann Tennyson, Bennion Deville Homes. CRMLS
 - $949,0003 bd3 ba2.2k sqft10 Colonial Dr, Rancho Mirage, CA 92270For Sale
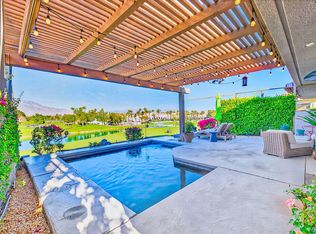 MLS ID #219153640DA, Sharon Rogers, Bennion Deville Homes. CRMLS
