You'll absolutely adore the resort-style backyard at 1300 E Delgado Road, complete with stunning mountain views and no overhead wires. Spend your afternoon lounging by the pool, or cool off under the Alumawood patio cover, with built-in misters. As the sun sets, relax and unwind in the spa. The pool has been re-done with PebbleTec, new tiles, and waterfalls added. The covered patio is beautifully lit for dining outside after dark. The spacious great room easily accommodates living and dining areas and enjoys views and easy access to your backyard oasis. Kitchen fully remodeled with quartz countertops, new cabinetry and fixtures, under cabinet lighting, and stainless appliances. Both bathrooms have been beautifully renovated with new cabinetry, shower areas, and quartz vanity tops. A bright salon with a recently added built-in bar provides a cozy space for a lounge, home office, or back to a fourth bedroom. The primary bedroom is generously sized and features sliders that lead poolside. Over the past six years, improvements include new kitchen, new bathrooms, pool renovation, patio cover and misters, installing roof shingles, solar panels, interior and exterior paint, and recessed lighting with dimmers throughout. You own the land. Pride of ownership shines in this home on a quiet street in the peaceful Vista Norte neighborhood. Shopping, restaurants, and all wonderful Palm Springs amenities close by. Call for your private showing.
For sale
$839,900
1300 E Delgado Rd, Palm Springs, CA 92262
3beds
1,582sqft
Residential, Single Family Residence
Built in 1973
10,454 Square Feet Lot
$808,600 Zestimate®
$531/sqft
$-- HOA
What's special
- 11 days
- 1,330
- 115
Zillow last checked:
Listing updated:
Listed by:
Nick Sabbagh DRE # 01335085 310-663-6779,
Socalhomeshop Inc. 760-449-7000,
Brittany Schoor DRE # 01468869 760-449-7000,
Socalhomeshop Inc.
Source: CLAW,MLS#: 26106464PS
Facts & features
Interior
Bedrooms & bathrooms
- Bedrooms: 3
- Bathrooms: 2
- Full bathrooms: 2
Rooms
- Room types: Den, Patio Covered, Great Room, Walk-In Closet
Heating
- Central
Cooling
- Air Conditioning, Central Air
Appliances
- Included: Dishwasher, Dryer, Disposal, Range/Oven, Recirculated Exhaust Fan, Refrigerator, Washer
- Laundry: In Garage
Features
- Ceiling Fan(s)
- Flooring: Pavers
- Doors: Sliding Doors
- Windows: Shutters, Double Pane Windows
- Has fireplace: No
- Fireplace features: None
Interior area
- Total structure area: 1,582
- Total interior livable area: 1,582 sqft
Property
Parking
- Total spaces: 2
- Parking features: Attached, Garage - 2 Car, Direct Access
- Attached garage spaces: 2
Features
- Levels: One
- Stories: 1
- Has private pool: Yes
- Pool features: In Ground, Gas Heat, Gunite, Private
- Has spa: Yes
- Spa features: Heated with Gas, In Ground, Private
- Fencing: Fenced Yard
- Has view: Yes
- View description: Mountain(s), Pool
- Has water view: Yes
- Waterfront features: None
Lot
- Size: 10,454 Square Feet
- Dimensions: 100 x 100
- Features: Yard, Misting System, Back Yard, Front Yard
Details
- Additional structures: None
- Parcel number: 501172026
- Zoning: R1C
- Special conditions: Standard
Construction
Type & style
- Home type: SingleFamily
- Architectural style: Ranch
- Property subtype: Residential, Single Family Residence
Materials
- Foundation: Slab
- Roof: Asphalt
Condition
- Updated/Remodeled
- Year built: 1973
Utilities & green energy
- Sewer: In Connected and Paid
- Water: Public
- Utilities for property: Underground Utilities
Green energy
- Energy generation: Solar
Community & HOA
Community
- Security: Smoke Detector(s), Carbon Monoxide Detector(s)
HOA
- Has HOA: No
Location
- Region: Palm Springs
Financial & listing details
- Price per square foot: $531/sqft
- Tax assessed value: $508,906
- Date on market: 11/10/2026
Estimated market value
$808,600
$768,000 - $849,000
$5,016/mo
Price history
| Date | Event | Price |
|---|---|---|
| 11/10/2026 | Listed for sale | $839,900+95.3%$531/sqft |
Source:  CLAW #26106464PS Report a problem | ||
| 6/20/2017 | Sold | $430,000+0%$272/sqft |
Source:  CDAR/ Desert Area MLS #217011646 Report a problem | ||
| 5/12/2017 | Pending sale | $429,900$272/sqft |
Source: Barnett California Realty #217011646 Report a problem | ||
| 4/21/2017 | Listed for sale | $429,900+67.9%$272/sqft |
Source: Barnett California Realty #217011646 Report a problem | ||
| 4/7/2003 | Sold | $256,000+32%$162/sqft |
Source: CDAR/ Desert Area MLS #41150971 Report a problem | ||
| 12/18/2000 | Sold | $194,000+37.1%$123/sqft |
Source: Public Record Report a problem | ||
| 7/15/1996 | Sold | $141,500+11%$89/sqft |
Source: Public Record Report a problem | ||
| 6/8/1994 | Sold | $127,500$81/sqft |
Source: Public Record Report a problem | ||
Public tax history
| Year | Property taxes | Tax assessment |
|---|---|---|
| 2026 | -- | $508,906 +2% |
| 2025 | $6,056 -2.6% | $498,928 +2% |
| 2024 | $6,216 -1.8% | $489,146 +2% |
| 2023 | $6,331 -0.1% | $479,556 +2% |
| 2022 | $6,339 -3% | $470,154 +2% |
| 2021 | $6,534 +10% | $460,936 +1% |
| 2020 | $5,937 | $456,211 +2% |
| 2019 | -- | $447,266 +2% |
| 2018 | $6,114 +43.5% | $438,497 +37.3% |
| 2017 | $4,261 | $319,327 +2% |
| 2016 | $4,261 +7.4% | $313,066 +1.5% |
| 2015 | $3,968 +1.4% | $308,365 +2% |
| 2014 | $3,914 | $302,326 +0.5% |
| 2013 | -- | $300,962 +2% |
| 2012 | -- | $295,061 +21.4% |
| 2011 | -- | $243,000 -2.4% |
| 2010 | -- | $249,000 -1.6% |
| 2009 | -- | $253,000 -10.3% |
| 2008 | -- | $282,159 +2% |
| 2007 | -- | $276,627 +2% |
| 2006 | -- | $271,204 +2% |
| 2005 | -- | $265,887 +31.7% |
| 2003 | -- | $201,837 +2% |
| 2002 | -- | $197,879 +30.8% |
| 2001 | $2,333 +42.7% | $151,319 +8.1% |
| 2000 | $1,635 | $140,000 |
Find assessor info on the county website
Monthly payment
Est. payment
Payment breakdown
Explore the cost of this home by adjusting the details. Changes won't be saved.Climate risks
Neighborhood: Vista Norte
- $530,9003 bd3 ba1.7k sqft1358 E Delgado Rd, Palm Springs, CA 92262Off Market
- $962,4004 bd2 ba1.5k sqft1280 E Delgado Rd, Palm Springs, CA 92262Off Market
- $1,045,1004 bd2 ba1.5k sqft1303 E Racquet Club Rd, Palm Springs, CA 92262Off Market

- $874,0004 bd2 ba1.5k sqft1333 E Delgado Rd, Palm Springs, CA 92262Off Market

Similar homes
- $995,0003 bd4 ba1.7k sqft3670 E Vivian Cir, Palm Springs, CA 92262For Sale
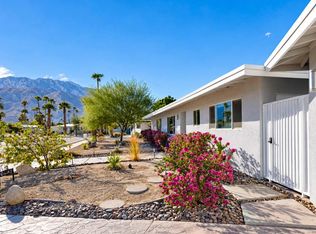 MLS ID #219154320PS, Joshua Russell, Equity Union. CRMLS
- $525,0003 bd2 ba1.3k sqft688 N Vallarta Cir, Palm Springs, CA 92262For Sale
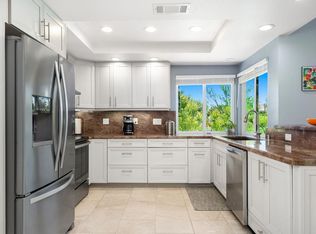 MLS ID #219151611DA, Kattie Givens, Keller Williams Realty. CRMLS
- $500,0002 bd2 ba1.2k sqft732 Alta Rdg, Palm Springs, CA 92262For Sale
 MLS ID #219152705DA, Ryan Santos, Real Brokerage Technologies. CRMLS
- $669,0003 bd3 ba1.7k sqft67883 Calle Agate, Cathedral City, CA 92234For Sale
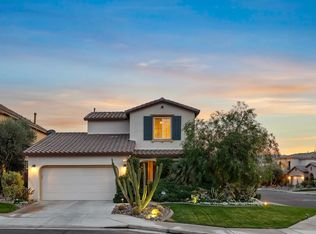 MLS ID #219155951PS, Brad White, Compass. CRMLS
