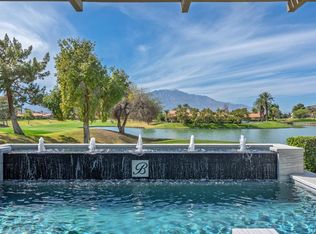
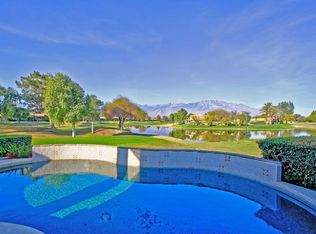
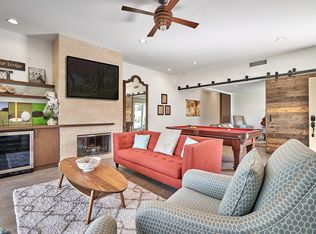
Chic chalet in Mission Hills Country Club. One of a kind residence designed for an elevated lifestyle. A sparkling pool and spa greet you upon entry to your private sun-drenched courtyard. The front door opens to an intimate yet public space for entertaining with aplomb. Striking views await with greenbelts, water features and panoramic mountain views capturing picturesque desert sunsets. The gourmet kitchen has every appliance option to craft one of a kind dishes for guests while taking in the vistas of the golf course. There is a cozy den area providing a respite from the main living spaces. The primary retreat resides in a private wing of the home featuring an exquisite zen style spa bath. A second primary presides on the top floor with panoramic mountain views and inspired bath with soaking tub, glassed in shower and dual vanities. This one of a kind property is a special offering awaiting the most discerning buyer. The definition of a life well lived. Welcome home.
For sale
$849,000
27 Oak Tree Dr, Rancho Mirage, CA 92270
2beds
2,259sqft
Residential, Condominium
Built in 1987
-- sqft lot
$-- Zestimate®
$376/sqft
$900/mo HOA
What's special
- 2 hours
- 12
- 0
Zillow last checked:
Listing updated:
Listed by:
Scottman Wall DRE # 01204391 760-883-7588,
Keller Williams Realty 760-969-1000,
Rande Gray DRE # 01233483 760-883-0988,
Keller Williams Realty
Source: CLAW,MLS#: 26108296
Facts & features
Interior
Bedrooms & bathrooms
- Bedrooms: 2
- Bathrooms: 3
- Full bathrooms: 2
- 3/4 bathrooms: 1
Rooms
- Room types: Breakfast Area, Entry, Great Room, Lanai, Retreat, Den
Bathroom
- Features: Double Vanity(s), Remodeled, Shower and Tub, Shower Stall, Tile
Kitchen
- Features: Remodeled
Heating
- Central, Forced Air
Cooling
- Central Air, Air Conditioning, Ceiling Fan(s)
Appliances
- Included: Built-In Gas, Built-Ins, Gas Cooktop, Oven, Microwave, Dishwasher, Dryer, Disposal, Exhaust Fan, Refrigerator, Vented Exhaust Fan, Washer, Water Heater Unit
- Laundry: Laundry Closet Stacked, Laundry - Closet Stacked, Stackable W/D Hookup
Features
- Built-in Features, Open Floorplan, Recessed Lighting, Built-Ins, Ceiling Fan(s), Breakfast Area, Dining Area
- Flooring: Tile, Carpet
- Doors: Sliding Doors
- Number of fireplaces: 1
- Fireplace features: Great Room
- Common walls with other units/homes: End Unit
Interior area
- Total structure area: 2,259
- Total interior livable area: 2,259 sqft
Property
Parking
- Total spaces: 2
- Parking features: Attached, Concrete, Garage - 2 Car, Garage Is Attached, Guest, On Site, Private Garage, Side By Side, Golf Cart Garage
- Attached garage spaces: 2
- Has uncovered spaces: Yes
Features
- Levels: Two
- Stories: 2
- Entry location: Foyer
- Patio & porch: Concrete Slab, Covered, Patio, Lanai
- Exterior features: Barbecue
- Pool features: Association, In Ground
- Spa features: Association Spa, In Ground
- Has view: Yes
- View description: Golf Course, Panoramic, Mountain(s), Water, Lake
- Has water view: Yes
- Water view: Water,Lake
Lot
- Features: On Golf Course, Patio Home
Details
- Parcel number: 676280044
- Special conditions: Standard
- Other equipment: Cable
Construction
Type & style
- Home type: Condo
- Architectural style: Architectural
- Property subtype: Residential, Condominium
- Attached to another structure: Yes
Condition
- Updated/Remodeled
- Year built: 1987
Utilities & green energy
- Sewer: In Street
- Water: District, Water District
Community & HOA
Community
- Security: Gated Community, 24 Hour Security, Automatic Gate, Secured Community, Gated Community with Guard, Guarded
- Subdivision: Mission Hills
HOA
- Has HOA: Yes
- Amenities included: Landscaping, Gated Community Guard, Golf Course, Pool, Spa/Hot Tub, Tennis Court(s), Clubhouse, Assoc Pet Rules
- Services included: Cable TV, Building and Grounds, Trash, Security
- HOA fee: $900 monthly
Location
- Region: Rancho Mirage
Financial & listing details
- Price per square foot: $376/sqft
- Tax assessed value: $484,212
- Date on market: 11/16/2026
Estimated market value
Not available
Estimated sales range
Not available
Not available
Price history
| Date | Event | Price |
|---|---|---|
| 11/16/2026 | Listed for sale | $849,000+2.9%$376/sqft |
Source:  CLAW #26108296 Report a problem | ||
| 5/22/2025 | Listing removed | $825,000$365/sqft |
Source:  CDAR/ Desert Area MLS #219119833 Report a problem | ||
| 4/15/2025 | Price change | $825,000-4.6%$365/sqft |
Source:  Greater Palm Springs Realtors #219119833 Report a problem | ||
| 11/13/2024 | Listed for sale | $865,000-0.9%$383/sqft |
Source: Greater Palm Springs Realtors #219119833 Report a problem | ||
| 11/7/2024 | Listing removed | $873,000$386/sqft |
Source: CDAR/ Desert Area MLS #219118506 Report a problem | ||
| 10/18/2024 | Listed for sale | $873,000-1%$386/sqft |
Source: Greater Palm Springs Realtors #219118506 Report a problem | ||
| 10/18/2024 | Listing removed | $882,000$390/sqft |
Source: Greater Palm Springs Realtors #219112280 Report a problem | ||
| 8/10/2024 | Price change | $882,000-0.7%$390/sqft |
Source: CDAR/ Desert Area MLS #219112280 Report a problem | ||
| 7/12/2024 | Price change | $888,000-1.2%$393/sqft |
Source: CDAR/ Desert Area MLS #219112280 Report a problem | ||
| 5/31/2024 | Listed for sale | $899,000+127.6%$398/sqft |
Source: CDAR/ Desert Area MLS #219112280 Report a problem | ||
| 12/29/2014 | Sold | $395,000-4.8%$175/sqft |
Source: CDAR/ Desert Area MLS #214014652 Report a problem | ||
| 10/24/2014 | Price change | $414,900-1.2%$184/sqft |
Source: All Star Real Estate #214014652 Report a problem | ||
| 6/22/2014 | Price change | $420,000-5.6%$186/sqft |
Source: All Star Real Estate #214014652 Report a problem | ||
| 5/25/2014 | Price change | $445,000-1%$197/sqft |
Source: All Star Real Estate #214014652 Report a problem | ||
| 4/16/2014 | Listed for sale | $449,500$199/sqft |
Source: All Star Real Estate #214014652 Report a problem | ||
Public tax history
| Year | Property taxes | Tax assessment |
|---|---|---|
| 2026 | -- | $484,212 +2% |
| 2025 | $6,304 -1.1% | $474,719 +2% |
| 2024 | $6,372 -0.5% | $465,412 +2% |
| 2023 | $6,402 +1.8% | $456,288 +2% |
| 2022 | $6,287 +2.4% | $447,342 +2% |
| 2021 | $6,142 +5.3% | $438,572 +1% |
| 2020 | $5,835 +1.7% | $434,076 +2% |
| 2019 | $5,738 +1.8% | $425,566 +2% |
| 2018 | $5,635 +1.4% | $417,223 +2% |
| 2017 | $5,555 | $409,043 +2% |
| 2016 | $5,555 +6.6% | $401,023 +1.5% |
| 2015 | $5,212 +1.8% | $395,000 +3.1% |
| 2014 | $5,120 | $382,981 +0.5% |
| 2013 | -- | $381,252 +2% |
| 2012 | -- | $373,777 +2% |
| 2011 | -- | $366,449 +0.8% |
| 2010 | -- | $363,712 -0.2% |
| 2009 | -- | $364,578 +2% |
| 2008 | -- | $357,431 +2% |
| 2007 | -- | $350,424 +2% |
| 2006 | -- | $343,553 +2% |
| 2005 | -- | $336,817 +3.9% |
| 2003 | -- | $324,165 +2% |
| 2002 | -- | $317,810 +2% |
| 2001 | $3,651 +10.9% | $311,579 +11.3% |
| 2000 | $3,293 | $280,000 |
Find assessor info on the county website
Monthly payment
Est. payment
Payment breakdown
Explore the cost of this home by adjusting the details. Changes won't be saved.Climate risks
Neighborhood: 92270
Similar homes
- $750,0004 bd4 ba2.5k sqft6 Park Mirage Ln, Rancho Mirage, CA 92270For Sale
 MLS ID #26108028PS, Jeff Blacker DRE # 01711459, Compass. CLAW
- $799,0003 bd3 ba1.8k sqft142 Lake Shore Dr, Rancho Mirage, CA 92270For Sale
 MLS ID #219154113DA, Joyce Xavier, Coldwell Banker Realty. CRMLS
- $679,0003 bd3 ba1.6k sqft470 Sunningdale Dr, Rancho Mirage, CA 92270For Sale
 MLS ID #219154133DA, Lacy Conway, Coldwell Banker Realty. CRMLS
- $780,0002 bd2 ba1.8k sqft14 Riesling, Rancho Mirage, CA 92270For Sale
 MLS ID #219153805DA, Marsha Kay McMahon-Jones, Redfin Corporation. CRMLS
