Comfortable 3-Bedroom, 2.5-Bathroom Condo in Thunderbird Villas. Nestled in the prestigious Thunderbird Villas. this former model home offers an exceptional blend of comfort, convenience, and breathtaking surroundings., This residence also provides a perfect balance of privacy and community. Step inside an inviting open-concept living space with surround sound where the dining area, built-in bar, cozy fireplace, and stylish kitchen seamlessly flow together--ideal for both entertaining and everyday relaxation. Expansive windows invite breathtaking mountain views, filling the home with natural light and serene beauty. The thoughtfully designed layout places the primary suite in its own private wing, while the guest bedrooms are located on the opposite side, ensuring comfort and tranquility,. Outdoors, a spacious patio beckon with a built-in barbecue, perfect for dining and enjoying the picturesque desert evenings. Just beyond, is a community green space adorned with citrus trees adds to the charm, while one of the community's sparkling pools is just a short stroll away. Experience the perfect blend of luxury and lifestyle in this exceptional Thunderbird Villas home--where every detail enhances the beauty of desert living.
For sale
Listed by: Windermere Real Estate • Paula Watson • 925-323-6718
$633,000
70340 Camino Del Cerro, Rancho Mirage, CA 92270
3beds
1,826sqft
Condominium
Built in 1966
-- sqft lot
$618,500 Zestimate®
$347/sqft
$1,422/mo HOA
What's special
Cozy fireplaceSurround soundExpansive windowsSpacious patioNatural lightPicturesque desert eveningsDining area
- 115 days
- 117
- 6
Zillow last checked:
Listing updated:
Listed by:
Paula Watson DRE #02036240 925-323-6718,
Windermere Real Estate
Source: CRMLS,MLS#: 219143787DA Originating MLS: California Desert AOR & Palm Springs AOR
Facts & features
Interior
Bedrooms & bathrooms
- Bedrooms: 3
- Bathrooms: 3
- Full bathrooms: 2
- 1/2 bathrooms: 1
Rooms
- Room types: Bedroom, Great Room, Primary Bedroom
Primary bedroom
- Features: Main Level Primary
Bedroom
- Features: All Bedrooms Down
Kitchen
- Features: Granite Counters
Heating
- Central, Fireplace(s)
Cooling
- Central Air
Appliances
- Included: Dishwasher, Electric Cooktop, Electric Oven, Electric Range, Freezer, Disposal, Ice Maker, Microwave, Refrigerator, Range Hood, Vented Exhaust Fan, Water To Refrigerator, Water Heater
Features
- Wet Bar, High Ceilings, All Bedrooms Down, Main Level Primary
- Flooring: Carpet, Tile
- Doors: Sliding Doors
- Windows: Double Pane Windows
- Has fireplace: Yes
- Fireplace features: Great Room, See Through
Interior area
- Total interior livable area: 1,826 sqft
Property
Parking
- Total spaces: 5
- Parking features: Driveway, Garage, Garage Door Opener, Guest
- Attached garage spaces: 2
- Uncovered spaces: 3
Features
- Patio & porch: Concrete
- Exterior features: Barbecue
- Has private pool: Yes
- Pool features: Community, Gunite, In Ground
- Fencing: Stucco Wall,Wrought Iron
- Has view: Yes
- View description: Mountain(s)
Lot
- Size: 4,791 Square Feet
- Features: Cul-De-Sac, Planned Unit Development, Sprinkler System
Details
- Parcel number: 690050002
- On leased land: Yes
- Lease amount: $7,348
- Land lease expiration date: 3629059200000
- Special conditions: Standard
Construction
Type & style
- Home type: Condo
- Architectural style: Traditional
- Property subtype: Condominium
- Attached to another structure: Yes
Materials
- Stucco
- Roof: Tile
Condition
- New construction: No
- Year built: 1966
Utilities & green energy
- Electric: 220 Volts
- Sewer: Septic Tank
Community & HOA
Community
- Features: Gated, Pool
- Security: Gated Community, 24 Hour Security
- Subdivision: Thunderbird Villas
HOA
- Has HOA: Yes
- Amenities included: Controlled Access, Maintenance Grounds, Pet Restrictions, Security, Trash, Cable TV
- HOA fee: $1,422 monthly
- HOA name: Associa
Location
- Region: Rancho Mirage
Financial & listing details
- Price per square foot: $347/sqft
- Tax assessed value: $252,470
- Date on market: 2/25/2026
- Listing terms: Cash to New Loan
- Inclusions: Bedroom furniture and lamps, dining room table and chairs, card table and chairs, bar glasses, silverware, dishes, pots and pans great room coffee table and chairs, TV and Cabinet displaying the TV, Office furniture and sofa bed in middle bedroom.
Estimated market value
$618,500
$588,000 - $649,000
$4,234/mo
Price history
| Date | Event | Price |
|---|---|---|
| 11/15/2026 | Listed for sale | $633,000-6.2%$347/sqft |
Source:  Greater Palm Springs Realtors #219143787 Report a problem | ||
| 6/17/2026 | Listing removed | $675,000$370/sqft |
Source:  CRMLS #219143787DA Report a problem | ||
| 2/25/2026 | Listed for sale | $675,000-5.6%$370/sqft |
Source: Greater Palm Springs Realtors #219143787 Report a problem | ||
| 2/24/2026 | Listing removed | $715,000$392/sqft |
Source:  CDAR/ Desert Area MLS #219132026 Report a problem | ||
| 6/27/2025 | Listed for sale | $715,000-4.7%$392/sqft |
Source: Greater Palm Springs Realtors #219132026 Report a problem | ||
| 6/26/2025 | Listing removed | $750,000$411/sqft |
Source: Greater Palm Springs Realtors #219122550 Report a problem | ||
| 2/25/2025 | Price change | $750,000-6%$411/sqft |
Source: Greater Palm Springs Realtors #219122550 Report a problem | ||
| 1/22/2025 | Price change | $798,000+6.7%$437/sqft |
Source: Greater Palm Springs Realtors #219122550 Report a problem | ||
| 1/14/2025 | Listed for sale | $748,000+415.9%$410/sqft |
Source: Greater Palm Springs Realtors #219122550 Report a problem | ||
| 5/4/1992 | Sold | $145,000$79/sqft |
Source: Agent Provided Report a problem | ||
Public tax history
| Year | Property taxes | Tax assessment |
|---|---|---|
| 2026 | -- | $252,470 +2% |
| 2025 | $3,158 -1.6% | $247,520 +2% |
| 2024 | $3,209 -0.9% | $242,668 +2% |
| 2023 | $3,240 +1.5% | $237,911 +2% |
| 2022 | $3,193 +2.1% | $233,247 +2% |
| 2021 | $3,128 +5.4% | $228,674 +1% |
| 2020 | $2,968 +1.8% | $226,331 +2% |
| 2019 | $2,917 +1.9% | $221,894 +2% |
| 2018 | $2,862 +1.5% | $217,545 +2% |
| 2017 | $2,820 | $213,280 +2% |
| 2016 | $2,820 +6.8% | $209,099 +1.5% |
| 2015 | $2,640 +0.8% | $205,960 +2% |
| 2014 | $2,620 | $201,928 +0.5% |
| 2013 | -- | $201,017 +2% |
| 2012 | -- | $197,076 +2% |
| 2011 | -- | $193,213 +0.8% |
| 2010 | -- | $191,772 -0.2% |
| 2009 | -- | $192,229 +2% |
| 2008 | -- | $188,461 +2% |
| 2007 | -- | $184,767 +2% |
| 2006 | -- | $181,145 +2% |
| 2005 | -- | $177,594 +3.9% |
| 2003 | -- | $170,924 +2% |
| 2002 | -- | $167,574 +2% |
| 2001 | $1,912 +2.4% | $164,289 +2% |
| 2000 | $1,868 | $161,068 |
Find assessor info on the county website
Monthly payment
Est. payment
Payment breakdown
Explore the cost of this home by adjusting the details. Changes won't be saved.Climate risks
Neighborhood: 92270
- $583,7002 bd2 ba1.3k sqft39950 Bird Ln APT 01, Rancho Mirage, CA 92270Off Market

- $596,4002 bd2 ba1.3k sqft39950 Bird Ln APT 9, Rancho Mirage, CA 92270Off Market

- $--1 bd1 ba800 sqft39950 Bird Ln APT 11, Rancho Mirage, CA 92270Off Market

- $--1 bd2 ba1k sqft39950 Bird Ln APT 10, Rancho Mirage, CA 92270Off Market

Similar homes
- $649,0003 bd3 ba2.2k sqft29 Calle Ardilla, Rancho Mirage, CA 92270For Sale
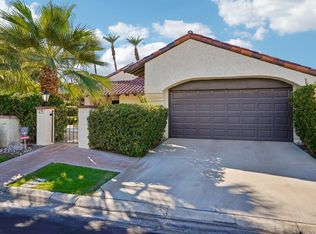 MLS ID #219155656DA, Marissa Watson, Coldwell Banker Realty. CRMLS
- $599,0003 bd2 ba1.6k sqft20 Pebble Beach Dr, Rancho Mirage, CA 92270For Sale
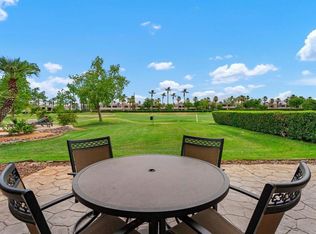 MLS ID #219153371DA, Sandi Geisler, Coldwell Banker Realty. CRMLS
- $673,0004 bd4 ba2.6k sqft21 Colonial Dr, Rancho Mirage, CA 92270For Sale
 MLS ID #219154872DA, Sandi Geisler, Coldwell Banker Realty. CRMLS
- $679,0003 bd3 ba2.1k sqft112 E Kavenish Dr, Rancho Mirage, CA 92270For Sale
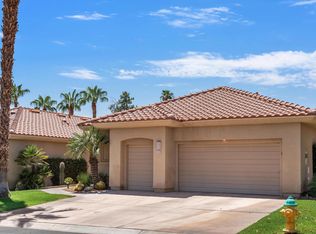 MLS ID #219150740DA, The Downs Team, Coldwell Banker Realty. CRMLS
