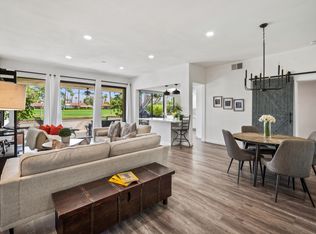
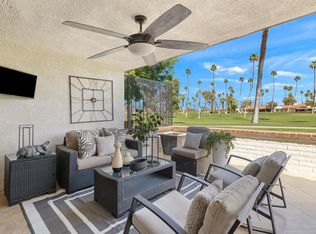
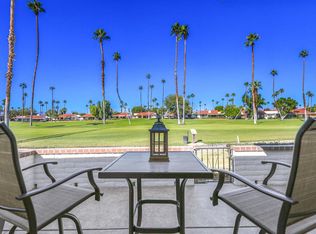
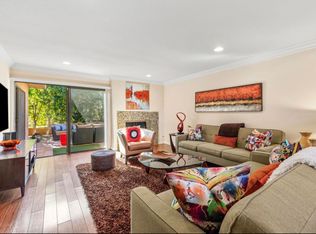
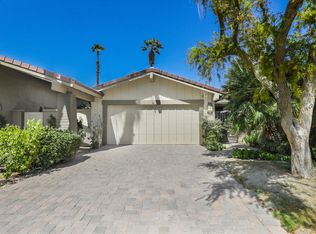
Enjoy effortless desert living in this beautifully updated 2-bedroom, 2-bath residence in desirable Rancho Las Palmas Country Club, featuring spectacular double-fairway views with the mountains creating a stunning backdrop. Offering nearly 1,500 sq. ft. of comfortable living space, this single-level home has been thoughtfully enhanced for both style and functionality.The converted atrium adds approximately 110 sq. ft. of additional living space, creating a more spacious, open feel and allowing for an expanded kitchen and generous walk-in closet. by California Closets. The remodeled kitchen is designed for entertaining with a large center island, quartz countertops, stainless steel farmhouse sink, abundant cabinetry, and an easy flow into the dining and living areas.Both bathrooms have been tastefully updated with oversized showers, quartz countertops, and plentiful storage. Additional improvements include a NEW 2025 HVAC system, energy-efficient double-pane windows and sliders, LED lighting, custom window treatments, non-slip slate flooring, solid wood interior doors, skylights and light tubes that bring in an abundance of natural light, plus a newer garage door opener.Step outside and take in the peaceful north-facing setting overlooking two expansive fairways with beautiful mountain views beyond--the perfect backdrop for morning coffee, afternoon relaxation, or entertaining friends.Ideally located within Rancho Las Palmas, this inviting desert retreat offers convenient access to golf, dining, shopping, entertainment, and all that Rancho Mirage and the surrounding Coachella Valley have to offer. Whether you're searching for a full-time residence, seasonal getaway, or easy lock-and-leave desert home, this one is ready to enjoy.
For sale
Listed by: Bennion Deville Homes • John Jay • 760-578-7541
$510,000
44 San Sebastian Dr, Rancho Mirage, CA 92270
2beds
1,381sqft
Condominium
Built in 1977
-- sqft lot
$518,100 Zestimate®
$369/sqft
$818/mo HOA
What's special
Expanded kitchenLarge center islandStainless steel farmhouse sinkNon-slip slate flooringQuartz countertopsOversized showersCustom window treatments
- 19 hours
- 67
- 8
Zillow last checked:
Listing updated:
Listed by:
John Jay DRE #01151277 760-578-7541,
Bennion Deville Homes,
Cathy Folk DRE #01902446 760-673-9931,
Bennion Deville Homes
Source: CRMLS,MLS#: 219153555DA Originating MLS: California Desert AOR & Palm Springs AOR
Originating MLS: California Desert AOR & Palm Springs AORFacts & features
Interior
Bedrooms & bathrooms
- Bedrooms: 2
- Bathrooms: 4
- Full bathrooms: 2
- 1/2 bathrooms: 2
Rooms
- Room types: Living Room, Primary Bedroom, Other, Dining Room
Primary bedroom
- Features: Primary Suite
Bathroom
- Features: Jetted Tub, Remodeled
Kitchen
- Features: Granite Counters
Other
- Features: Walk-In Closet(s)
Heating
- Central, Forced Air
Cooling
- Central Air
Appliances
- Included: Dishwasher, Gas Cooktop, Refrigerator
Features
- Wet Bar, Separate/Formal Dining Room, Primary Suite, Walk-In Closet(s)
- Flooring: Stone
- Windows: Shutters
- Has fireplace: No
Interior area
- Total interior livable area: 1,381 sqft
Property
Parking
- Total spaces: 2
- Parking features: Driveway, Garage, Garage Door Opener, On Street
- Attached garage spaces: 2
Features
- Has private pool: Yes
- Pool features: Community, In Ground
- Spa features: Community, In Ground
- Has view: Yes
- View description: Golf Course, Mountain(s)
Lot
- Size: 2,614 Square Feet
- Features: Sprinkler System
Details
- Parcel number: 682344015
- Special conditions: Standard
Construction
Type & style
- Home type: Condo
- Property subtype: Condominium
- Attached to another structure: Yes
Condition
- New construction: No
- Year built: 1977
Community & HOA
Community
- Features: Gated, Pool
- Security: Gated Community, 24 Hour Security
- Subdivision: Rancho Las Palmas C.
HOA
- Has HOA: Yes
- Amenities included: Clubhouse, Controlled Access, Fitness Center, Maintenance Grounds, Insurance, Management, Security, Cable TV
- HOA fee: $729 monthly
- Second HOA fee: $89 monthly
Location
- Region: Rancho Mirage
Financial & listing details
- Price per square foot: $369/sqft
- Tax assessed value: $315,050
- Date on market: 10/1/2026
- Listing terms: Cash,Conventional
Estimated market value
$518,100
$492,000 - $544,000
$3,096/mo
Price history
| Date | Event | Price |
|---|---|---|
| 10/1/2026 | Listed for sale | $510,000-5.4%$369/sqft |
Source:  Greater Palm Springs Realtors #219153555 Report a problem Greater Palm Springs Realtors #219153555 Report a problem | ||
| 5/16/2026 | Listing removed | $539,000$390/sqft |
Source: Greater Palm Springs Realtors #219144927 Report a problem | ||
| 3/22/2026 | Price change | $539,000-3.6%$390/sqft |
Source:  CDAR/ Desert Area MLS #219144927 Report a problem CDAR/ Desert Area MLS #219144927 Report a problem | ||
| 3/17/2026 | Listed for sale | $559,000$405/sqft |
Source: CDAR/ Desert Area MLS #219144927 Report a problem | ||
| 3/17/2026 | Listing removed | $559,000$405/sqft |
Source: CDAR/ Desert Area MLS #219141344 Report a problem | ||
| 1/14/2026 | Listed for sale | $559,000-6.1%$405/sqft |
Source: Greater Palm Springs Realtors #219141344 Report a problem | ||
| 12/16/2025 | Listing removed | $595,000$431/sqft |
Source: CDAR/ Desert Area MLS #219137006 Report a problem | ||
| 10/15/2025 | Listed for sale | $595,000+190.2%$431/sqft |
Source: CDAR/ Desert Area MLS #219137006 Report a problem | ||
| 4/11/2001 | Sold | $205,000+29.7%$148/sqft |
Source: Public Record Report a problem | ||
| 12/30/1999 | Sold | $158,000+27.9%$114/sqft |
Source: Public Record Report a problem | ||
| 8/10/1993 | Sold | $123,500$89/sqft |
Source: Public Record Report a problem | ||
Public tax history
| Year | Property taxes | Tax assessment |
|---|---|---|
| 2026 | -- | $315,050 +2% |
| 2025 | $4,343 +2.5% | $308,873 +2% |
| 2024 | $4,236 +2.5% | $302,818 +2% |
| 2023 | $4,133 +2.5% | $296,881 +2% |
| 2022 | $4,032 +2.4% | $291,060 +2% |
| 2021 | $3,937 +1.8% | $285,354 +1% |
| 2020 | $3,869 +1.8% | $282,429 +2% |
| 2019 | $3,802 +1.8% | $276,892 +2% |
| 2018 | $3,736 +1.9% | $271,463 +2% |
| 2017 | $3,667 | $266,141 +2% |
| 2016 | $3,667 +1.9% | $260,924 +1.5% |
| 2015 | $3,599 +1.5% | $257,007 +2% |
| 2014 | $3,544 | $251,975 +0.5% |
| 2013 | -- | $250,838 +2% |
| 2012 | -- | $245,921 +2% |
| 2011 | -- | $241,100 +0.8% |
| 2010 | -- | $239,300 -0.2% |
| 2009 | -- | $239,870 +2% |
| 2008 | -- | $235,168 +2% |
| 2007 | -- | $230,558 |
Find assessor info on the county website
Monthly payment
Est. payment
Payment breakdown
Explore the cost of this home by adjusting the details. Changes won't be saved.Climate risks
Neighborhood: 92270
- $577,4002 bd2 ba1.5k sqft46 San Sebastian Dr, Rancho Mirage, CA 92270Off Market
- $680,0003 bd2 ba1.7k sqft42 San Sebastian Dr, Rancho Mirage, CA 92270Sold
- $550,0002 bd2 ba1.5k sqft28 San Sebastian Dr, Rancho Mirage, CA 92270Sold
- $607,3003 bd2 ba1.6k sqft48 San Sebastian Dr, Rancho Mirage, CA 92270Off Market
Similar homes
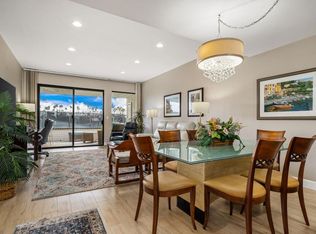
- $429,0002 bd2 ba1.2k sqft21 Toledo Dr, Rancho Mirage, CA 92270For Sale
 MLS ID #219153512DA, Christina Ybarra, Coldwell Banker Realty. CRMLS
 - $510,0002 bd2 ba1.1k sqft48665 Moon Terrace Ln, Palm Desert, CA 92260For Sale
 MLS ID #219153550DA, Tommi Lennon, Bennion Deville Homes. CRMLS
 - $519,0003 bd2 ba1.6k sqft86 Sunrise Dr, Rancho Mirage, CA 92270For Sale
 MLS ID #219151153DA, Jace Coleman, Allison James Estates & Homes. CRMLS
 - $429,0002 bd2 ba1.3k sqft186 Running Springs Dr, Palm Desert, CA 92211For Sale
 MLS ID #219153584DA, Michael Folk, Carter & Company. CRMLS
