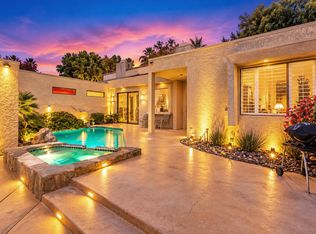
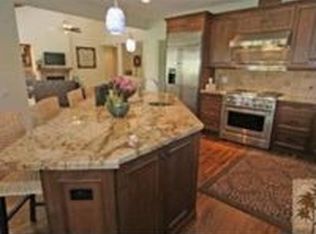
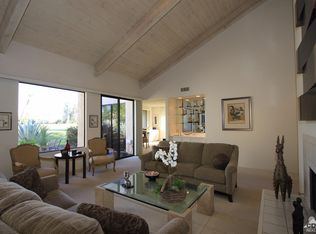
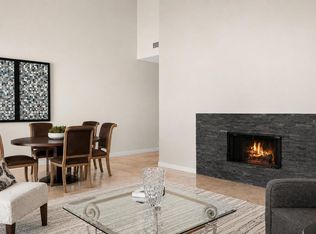
Enjoy the best of desert living at Mission Hills Country Club, where sweeping golf course and mountain views create a beautiful backdrop for everyday living and entertaining. This remodeled 3-bedroom, 2-bath residence offers 2,044 square feet of light-filled living space, highlighted by soaring cathedral ceilings, a cozy fireplace, built-in bar, and stunning views enjoyed from within the home. Step outside to the expansive patio overlooking the impeccably maintained golf course and surrounding mountains, with plenty of room to gather with friends or simply relax and take in the scenery. A private front courtyard with a peaceful fountain offers another inviting outdoor retreat. The updated kitchen features new appliances, while refreshed bathrooms add to the home's move-in appeal. The spacious primary suite offers an ensuite bath with dual vanities, while abundant closet space throughout provides exceptional storage. The third bedroom is currently configured as a den, offering a flexible space for relaxing, working, or entertaining. A two-car garage with additional golf cart parking, along with ample guest parking, adds everyday convenience. Located within the guard-gated Mission Hills Country Club community, residents enjoy access to multiple community pools and spas, including one conveniently located just across the street. Optional golf, tennis, and social memberships are also available. An added benefit is the property's extended land lease, secured early at a more favorable annual rate that carries over to the new owner. Whether you're looking for a full-time residence or a desert getaway, this home brings together generous living spaces, indoor-outdoor entertaining, and the views that make desert living so special.
For sale
Listed by: Radius Agent Realty • Zachary Kauffman • 760-485-9660
$519,000
929 Inverness Dr, Rancho Mirage, CA 92270
3beds
2,044sqft
Condominium
Built in 1982
-- sqft lot
$507,300 Zestimate®
$254/sqft
$870/mo HOA
What's special
Cozy fireplaceAmple guest parkingBuilt-in barAbundant closet space throughoutGenerous living spacesRefreshed bathroomsSoaring cathedral ceilings
- 13 days
- 337
- 20
Zillow last checked:
Listing updated:
Listed by:
Zachary Kauffman DRE #02065294 760-485-9660,
Radius Agent Realty,
Melinda Wong DRE #02106589 760-625-6311,
Radius Agent Realty
Source: CRMLS,MLS#: 219155093DA Originating MLS: California Desert AOR & Palm Springs AOR
Facts & features
Interior
Bedrooms & bathrooms
- Bedrooms: 3
- Bathrooms: 2
- Full bathrooms: 2
Rooms
- Room types: Living Room, Retreat, Dining Room
Bathroom
- Features: Remodeled, Tile Counters, Vanity
Kitchen
- Features: Granite Counters
Heating
- Forced Air
Cooling
- Has cooling: Yes
Appliances
- Included: Dishwasher, Freezer, Gas Cooktop, Gas Oven, Microwave, Refrigerator
- Laundry: Laundry Closet
Features
- Wet Bar, Separate/Formal Dining Room, High Ceilings, Open Floorplan
- Flooring: Tile, Vinyl
- Doors: Sliding Doors
- Windows: Screens, Skylight(s)
- Has fireplace: Yes
- Fireplace features: Gas, Living Room
Interior area
- Total interior livable area: 2,044 sqft
Property
Parking
- Total spaces: 3
- Parking features: Driveway, Garage, Golf Cart Garage, Garage Door Opener, Guest, On Street
- Attached garage spaces: 3
Features
- Levels: One
- Stories: 1
- Patio & porch: Concrete, Enclosed
- Has private pool: Yes
- Pool features: Community, In Ground, Private
- Spa features: Community, In Ground, Private
- Fencing: Stucco Wall,Wrought Iron
- Has view: Yes
- View description: Park/Greenbelt, Golf Course, Mountain(s)
Lot
- Size: 4,356 Square Feet
- Features: Greenbelt
Details
- Parcel number: 009606945
- On leased land: Yes
- Lease amount: $6,960
- Land lease expiration date: 4796582400000
- Special conditions: Probate Listing
Construction
Type & style
- Home type: Condo
- Architectural style: Spanish
- Property subtype: Condominium
- Attached to another structure: Yes
Materials
- Stucco
- Roof: Concrete
Condition
- Updated/Remodeled
- New construction: No
- Year built: 1982
Community & HOA
Community
- Features: Golf, Gated, Pool
- Security: Gated Community, 24 Hour Security
- Subdivision: Mission Hills Country Club
HOA
- Has HOA: Yes
- Amenities included: Billiard Room, Clubhouse, Controlled Access, Sport Court, Fitness Center, Golf Course, Maintenance Grounds, Game Room, Meeting Room, Other Courts, Paddle Tennis, Recreation Room, Tennis Court(s), Trash, Cable TV
- HOA fee: $870 monthly
- HOA name: Mission Hills Las Flores 9
Location
- Region: Rancho Mirage
Financial & listing details
- Price per square foot: $254/sqft
- Tax assessed value: $438,384
- Date on market: 10/28/2026
- Listing terms: Cash,Conventional,FHA,VA Loan
Estimated market value
$507,300
$482,000 - $533,000
$3,572/mo
Price history
| Date | Event | Price |
|---|---|---|
| 10/29/2026 | Listed for sale | $519,000-1.9%$254/sqft |
Source:  Greater Palm Springs Realtors #219155093 Report a problem | ||
| 7/9/2026 | Listing removed | $529,000$259/sqft |
Source:  CDAR/ Desert Area MLS #219146182 Report a problem | ||
| 5/16/2026 | Price change | $529,000-2.9%$259/sqft |
Source: Greater Palm Springs Realtors #219146182 Report a problem | ||
| 4/10/2026 | Listed for sale | $545,000+2927.8%$267/sqft |
Source: CDAR/ Desert Area MLS #219146182 Report a problem | ||
| 3/16/2023 | Sold | $18,000-95.3%$9/sqft |
Source: Public Record Report a problem | ||
| 10/24/2022 | Listing removed | -- |
Source: Zillow Rental Manager Report a problem | ||
| 8/6/2022 | Listed for rent | $3,250-27.8%$2/sqft |
Source: Zillow Rental Manager Report a problem | ||
| 7/6/2021 | Sold | $380,000-4.8%$186/sqft |
Source: CDAR/ Desert Area MLS #219047041 Report a problem | ||
| 5/16/2021 | Contingent | $399,000$195/sqft |
Source: CDAR/ Desert Area MLS #219047041 Report a problem | ||
| 4/20/2021 | Listed for sale | $399,000$195/sqft |
Source: CDAR/ Desert Area MLS #219047041 Report a problem | ||
| 4/16/2021 | Contingent | $399,000$195/sqft |
Source: CDAR/ Desert Area MLS #219047041 Report a problem | ||
| 2/2/2021 | Listed for sale | $399,000$195/sqft |
Source: Bennion Deville Homes #219047041 Report a problem | ||
| 1/15/2021 | Contingent | $399,000$195/sqft |
Source: CDAR/ Desert Area MLS #219047041 Report a problem | ||
| 1/15/2021 | Pending sale | $399,000$195/sqft |
Source: Bennion Deville Homes #219047041 Report a problem | ||
| 9/27/2020 | Price change | $399,000-2.7%$195/sqft |
Source: Bennion Deville Homes #219047041 Report a problem | ||
| 8/1/2020 | Listed for sale | $410,000+17.3%$201/sqft |
Source: Bennion Deville Homes #219047041 Report a problem | ||
| 1/3/2020 | Listing removed | $4,500$2/sqft |
Source: Bennion Deville Homes #218004148 Report a problem | ||
| 2/2/2018 | Listed for rent | $4,500-4.3%$2/sqft |
Source: Bennion Deville Homes #218004148 Report a problem | ||
| 1/1/2017 | Listing removed | $349,500$171/sqft |
Source: Bennion Deville Homes #216020118 Report a problem | ||
| 10/22/2016 | Price change | $349,500-2.8%$171/sqft |
Source: Bennion Deville Homes #216020118 Report a problem | ||
| 7/8/2016 | Listed for sale | $359,500$176/sqft |
Source: Bennion Deville Homes #216020118 Report a problem | ||
| 6/10/2015 | Listing removed | $4,700$2/sqft |
Source: Rancho Vacation Properties, In #214023695 Report a problem | ||
| 6/27/2014 | Listed for rent | $4,700$2/sqft |
Source: Rancho Vacation Properties, In #214023695 Report a problem | ||
Public tax history
| Year | Property taxes | Tax assessment |
|---|---|---|
| 2026 | -- | $438,384 +2% |
| 2025 | $5,753 -1% | $429,789 +2% |
| 2024 | $5,811 -0.4% | $421,362 +2% |
| 2023 | $5,835 +1.9% | $413,100 +2% |
| 2022 | $5,729 +35.8% | $405,000 +39.1% |
| 2021 | $4,218 +4.1% | $291,200 |
| 2020 | $4,052 -0.2% | $291,200 |
| 2019 | $4,058 +3.5% | $291,200 +4% |
| 2018 | $3,919 -5.2% | $280,000 -5.4% |
| 2017 | $4,134 | $296,000 -4.8% |
| 2016 | $4,134 +8% | $311,000 +10.7% |
| 2015 | $3,830 +3.6% | $281,000 +5.2% |
| 2014 | $3,698 | $267,000 +10.3% |
| 2013 | -- | $242,000 -3.2% |
| 2012 | -- | $250,000 -31.5% |
| 2011 | -- | $365,000 -7.4% |
| 2010 | -- | $394,000 |
| 2009 | -- | $394,000 -12.8% |
| 2008 | -- | $452,000 -12.6% |
| 2007 | -- | $517,078 +2% |
| 2006 | -- | $506,940 +81.8% |
| 2005 | -- | $278,899 +3.9% |
| 2003 | -- | $268,423 +2% |
| 2002 | -- | $263,160 +2% |
| 2001 | $3,070 +34.4% | $258,000 +33.4% |
| 2000 | $2,284 | $193,473 |
Find assessor info on the county website
Monthly payment
Est. payment
Payment breakdown
Explore the cost of this home by adjusting the details. Changes won't be saved.Climate risks
Neighborhood: 92270
- $390,0002 bd2 ba1.7k sqft930 Inverness Dr, Rancho Mirage, CA 92270For Sale
- $879,5003 bd3 ba3.4k sqft928 Inverness Dr, Rancho Mirage, CA 92270Off Market
- $541,2003 bd3 ba2.2k sqft931 Inverness Dr, Rancho Mirage, CA 92270Off Market
- $572,0003 bd3 ba2.6k sqft927 Inverness Dr, Rancho Mirage, CA 92270Off Market
Similar homes
- $525,0002 bd2 ba1.7k sqft925 Inverness Dr, Rancho Mirage, CA 92270For Sale
 MLS ID #219150252DA, Galina Tucker, Compass. CRMLS
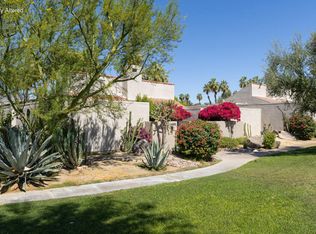
- $555,0003 bd3 ba2.9k sqft34895 Mission Hills Dr, Rancho Mirage, CA 92270For Sale
 MLS ID #219155152DA, Ruben Rivera, Windermere Real Estate. CRMLS
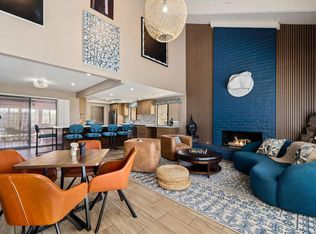
- $579,0003 bd3 ba2.3k sqft37710 Los Cocos Dr E, Rancho Mirage, CA 92270For Sale
 MLS ID #219155479DA, Galina Tucker, Compass. CRMLS
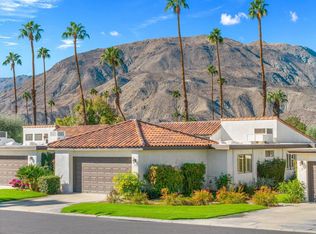
- $549,0003 bd2 ba1.6k sqft19 Ronda Dr, Rancho Mirage, CA 92270For Sale
 MLS ID #219155150DA, Barbara Willie, Bennion Deville Homes. CRMLS
