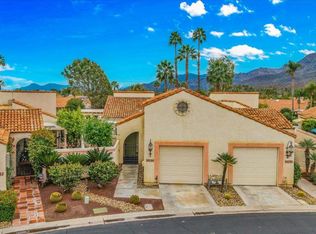
Welcome to 128 Desert West Drive, a serene desert retreat within the gates of Mission Hills Country Club, where privacy, refined comfort and picturesque lake and mountain views come together. Offering 2,112 sqft. of spacious living, this residence features a private courtyard entry, tall ceilings and an inviting floor plan designed for both everyday living and entertaining.The recent update of the kitchen includes ''terrazzo'' inspired quartz countertops and a generous center island, custom-built warm-toned cabinetry, and appliances including Dacor and Bosch. Adjacent to the kitchen, a sunlit den provides flexibility as a dining area, office or additional living space. The expansive great room is the heart and centerpiece of the home, highlighted by a dramatic slanted ceiling with exposed wood beams and a fireplace framed by an elegant 19th-century French carved marble mantelpiece.A second versatile bonus room has large windows with lake and mountain views offering an ideal library, sitting room or creative retreat. Tile flooring flows throughout for a clean, cohesive aesthetic. The spacious primary bedroom has generous closets and storage, and a mirrored dressing area. The guest bedroom offers direct access to the front courtyard through a sliding glass door, creating a welcoming arrangement for guests or flexible living.Beyond the interior, the rear patio overlooks the tranquil lake, providing a peaceful setting for morning coffee, sunset gatherings or relaxed entertainment. A detached two-car garage plus a separate golf-cart garage, currently used for additional storage, adds exceptional convenience.Recent improvements include a newer air-conditioning system, furnace and water heater, all installed in 2023. The land lease has been renewed through 2121.Residents of Mission Hills enjoy a distinctive country-club lifestyle with golf, tennis, pickleball, fitness, swimming, dining and social activities, while Rancho Mirage offers convenient access to restaurants, shopping, entertainment and healthcare.This private, spacious and beautiful Mission Hills Country Club property won't last long, so call to schedule your viewing today.
For sale
Listed by: Equity Union • Brittany Read • 760-835-8805
$419,000
128 Desert West Dr, Rancho Mirage, CA 92270
2beds
2,112sqft
Condominium
Built in 1977
-- sqft lot
$408,500 Zestimate®
$198/sqft
$970/mo HOA
What's special
Separate golf-cart garagePrivate courtyard entryDetached two-car garageMirrored dressing areaTall ceilingsCustom-built warm-toned cabinetryGenerous center island
- 23 days
- 364
- 23
Zillow last checked:
Listing updated:
Listed by:
Brittany Read DRE #01450471 760-835-8805,
Equity Union,
Michael Read DRE #02037350 760-835-8810,
Equity Union
Source: CRMLS,MLS#: 219152869DA Originating MLS: California Desert AOR & Palm Springs AOR
Originating MLS: California Desert AOR & Palm Springs AORFacts & features
Interior
Bedrooms & bathrooms
- Bedrooms: 2
- Bathrooms: 2
- Full bathrooms: 1
- 3/4 bathrooms: 1
Rooms
- Room types: Bonus Room, Great Room, Primary Bedroom, Other
Primary bedroom
- Features: Primary Suite
Bathroom
- Features: Tile Counters, Tub Shower, Vanity
Kitchen
- Features: Quartz Counters, Remodeled, Updated Kitchen
Heating
- Central
Cooling
- Central Air
Appliances
- Included: Dishwasher, Gas Cooktop, Disposal, Refrigerator
- Laundry: Laundry Closet
Features
- Wet Bar, Breakfast Bar, High Ceilings, Partially Furnished, Recessed Lighting, Primary Suite
- Flooring: Tile
- Doors: Sliding Doors
- Windows: Blinds, Shutters
- Has fireplace: Yes
- Fireplace features: Gas, Masonry, Recreation Room
Interior area
- Total interior livable area: 2,112 sqft
Property
Parking
- Total spaces: 2
- Parking features: Garage, Golf Cart Garage, Garage Door Opener, Guest
- Garage spaces: 2
Features
- Levels: One
- Stories: 1
- Has private pool: Yes
- Pool features: Community, In Ground
- Fencing: Block,Wrought Iron
- Has view: Yes
- View description: Lake, Mountain(s)
- Has water view: Yes
- Water view: Lake
Lot
- Size: 3,049 Square Feet
- Features: Planned Unit Development, Sprinkler System
Details
- Parcel number: 676050028
- On leased land: Yes
- Lease amount: $6,960
- Land lease expiration date: 4765132800000
- Special conditions: Standard
Construction
Type & style
- Home type: Condo
- Architectural style: Traditional
- Property subtype: Condominium
- Attached to another structure: Yes
Materials
- Roof: Tile
Condition
- Updated/Remodeled
- New construction: No
- Year built: 1977
Community & HOA
Community
- Features: Golf, Gated, Pool
- Security: Gated Community, 24 Hour Security
- Subdivision: Mission Hills Country Club
HOA
- Has HOA: Yes
- Amenities included: Controlled Access, Other
- HOA fee: $970 monthly
- HOA name: Mission Hills Phase IV Property Owners Assoc
Location
- Region: Rancho Mirage
Financial & listing details
- Price per square foot: $198/sqft
- Tax assessed value: $133,274
- Date on market: 9/17/2026
- Listing terms: Cash,Cash to New Loan,1031 Exchange
- Exclusions: A black figurine, triangle wood mid-century in den, 2 round glass w/ metal floral bases, lamp/table w/ floral base, wood entry table, primary bedroom-blue/grey/gold/white rug, BBQ & all artwork.
Estimated market value
$408,500
$388,000 - $429,000
$4,614/mo
Price history
| Date | Event | Price |
|---|---|---|
| 9/17/2026 | Listed for sale | $419,000+150.9%$198/sqft |
Source:  CDAR/ Desert Area MLS #219152869 Report a problem CDAR/ Desert Area MLS #219152869 Report a problem | ||
| 9/16/2013 | Sold | $167,000-14.4%$79/sqft |
Source: Agent Provided Report a problem | ||
| 9/13/1994 | Sold | $195,000$92/sqft |
Source: Agent Provided Report a problem | ||
Public tax history
| Year | Property taxes | Tax assessment |
|---|---|---|
| 2026 | -- | -- |
| 2025 | -- | -- |
| 2024 | -- | -- |
| 2023 | -- | -- |
| 2022 | -- | -- |
| 2021 | -- | -- |
| 2020 | -- | -- |
| 2019 | -- | $133,274 |
| 2018 | -- | $133,274 +2% |
| 2017 | -- | $130,662 +2% |
| 2016 | -- | $128,101 +2% |
| 2015 | -- | $125,590 +2% |
| 2014 | -- | $123,128 +2% |
| 2013 | -- | $120,714 +2% |
| 2012 | -- | $118,348 +2% |
| 2011 | -- | $116,028 +2% |
| 2010 | -- | $113,754 +2% |
| 2009 | -- | $111,524 +2% |
| 2008 | -- | $109,339 +2% |
| 2007 | -- | $107,196 +2% |
| 2006 | -- | $105,095 +2% |
| 2005 | -- | $103,036 +4% |
| 2003 | -- | $99,037 +2% |
| 2002 | -- | $97,096 +2% |
| 2001 | -- | $95,193 +2% |
| 2000 | -- | $93,328 |
Find assessor info on the county website
Monthly payment
Est. payment
Payment breakdown
Explore the cost of this home by adjusting the details. Changes won't be saved.Climate risks
Neighborhood: 92270

Similar homes
- $415,0002 bd2 ba1.5k sqft35090 Mission Hills Dr, Rancho Mirage, CA 92270For Sale
 MLS ID #NDP2609054, Taila Gillespie, Allison James Estates & Homes. CRMLS
 - $429,0002 bd2 ba1.2k sqft21 Toledo Dr, Rancho Mirage, CA 92270For Sale
 MLS ID #219153512DA, Christina Ybarra, Coldwell Banker Realty. CRMLS
 - $550,0002 bd2 ba1.9k sqft147 Desert West Dr, Rancho Mirage, CA 92270For Sale
 MLS ID #219153362DA, Trent Teigen, Bennion Deville Homes. CRMLS
 - $439,0002 bd2 ba1k sqft36266 Avenida De Las Montanas, Cathedral City, CA 92234For Sale
 MLS ID #219153628PS, John Majkrzak, BD Homes-The Paul Kaplan Group. CRMLS
