Skip main navigation
For sale
  • Listed by: Desert Sands Realty • Veronica Mendoza • Contact: 760-409-1733
    Price cut: $20K (6/13)
    $429,000

    128 Desert West Dr, Rancho Mirage, CA 92270

    2beds
    2,112sqft
    : 
    Loading
    Get pre-qualified
    Condominium
    Built in 1977
    -- sqft lot
    $423,200 Zestimate®
    $203/sqft
    $970/mo HOA

    What's special

    Detached two-car garageStainless steel appliancesPicturesque lake viewsWarm-toned cabinetry
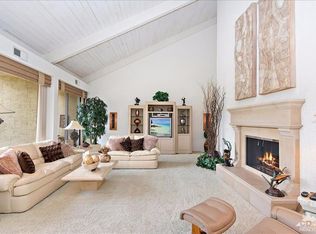
    REDUCED! Approx: 2121 SqFt of spacious living. The home offers a newer AC, furnace, and water heater, all installed in 2023. The land lease was renewed through 2121! Welcome to 128 Desert West Drive, located inside the gates of Mission Hills Country Club, a serene desert retreat offering privacy, style, and picturesque lake views. A private courtyard entry creates an elegant first impression, with both front-door access and a sliding glass door leading to the guest bedroom -- ideal for hosting guests or for flexible living. Inside, tall ceilings enhance the home's light and airy feel. The updated kitchen features quartz countertops, stainless steel appliances, warm-toned cabinetry, and a spacious center island, offering generous storage and a functional layout for everyday living and entertaining. A sunlit den adjacent to the kitchen adds versatility and can serve as a dining area, office, or additional living space. The great room is highlighted by a dramatic slanted ceiling with exposed wood beams and a fireplace featuring a 19th-century French carved marble mantelpiece, creating a refined yet inviting focal point. Tile flooring flows throughout the home for a clean, cohesive look. A bonus room with large windows offers endless possibilities as a library, sitting room, or creative retreat. The primary bathroom includes a shower-over-tub, while the guest bathroom offers a walk-in shower. An indoor laundry closet is conveniently located in the hallway. The guest bedroom enjoys direct access to the front courtyard through a glass slider. Out back, the patio provides a peaceful setting to take in the lake views, perfect for relaxing or entertaining. The property also includes a detached two-car garage plus a golf cart garage, currently used for additional storage.
    166 days
    |
    354
    |
    20
    |

    Zillow last checked:

    Listing updated:

    Listed by:

    Veronica Mendoza DRE #01352896 760-409-1733,

    Desert Sands Realty

    Source: CRMLS,MLS#: 219141978DAMLS LogoOriginating MLS: California Desert AOR & Palm Springs AOR

    Loading...

      Facts & features

      Interior

      Bedrooms & bathrooms
      • Bedrooms: 2
      • Bathrooms: 2
      • Full bathrooms: 2
      Rooms
      • Room types: Bonus Room, Great Room, Other
      Bathroom
      • Features: Tile Counters, Tub Shower, Vanity
      Kitchen
      • Features: Quartz Counters, Remodeled, Updated Kitchen
      Heating
      • Central
      Cooling
      • Central Air
      Appliances
      • Included: Dishwasher, Gas Cooktop, Disposal, Refrigerator, Range Hood
      • Laundry: Laundry Closet
      Features
      • Wet Bar, Breakfast Bar, High Ceilings, Recessed Lighting
      • Flooring: Tile
      • Windows: Blinds
      • Has fireplace: Yes
      • Fireplace features: Gas, Great Room
      Interior area
      • Total interior livable area: 2,112 sqft

      Property

      Parking
      • Total spaces: 6
      • Parking features: Garage, Garage Door Opener, Guest
      • Garage spaces: 2
      • Uncovered spaces: 2
      Features
      • Patio & porch: Concrete, See Remarks
      • Has view: Yes
      • View description: Lake, Mountain(s)
      • Has water view: Yes
      • Water view: Lake
      Lot
      • Size: 4,356 Square Feet
      • Features: Planned Unit Development
      Details
      • Parcel number: 009600323
      • On leased land: Yes
      • Lease amount: $6,960
      • Special conditions: Standard

      Construction

      Type & style
      • Home type: Condo
      • Property subtype: Condominium
      • Attached to another structure: Yes
      Materials
      • Roof: Tile
      Condition
      • New construction: No
      • Year built: 1977

      Community & HOA

      Community
      • Features: Gated
      • Security: Gated Community, 24 Hour Security
      • Subdivision: Mission Hills Country Club
      HOA
      • Has HOA: Yes
      • Amenities included: Other
      • HOA fee: $970 monthly
      • HOA name: Mission Hills Country Club
      Location
      • Region: Rancho Mirage

      Financial & listing details

      • Price per square foot: $203/sqft
      • Tax assessed value: $395,829
      • Annual tax amount: $5,342
      • Date on market: 1/23/2026
      • Listing terms: Cash,Cash to New Loan

        Estimated market value

        $423,200

        $402,000 - $444,000

        $3,551/mo

        Price history

        DateEventPrice
        6/13/2026Price change$429,000-4.5%$203/sqft
        Source: Greater Palm Springs Realtors #219141978 Report a problem
        5/3/2026Price change$449,000-10%$213/sqft
        Source: Greater Palm Springs Realtors #219141978 Report a problem
        3/31/2026Price change$499,000-3.9%$236/sqft
        Source: Greater Palm Springs Realtors #219141978 Report a problem
        3/13/2026Price change$519,000-7.2%$246/sqft
        Source: Greater Palm Springs Realtors #219141978 Report a problem
        1/23/2026Listed for sale$559,000+3005.6%$265/sqft
        Source: Greater Palm Springs Realtors #219141978 Report a problem
        4/21/2023Sold$18,000-94.4%$9/sqft
        Source: Public Record Report a problem
        9/1/2021Sold$320,000-8.6%$152/sqft
        Source: CDAR/ Desert Area MLS #219060478 Report a problem
        5/8/2021Contingent$349,950$166/sqft
        Source: Greater Palm Springs Realtors #219060478 Report a problem
        4/14/2021Price change$349,9500%$166/sqft
        Source: Greater Palm Springs Realtors #219060478 Report a problem
        12/19/2020Listed for sale$350,000+109.6%$166/sqft
        Source: Elevate Palm Springs #219054663 Report a problem
        9/16/2013Sold$167,000-11.6%$79/sqft
        Source: CDAR/ Desert Area MLS #21479809 Report a problem
        5/21/2013Listed for sale$189,000$89/sqft
        Source: Windermere Real Estate #21475805 Report a problem

        Public tax history

        YearProperty taxesTax assessment
        2025$5,342 -0.9%$395,829 +2%
        2024$5,392 -0.4%$388,069 +2%
        2023$5,413 +1.9%$380,460 +2%
        2022$5,312 +50.1%$373,000 +56.1%
        2021$3,539 +5%$238,952 +1%
        2020$3,372 +1.6%$236,503 +2%
        2019$3,319 +1.7%$231,866 +2%
        2018$3,263 +1.4%$227,321 +2%
        2017$3,219 $222,864 +2%
        2016$3,219 +6.1%$218,495 +1.5%
        2015$3,033 +0.7%$215,215 +2%
        2014$3,012 $211,000 -25.6%
        2013-- $283,749 +2%
        2012-- $278,186 +2%
        2011-- $272,733 +0.8%
        2010-- $270,697 -0.2%
        2009-- $271,341 +2%
        2008-- $266,022 +2%
        2007-- $260,807 +8.8%
        2006-- $239,672 +2%
        2005-- $234,973 +3.9%
        2003-- $226,146 +2%
        2002-- $221,713 +2%
        2001$2,554 +22.5%$217,366 +24.2%
        2000$2,085 $175,000

        Find assessor info on the county website

        Monthly payment

        Est. payment

        Payment breakdown

        Explore the cost of this home by adjusting the details. Changes won't be saved.
        All calculations are estimates and provided by Zillow, Inc. for informational purposes only. Actual amounts may vary.
        HOA fees may include property taxes on listings classified as Co-Ops. Contact the listing agent and/or owner for fee details.
        Mortgage interest rates are dependent on a number of factors, including credit score, down payment, and repayment length. Interest rate data provided by Zillow Group Marketplace, Inc. as of 1/1/1970 from various mortgage lenders with which we have lead or other similar arrangements; the Estimated Payment is an average of those rates.
        See how much you could borrow to make a competitive offer.

        Climate risks

        Neighborhood: 92270

        Getting around

        4 / 100
        Car-Dependent
        29 / 100
        Somewhat Bikeable

        Nearby schools

        GreatSchools rating

        A local agent can set up tours, give advice and negotiate with sellers.

        Browse local experts

        Similar homes

        Skip to the end of the carouselSkip to the beginning of the carousel
            • Local buyer's agents are ready to help