Views, views, views! Welcome to this beautifully positioned home on Seven Oaks Drive in Cathedral Canyon Country Club, where breathtaking mountain vistas take center stage from the living room, kitchen, primary suite, and private patio. With approximately 1,900 square feet, this spacious 3-bedroom, 2-bath residence offers one of the community's most desirable floor plans. The third bedroom has been thoughtfully converted into a versatile den, perfect for a home office, media room but could be returned to a bedroom by restoring the atrium for egress.Vaulted ceilings enhance the sense of openness, while large NEW windows throughout flood the home with natural light and frame the stunning scenery. The inviting living area is ideal for hosting gatherings or relaxing evenings at home. The kitchen flows seamlessly into both formal and casual dining spaces, making everyday living and entertaining effortless.{Step outside to your private patio and take in the serene surroundings--perfect for morning coffee, sunset cocktails, or simply enjoying the peaceful desert ambiance. Additional highlights include generous laundry room, great interior storage and a two-car attached garage with direct access.Located within the gated Cathedral Canyon Country Club, residents enjoy resort-style amenities including golf, tennis, multiple pools and spas, and beautifully maintained grounds. HOA benefits include cable TV, internet, exterior maintenance, and more--offering a truly low-maintenance lifestyle.Whether you're seeking a full-time residence, seasonal retreat, or investment opportunity, this h Views, views, views! Welcome to this beautifully positioned home on Seven Oaks Drive in Cathedral Canyon Country Club, where breathtaking mountain vistas take center stage from the living room, kitchen, primary suite, and private patio. With approximately 1,900 square feet, this spacious 3-bedroom, 2-bath residence offers one of the community's most desirable floor plans. The third bedroom has been thoughtfully converted into a versatile den, perfect for a home office, media room but could be returned to a bedroom by restoring the atrium for egress.Vaulted ceilings enhance the sense of openness, while large NEW windows throughout flood the home with natural light and frame the stunning scenery. The inviting living area is ideal for hosting gatherings or relaxing evenings at home. The kitchen flows seamlessly into both formal and casual dining spaces, making everyday living and entertaining effortless.{Step outside to your private patio and take in the serene surroundings--perfect for morning coffee, sunset cocktails, or simply enjoying the peaceful desert ambiance. Additional highlights include generous laundry room, great interior storage and a two-car attached garage with direct access.Located within the gated Cathedral Canyon Country Club, residents enjoy resort-style amenities including golf, tennis, multiple pools and spas, and beautifully maintained grounds. HOA benefits include cable TV, internet, exterior maintenance, and more--offering a truly low-maintenance lifestyle.Whether you're seeking a full-time residence, seasonal retreat, or investment opportunity, this home delivers comfort, space, and unforgettable views in one of the desert's most desirable communities.
For sale
Price cut: $40K (8/9)
$459,900
68145 Seven Oaks Dr, Cathedral City, CA 92234
3beds
1,807sqft
Condominium
Built in 1986
-- sqft lot
$449,000 Zestimate®
$255/sqft
$745/mo HOA
What's special
Generous laundry roomGreat interior storage
- 1 day |
- 26 |
- 0 |
Zillow last checked:
Listing updated:
Listed by:
Geoff McIntosh & Associates DRE #00966266 760-933-3377,
Keller Williams Luxury Homes,
Vincente Martinez 760-397-9346,
Keller Williams Luxury Homes
Source: SDMLS,MLS#: 219151240DA Originating MLS: California Desert MLS
Originating MLS: California Desert MLSFacts & features
Interior
Bedrooms & bathrooms
- Bedrooms: 3
- Bathrooms: 2
- Full bathrooms: 2
Heating
- Fireplace, Forced Air Unit
Cooling
- Central Forced Air, Electric
Appliances
- Included: Dishwasher, Disposal, Microwave, Refrigerator, Electric Range, Vented Exhaust Fan, Gas Water Heater
Features
- Wet Bar
- Flooring: Carpet, Tile
- Fireplace features: FP in Living Room, Gas
Interior area
- Total structure area: 1,807
- Total interior livable area: 1,807 sqft
Property
Parking
- Total spaces: 2
- Parking features: Direct Garage Access, Garage Door Opener, Golf Cart Garage
- Has garage: Yes
Features
- Levels: 1 Story
- Stories: 1
- Patio & porch: Covered, Concrete
- Pool features: Below Ground, Community/Common, Gunite
- Spa features: Private Below Ground, Heated, Gunite
- Has view: Yes
- View description: Mountains/Hills, Pool
Details
- Parcel number: 009612642
- Special conditions: Standard
Construction
Type & style
- Home type: Condo
- Architectural style: Traditional
- Property subtype: Condominium
Materials
- Stucco
- Roof: Common Roof
Condition
- Year built: 1986
Community & HOA
Community
- Security: Automatic Gate, Gated Community
HOA
- Amenities included: Controlled Access, Gym/Ex Room, Pet Rules, Sport Court, Security
- Services included: Cable/TV Services, Exterior Bldg Maintenance, Security
- HOA fee: $745 monthly
- HOA name: Cathedral Canyon Country
Location
- Region: Cathedral City
Financial & listing details
- Price per square foot: $255/sqft
- Tax assessed value: $499,800
- Date on market: 8/9/2026
- Listing terms: Cash,Cash To New Loan
Estimated market value
$449,000
$427,000 - $471,000
$2,776/mo
Price history
| Date | Event | Price |
|---|---|---|
| 8/9/2026 | Price change | $459,900-8%$255/sqft |
Source:  Greater Palm Springs Realtors #219151240 Report a problem Greater Palm Springs Realtors #219151240 Report a problem | ||
| 4/9/2026 | Listed for sale | $499,900$277/sqft |
Source: Greater Palm Springs Realtors #219146082 Report a problem | ||
Public tax history
| Year | Property taxes | Tax assessment |
|---|---|---|
| 2026 | -- | $499,800 +100.9% |
| 2025 | $3,806 0% | $248,787 +2% |
| 2024 | $3,808 +0.7% | $243,910 +2% |
| 2023 | $3,781 +2.8% | $239,128 +2% |
| 2022 | $3,678 +3.3% | $234,440 +2% |
| 2021 | $3,560 +5.4% | $229,844 +1% |
| 2020 | $3,378 +2.1% | $227,488 +2% |
| 2019 | $3,310 +2.4% | $223,029 +2% |
| 2018 | $3,233 +1.7% | $218,657 +2% |
| 2017 | $3,180 | $214,370 +2% |
| 2016 | $3,180 +6.4% | $210,168 +1.5% |
| 2015 | $2,987 +0.8% | $207,013 +2% |
| 2014 | $2,963 | $202,960 +0.5% |
| 2013 | -- | $202,046 +2% |
| 2012 | -- | $198,085 +2% |
| 2011 | -- | $194,202 +0.8% |
| 2010 | -- | $192,752 -0.2% |
| 2009 | -- | $193,212 +2% |
| 2008 | -- | $189,425 +2% |
| 2007 | -- | $185,712 +2% |
| 2006 | -- | $182,071 +2% |
| 2005 | -- | $178,502 +8.2% |
| 2003 | -- | $165,000 +10% |
| 2002 | -- | $150,000 |
| 2001 | $1,775 +14.5% | $150,000 +15.4% |
| 2000 | $1,551 | $130,000 |
Find assessor info on the county website
Monthly payment
Est. payment
Payment breakdown
Explore the cost of this home by adjusting the details. Changes won't be saved.Climate risks
Neighborhood: 92234
Nearby schools
GreatSchools rating
- 6/10Cathedral City Elementary SchoolGrades: K-5Distance: 1.2 mi
- 4/10Nellie N. Coffman Middle SchoolGrades: 6-8Distance: 1.2 mi
- 4/10Cathedral City High SchoolGrades: 9-12Distance: 1.1 mi
- $362,3002 bd2 ba1.4k sqft68135 Seven Oaks Dr, Cathedral City, CA 92234Off Market
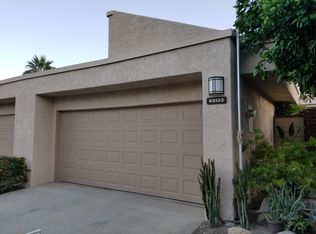
- $--1,206 sqft68135 Seven Oaks Dr, Cathedral city, CA 92234Off Market
- $320,0002 bd2 ba1.4k sqft68125 Seven Oaks Dr, Cathedral City, CA 92234Sold

- $454,2002 bd2 ba1.4k sqft68117 Seven Oaks Dr, Cathedral City, CA 92234Off Market
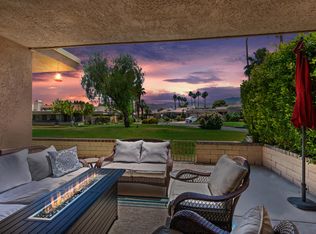
- $--1,236 sqft68117 Seven Oaks Dr, Cathedral city, CA 92234Off Market
- $416,6003 bd2 ba1.8k sqft68165 Seven Oaks Dr, Cathedral City, CA 92234Off Market
- $488,4003 bd2 ba1.8k sqft68107 Seven Oaks Dr, Cathedral City, CA 92234Off Market
- $290,0002 bd2 ba1.2k sqft68175 Seven Oaks Dr, Cathedral City, CA 92234Sold
A local agent can set up tours, give advice and negotiate with sellers.
Similar homes
- $485,5003 bd2 ba1.7k sqft68225 Village Dr, Cathedral City, CA 92234For Sale
 MLS ID #219151049DA, Marius Olbrych, Coldwell Banker Realty. SDMLS
 - $350,0002 bd2 ba1.3k sqft68482 Calle Toledo, Cathedral City, CA 92234For Sale
 MLS ID #219148597DA, Marsha Kay McMahon-Jones, Redfin Corporation. CRMLS
 - $389,9002 bd2 ba1.2k sqft34939 Calle Sama, Cathedral City, CA 92234For Sale
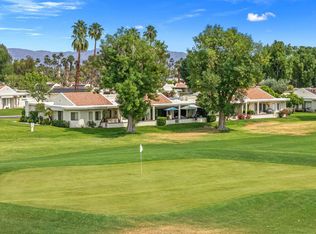 MLS ID #219146459PS, James Kirtley, Real Brokerage Technologies. CRMLS
 - $358,0002 bd2 ba1.3k sqft68390 Calle Barcelona, Cathedral City, CA 92234For Sale
 MLS ID #219146527DA, Kevin Angle, LPT Realty. CRMLS
 - $307,5002 bd2 ba1.3k sqft34351 Calle Las Palmas, Cathedral City, CA 92234For SaleMLS ID #219149026DA, Eric Kamino, Coldwell Banker Realty. CRMLS
- $459,0002 bd2 ba1.5k sqft38118 Zinnia Ln E, Palm Desert, CA 92211For SaleMLS ID #219151575DA, Brenda Devlin, Windermere Real Estate. SDMLS
- $569,0003 bd2 ba1.6k sqft36028 Calle Tomas, Cathedral City, CA 92234For SaleMLS ID #219151201PS, Fred Coleman, Douglas Elliman of California, Inc.. CRMLS
- $679,0003 bd3 ba2.2k sqft49 Pebble Beach Dr, Rancho Mirage, CA 92270For SaleMLS ID #219151467DA, Jason Novack, Coldwell Banker Realty. SDMLS
- $575,0003 bd2 ba1.6k sqft69310 Nilda Dr, Cathedral City, CA 92234For SaleMLS ID #219149149DA, Marsha Kay McMahon-Jones, Redfin Corporation. CRMLS
- $499,0003 bd3 ba1.7k sqft464 Sunningdale Dr, Rancho Mirage, CA 92270For SaleMLS ID #219150018DA, Jason Novack, Coldwell Banker Realty. CRMLS
- $379,0002 bd2 ba1.4k sqft6735 Harwood Cir, Palm Springs, CA 92264For SaleMLS ID #219147734DA, Nanci Mavar, Mavar Realty. CRMLS
- $475,0003 bd2 ba1.5k sqft55296 Laurel Valley, La Quinta, CA 92253For SaleMLS ID #219147789DA, Bridget Mullen, Compass. SDMLS
- $439,0003 bd2 ba1.7k sqft83 Conejo Cir, Palm Desert, CA 92260For SaleMLS ID #219151199DA, Lisa Banks, Coldwell Banker Realty. CRMLS
- $510,0003 bd2 ba1.6k sqft366 Wimbledon Dr, Rancho Mirage, CA 92270For SaleMLS ID #219144100DA, Lacy Conway, Coldwell Banker Realty. CRMLS
- $415,0002 bd2 ba1.4k sqft78910 Montego Bay Cir, Bermuda Dunes, CA 92203For SaleMLS ID #219151276DA, George Lopez, Berkshire Hathaway HomeServices California Properties. SDMLS
- $679,0003 bd3 ba2.1k sqft112 E Kavenish Dr, Rancho Mirage, CA 92270For SaleMLS ID #219150740DA, The Downs Team, Coldwell Banker Realty. SDMLS
- $599,0003 bd2 ba1.8k sqft40464 Periwinkle Ct, Palm Desert, CA 92260For SaleMLS ID #219147399DA, ICE Default Agent, CDAR NON LISTED OFFICE. SDMLS
- $399,9992 bd2 ba1k sqft2201 Los Patos Dr, Palm Springs, CA 92264For SaleMLS ID #219145641DA, Scott Newton, Bennion Deville Homes. CRMLS
- $519,0002 bd2 ba1.5k sqft312 Forest Hills Dr, Rancho Mirage, CA 92270For SaleMLS ID #219150854DA, Nanci Mavar, Mavar Realty. CRMLS
- $519,0003 bd2 ba1.6k sqft86 Sunrise Dr, Rancho Mirage, CA 92270For SaleMLS ID #219151153DA, Jace Coleman, Allison James Estates & Homes. CRMLS
Local buyer's agents are ready to help
