Just reduced! Effortless desert living in the highly desirable Cathedral Canyon Country Club! This bright and inviting 2-bedroom, 2-bath condo welcomes you with a lush private courtyard and spacious interior filled with natural light. Vaulted ceilings, fresh paint, new blinds, updated lighting, and three sets of sliding doors create seamless indoor/outdoor flow. Enjoy tranquil golf course, pond, and mountain views from the expansive rear patio--perfect for relaxing or entertaining. The open living and dining areas connect to a beautifully remodeled kitchen featuring white cabinetry, new appliances, updated lighting, sleek countertops, tile backsplash, and a charming breakfast nook with courtyard access. The primary suite offers vaulted ceilings, generous closet space, patio access, and an updated ensuite bath. The guest bedroom features its own remodeled private bath and courtyard access, ideal for guests. Additional highlights include a full-size stacked washer/dryer, pantry storage, direct access to a two-car garage, leased solar, and updated HVAC. Community amenities include pools, spas, and beautifully maintained grounds. Ideally located near shopping, dining, golf, and downtown Palm Springs. Exceptional value in a premier golf course community!
For sale
Listed by: Redfin Corporation • Marsha Kay McMahon-Jones • 760-282-9361
$350,000
68482 Calle Toledo, Cathedral City, CA 92234
2beds
1,371sqft
Condominium
Built in 1976
-- sqft lot
$345,000 Zestimate®
$255/sqft
$640/mo HOA
What's special
Updated ensuite bathGenerous closet spaceWhite cabinetryBeautifully remodeled kitchenLush private courtyardNew appliancesTile backsplash
- 93 days
- 218
- 12
Zillow last checked:
Listing updated:
Listed by:
Marsha Kay McMahon-Jones DRE #02136398 760-282-9361,
Redfin Corporation
Source: CRMLS,MLS#: 219148597DA Originating MLS: California Desert AOR & Palm Springs AOR
Originating MLS: California Desert AOR & Palm Springs AORFacts & features
Interior
Bedrooms & bathrooms
- Bedrooms: 2
- Bathrooms: 2
- Full bathrooms: 1
- 3/4 bathrooms: 1
Rooms
- Room types: Entry/Foyer, Living Room, Primary Bedroom, Dining Room
Primary bedroom
- Features: Multiple Primary Suites
Primary bedroom
- Features: Primary Suite
Bathroom
- Features: Bidet, Bathtub, Low Flow Plumbing Fixtures, Linen Closet, Remodeled, Separate Shower, Tile Counters
Kitchen
- Features: Quartz Counters
Heating
- Central, Forced Air
Cooling
- Central Air, Electric
Appliances
- Included: Convection Oven, Dishwasher, Electric Cooktop, Electric Oven, Electric Range, Gas Water Heater, Microwave, Refrigerator
- Laundry: Laundry Closet, In Kitchen
Features
- Breakfast Bar, Breakfast Area, Block Walls, Separate/Formal Dining Room, High Ceilings, Recessed Lighting, Multiple Primary Suites, Primary Suite
- Flooring: Carpet, Tile
- Windows: Blinds, Screens
- Has fireplace: No
Interior area
- Total interior livable area: 1,371 sqft
Property
Parking
- Total spaces: 4
- Parking features: Driveway, Garage, Garage Door Opener, Guest, Off Site, On Street, Side By Side
- Attached garage spaces: 2
- Uncovered spaces: 2
Features
- Levels: One
- Stories: 1
- Patio & porch: Brick, Concrete
- Has private pool: Yes
- Pool features: Community, In Ground
- Spa features: Community, Heated, In Ground
- Has view: Yes
- View description: Golf Course, Hills, Mountain(s), Panoramic, Pond
- Has water view: Yes
- Water view: Pond
Lot
- Size: 1,742 Square Feet
- Features: Close to Clubhouse, Cul-De-Sac, Drip Irrigation/Bubblers, Landscaped, Level, On Golf Course, Sprinklers Timer, Sprinkler System
Details
- Parcel number: 009604070
- On leased land: Yes
- Lease amount: $3,336
- Special conditions: Standard
Construction
Type & style
- Home type: Condo
- Property subtype: Condominium
- Attached to another structure: Yes
Materials
- Roof: Clay,Common Roof,Flat,Tar/Gravel
Condition
- Updated/Remodeled
- New construction: No
- Year built: 1976
Community & HOA
Community
- Features: Gated, Pool
- Security: Security Gate, Gated Community, Key Card Entry
HOA
- Has HOA: Yes
- Amenities included: Controlled Access, Maintenance Grounds, Insurance, Lake or Pond, Management
- HOA fee: $640 monthly
Location
- Region: Cathedral City
Financial & listing details
- Price per square foot: $255/sqft
- Tax assessed value: $400,554
- Date on market: 6/1/2026
- Listing terms: Cash,Conventional
- Inclusions: The refrigerator, washer, dryer, BBQ, and TVs are included. The furnishings are negotiable.
- Exclusions: The green bird mounted on the wall is excluded. The furnishings are negotiable.
Estimated market value
$345,000
$328,000 - $362,000
$2,656/mo
Price history
| Date | Event | Price |
|---|---|---|
| 6/1/2026 | Listed for sale | $350,000-2.8%$255/sqft |
Source:  Greater Palm Springs Realtors #219148597 Report a problem Greater Palm Springs Realtors #219148597 Report a problem | ||
| 5/31/2026 | Listing removed | $360,000$263/sqft |
Source: Greater Palm Springs Realtors #219142727 Report a problem | ||
| 5/5/2026 | Price change | $360,000-2.7%$263/sqft |
Source: Greater Palm Springs Realtors #219142727 Report a problem | ||
| 3/31/2026 | Price change | $370,000-3.9%$270/sqft |
Source: Greater Palm Springs Realtors #219142727 Report a problem | ||
| 2/25/2026 | Price change | $385,000-5.6%$281/sqft |
Source: Greater Palm Springs Realtors #219142727 Report a problem | ||
| 2/5/2026 | Listed for sale | $408,000+13.3%$298/sqft |
Source:  CDAR/ Desert Area MLS #219142727 Report a problem CDAR/ Desert Area MLS #219142727 Report a problem | ||
| 11/8/2023 | Sold | $360,000-1.4%$263/sqft |
Source:  CRMLS #219097629DA Report a problem CRMLS #219097629DA Report a problem | ||
| 10/12/2023 | Contingent | $365,000$266/sqft |
Source: CRMLS #219097629DA Report a problem | ||
| 9/7/2023 | Price change | $365,000-3.8%$266/sqft |
Source: Greater Palm Springs Realtors #219097629 Report a problem | ||
| 7/19/2023 | Listed for sale | $379,500-10.7%$277/sqft |
Source: Greater Palm Springs Realtors #219097629 Report a problem | ||
| 10/3/2022 | Listing removed | -- |
Source: CDAR/ Desert Area MLS Report a problem | ||
| 9/12/2022 | Price change | $425,000-5.6%$310/sqft |
Source: CDAR/ Desert Area MLS #219080466 Report a problem | ||
| 7/1/2022 | Price change | $450,000-7.2%$328/sqft |
Source: CDAR/ Desert Area MLS #219080466 Report a problem | ||
| 6/17/2022 | Listed for sale | $485,000$354/sqft |
Source: CDAR/ Desert Area MLS #219080466 Report a problem | ||
Public tax history
| Year | Property taxes | Tax assessment |
|---|---|---|
| 2026 | -- | $400,554 +2% |
| 2025 | $5,463 -0.8% | $392,700 +2% |
| 2024 | $5,509 +86.2% | $385,000 +119.2% |
| 2023 | $2,958 +3.2% | $175,606 +2% |
| 2022 | $2,867 +3.6% | $172,164 +2% |
| 2021 | $2,767 +5.3% | $168,789 +1% |
| 2020 | $2,627 +2.1% | $167,060 +2% |
| 2019 | $2,572 +2.5% | $163,785 +2% |
| 2018 | $2,510 +1.7% | $160,575 +2% |
| 2017 | $2,467 | $157,428 +2% |
| 2016 | $2,467 +6.3% | $154,342 +1.5% |
| 2015 | $2,322 +0.8% | $152,025 +2% |
| 2014 | $2,303 | $149,049 +0.5% |
| 2013 | -- | $148,377 +2% |
| 2012 | -- | $145,469 +2% |
| 2011 | -- | $142,618 +0.8% |
| 2010 | -- | $141,553 -0.2% |
| 2009 | -- | $141,892 +2% |
| 2008 | -- | $139,111 +2% |
| 2007 | -- | $136,385 +2% |
| 2006 | -- | $133,712 +2% |
| 2005 | -- | $131,091 +3.9% |
| 2003 | -- | $126,167 +2% |
| 2002 | -- | $123,692 +64.9% |
| 2001 | $962 +0.4% | $75,000 |
| 2000 | $958 | $75,000 |
Find assessor info on the county website
Monthly payment
Est. payment
Payment breakdown
Explore the cost of this home by adjusting the details. Changes won't be saved.Climate risks
Neighborhood: 92234
Nearby schools
Schools provided by the listing agent
- Elementary: Cathedral City
- Middle: Nellie N. Coffman
- High: Cathedral City
Source: CRMLS. This data may not be complete. We recommend contacting the local school district to confirm school assignments for this home.
- $285,0002 bd2 ba1.3k sqft68340 Camino Jalan, Cathedral City, CA 92234Sold

- $368,0002 bd2 ba1.5k sqft68360 Camino Jalan, Cathedral City, CA 92234Sold
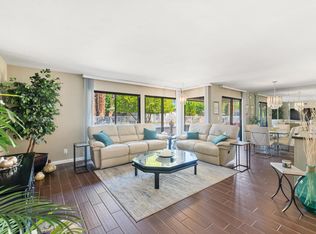
- $350,0002 bd2 ba1.4k sqft34544 Calle Las Palmas, Cathedral City, CA 92234Sold
- $250,9001 bd2 ba1k sqft68432 Calle Toledo, Cathedral City, CA 92234Off Market
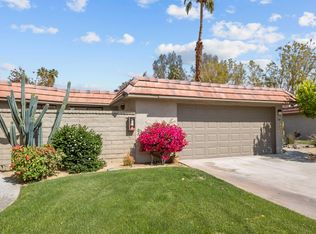
Similar homes
- $358,0002 bd2 ba1.3k sqft68390 Calle Barcelona, Cathedral City, CA 92234For Sale
 MLS ID #219146527DA, Kevin Angle, LPT Realty. CRMLS
 - $299,9002 bd2 ba1.3k sqft34351 Calle Las Palmas, Cathedral City, CA 92234For Sale
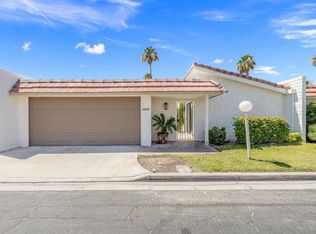 MLS ID #219149026DA, Eric Kamino, Coldwell Banker Realty. CRMLS
 - $318,0002 bd2 ba1.3k sqft35200 Cathedral Canyon Dr #B10, Cathedral City, CA 92234For Sale
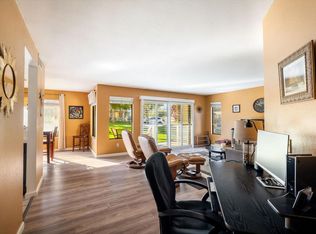 MLS ID #219148958DA, Campbell Crane Team, Equity Union. CRMLS
 - $389,9002 bd2 ba1.2k sqft34939 Calle Sama, Cathedral City, CA 92234For Sale
 MLS ID #219146459PS, James Kirtley, Real Brokerage Technologies. CRMLS
Local buyer's agents are ready to help
